 Twitter
 Facebook
 Email
Email
|
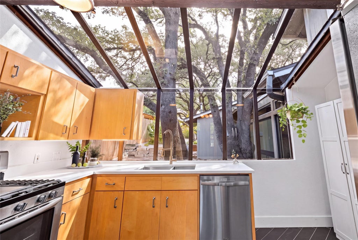
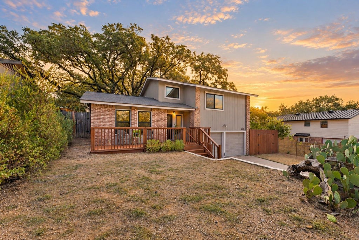
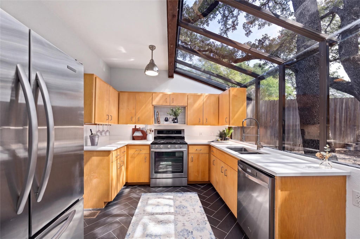
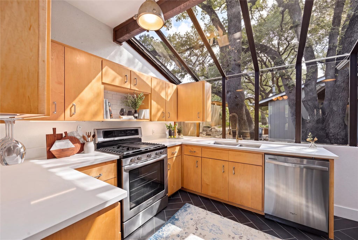
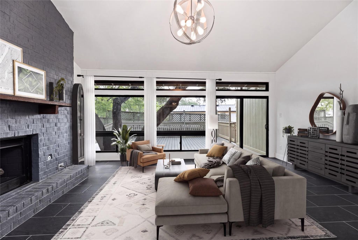
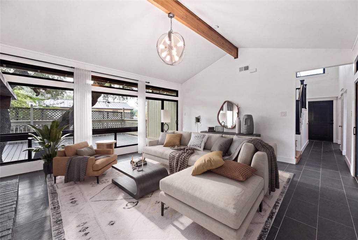
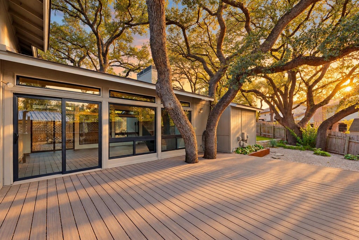
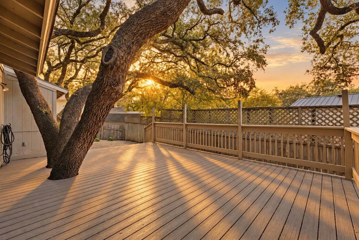
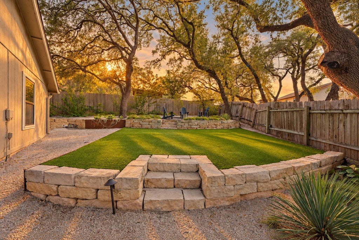
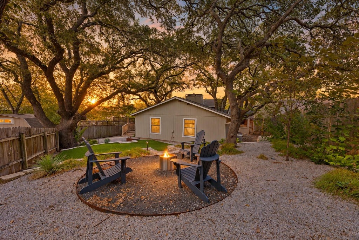
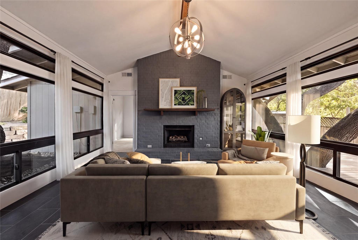
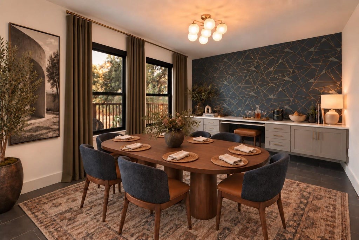
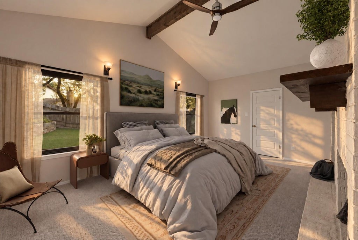
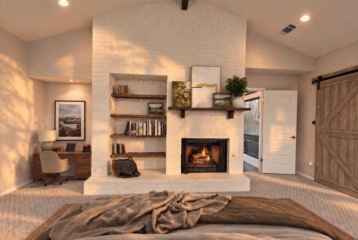
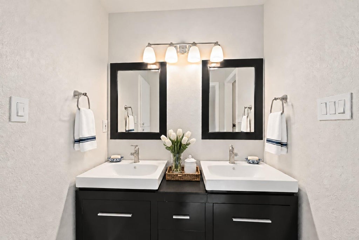
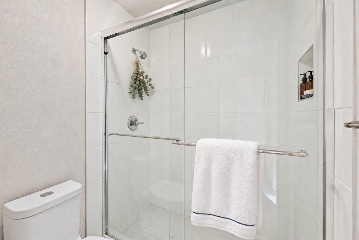
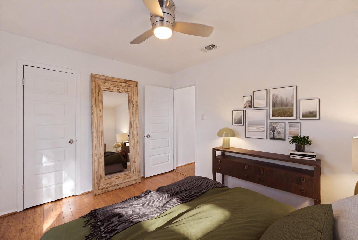
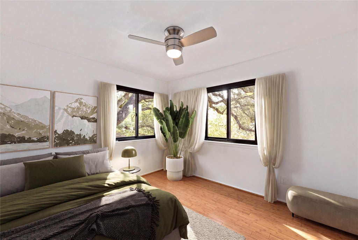
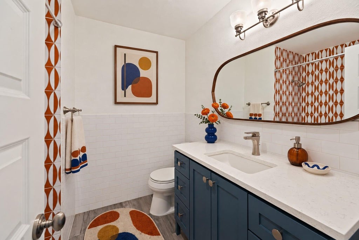
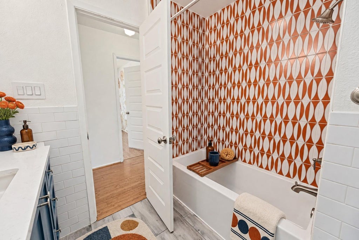
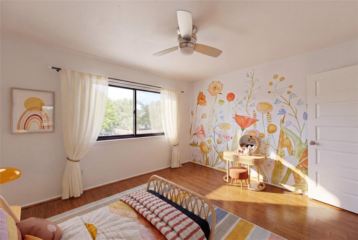
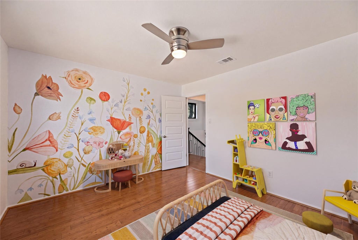
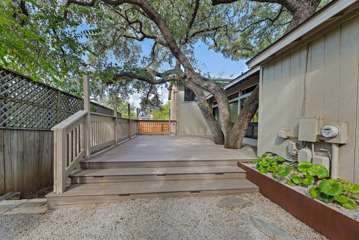
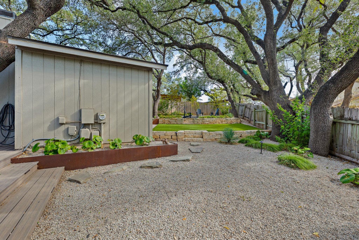
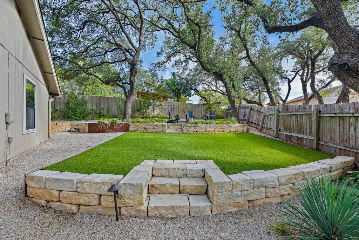
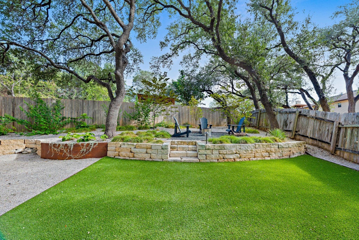
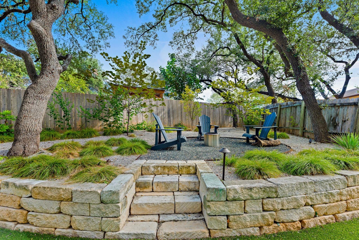
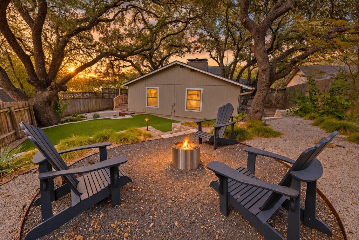
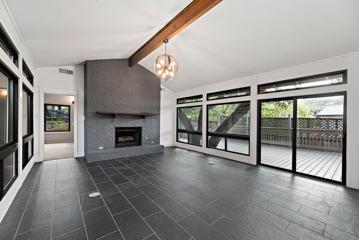
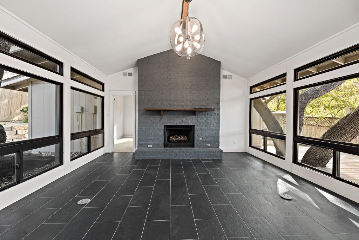
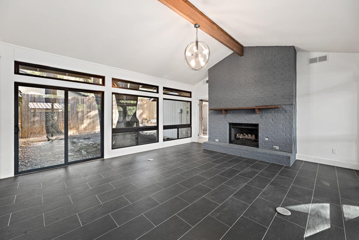
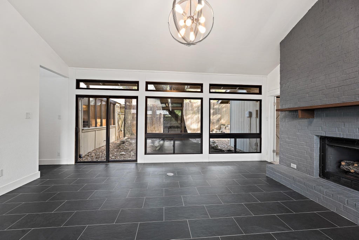
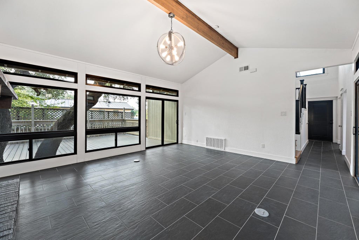
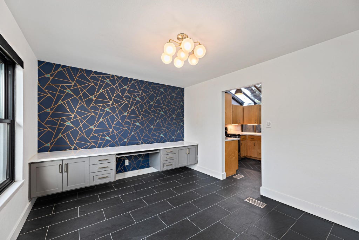
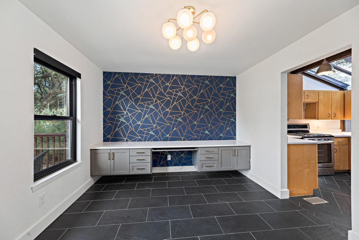
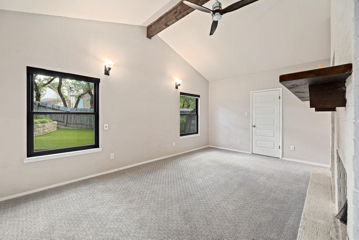
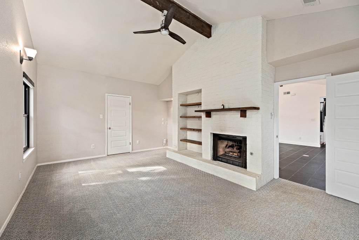
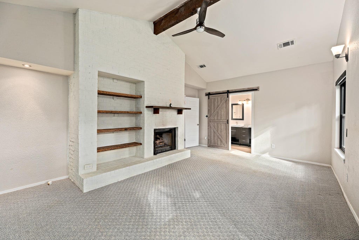
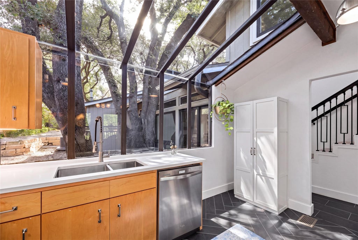
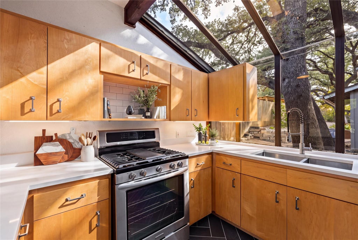

Some homes are easy to summarize. This one is difficult to forget. Set beneath a canopy of magnificent live oaks, 6603 Sunstrip Drive offers more than 1,800 square feet of design-forward living where architecture, natural light and the surrounding landscape work beautifully together. The kitchen's striking solarium creates an unexpected connection to the outdoors, while walls of windows wrap the living room in treetop views. A fireplace anchors the space, and direct access to the Trex deck makes indoor-outdoor living feel effortless. From there, steps wind into a recently reimagined backyard with tiered stonework, low-maintenance turf, thoughtfully placed landscape lighting and automated irrigation"”a polished retreat designed to look composed without demanding constant upkeep. The main-level primary suite feels like a private escape, complete with its own fireplace and a well-proportioned nook for a writing desk, reading corner or discreet workspace. Upstairs, two secondary bedrooms share a beautifully remodeled full bath featuring all-new tilework. Even the dining room works harder than expected: its built-in buffet provides generous storage and serving space while easily adapting into a stylish work-from-home station. A two-car garage, refreshed front deck, updated exterior walkway and new backyard gate complete the home's thoughtful improvements. This is not another interchangeable renovation. It is a distinctly South Austin home"”layered with character, framed by remarkable trees and updated with a confident point of view. For buyers searching for something memorable, sophisticated and genuinely connected to its setting, this is the one that will be difficult to stop thinking about.
| LAST UPDATED | 9/18/2026 | TRACT | Buckingham Ridge Sec 02 |
|---|---|---|---|
| YEAR BUILT | 1980 | COMMUNITY | Buckingham Ridge Sec 02 |
| GARAGE SPACES | 2.0 | COUNTY | Travis |
| STATUS | Active | PROPERTY TYPE(S) | Single Family |
| Elementary School | Pleasant Hill |
|---|---|
| Jr. High School | Covington |
| High School | Crockett |
| ADDITIONAL DETAILS | |
| AIR | Ceiling Fan(s), Central Air |
|---|---|
| AIR CONDITIONING | Yes |
| APPLIANCES | Dishwasher, Free-Standing Gas Range, Free-Standing Refrigerator, Stainless Steel Appliance(s), Washer/Dryer, Water Heater |
| AREA | 10N |
| CONSTRUCTION | Brick, Stone, Wood Siding |
| EXTERIOR | Private Yard, Rain Gutters |
| FIREPLACE | Yes |
| GARAGE | Attached Garage, Yes |
| HEAT | Central |
| INTERIOR | Beamed Ceilings, Bookcases, Built-in Features, Ceiling Fan(s), Double Vanity, Entrance Foyer, High Speed Internet, Master Downstairs, Recessed Lighting, Soaking Tub, Stone Counters, Walk-In Closet(s) |
| LOT | 7688 sq ft |
| LOT DESCRIPTION | Back Yard, Front Yard, Landscaped, Many Trees |
| PARKING | Attached, Driveway, Garage, Garage Faces Front |
| POOL DESCRIPTION | None |
| SEWER | Public Sewer |
| STORIES | 2 |
| SUBDIVISION | Buckingham Ridge Sec 02 |
| TAXES | 7186.89 |
| UTILITIES | Cable Available, Electricity Connected, Natural Gas Connected, Phone Available, Sewer Connected, Water Connected |
| VIEW DESCRIPTION | None |
| WATER | Public |
MORTGAGE CALCULATOR
TOTAL MONTHLY PAYMENT
0
P
I
*Estimate only
| SATELLITE VIEW |
| / | |
We respect your online privacy and will never spam you. By submitting this form with your telephone number
you are consenting for Jude
Galligan, REALTOR® to contact you even if your name is on a Federal or State
"Do not call List".
Property listed by Laurel Seymour, Ashley Austin Homes
Based on information from the Austin Board of REALTORS ® (alternatively, from ACTRIS) for the period through 9/22/26 2:34 PM PDT. Neither the Board nor ACTRIS guarantees or is in any way responsible for its accuracy. All data is provided “AS IS” and with all faults. Data maintained by the Board or ACTRIS may not reflect all real estate activity in the market.
Information being provided is for consumers’ personal, non-commercial use and may not be used for any purpose other than to identify prospective properties consumers may be interested in purchasing.
Information being provided is for consumers’ personal, non-commercial use and may not be used for any purpose other than to identify prospective properties consumers may be interested in purchasing.
This IDX solution is (c) Diverse Solutions 2026.