 Twitter
 Facebook
 Email
Email
|

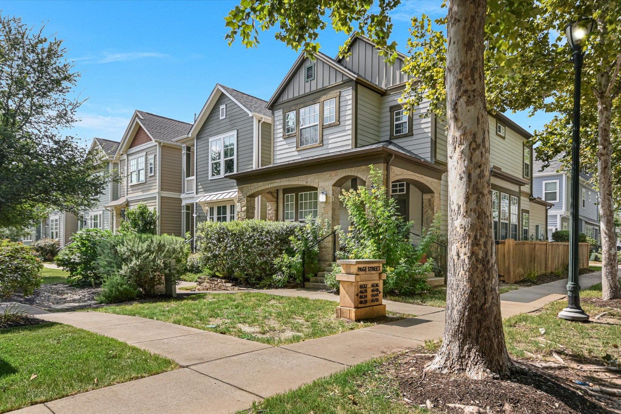


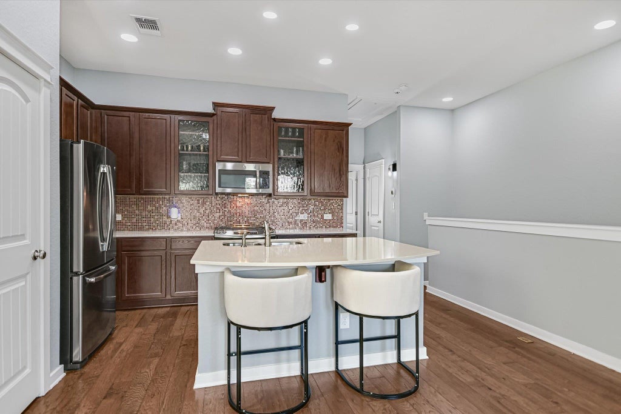
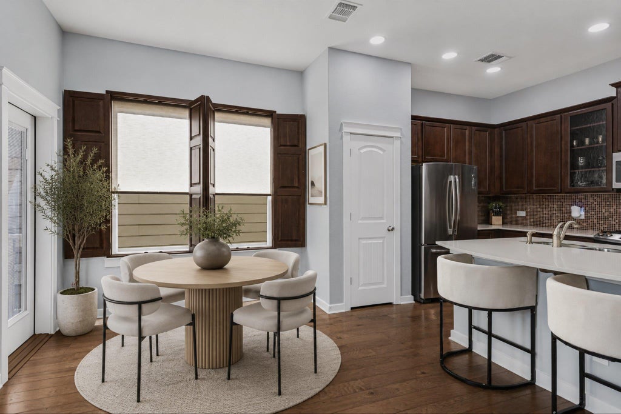

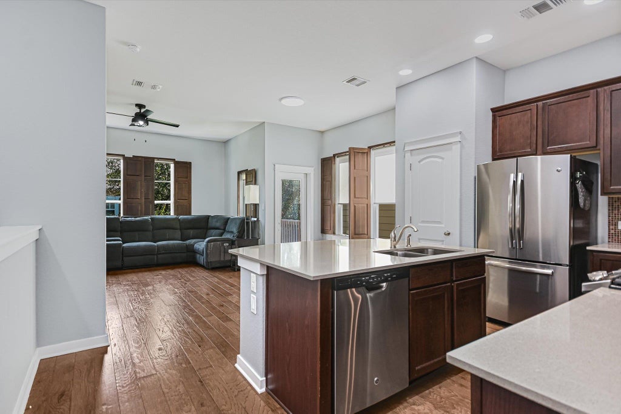
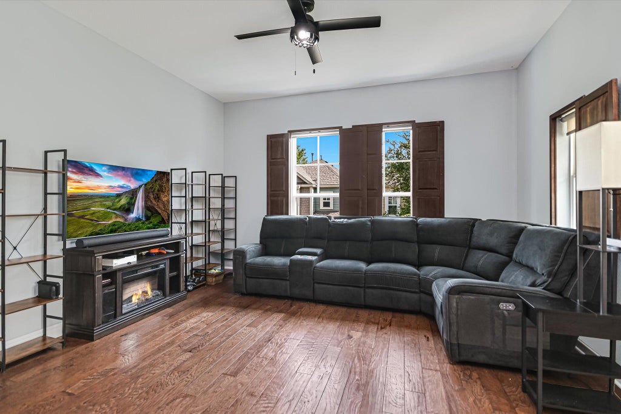
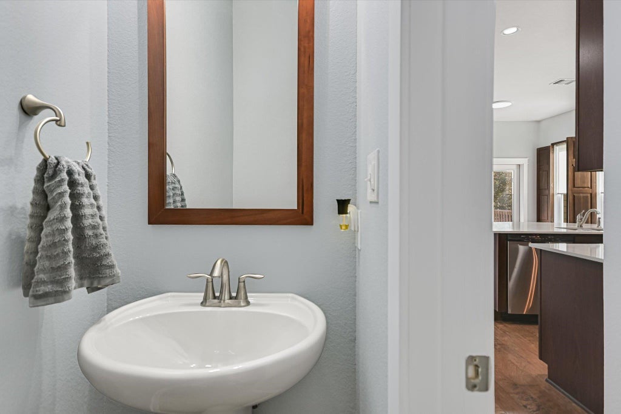
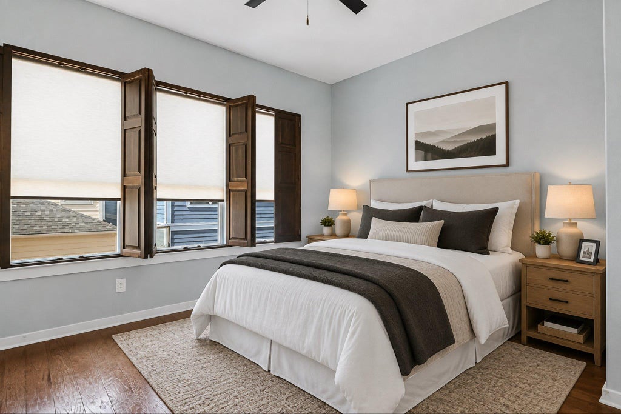

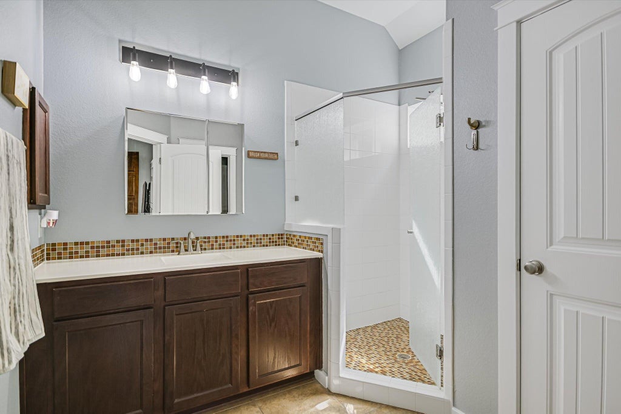


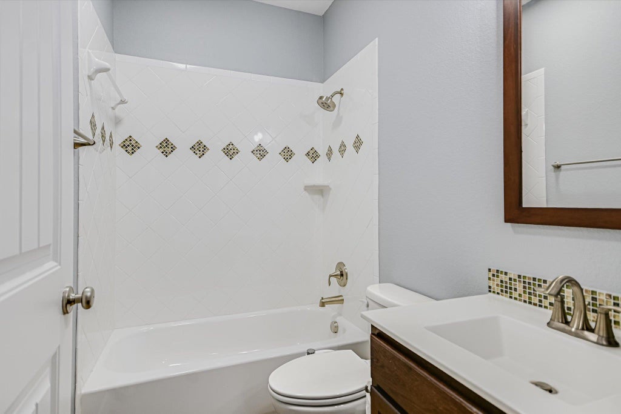

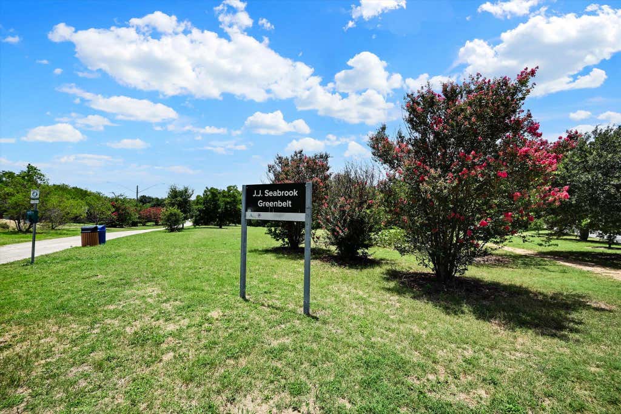


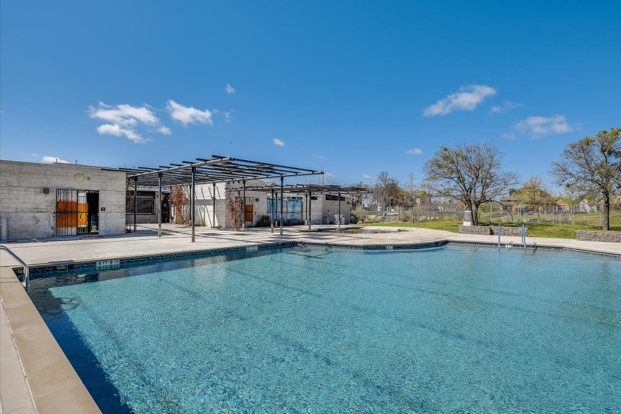
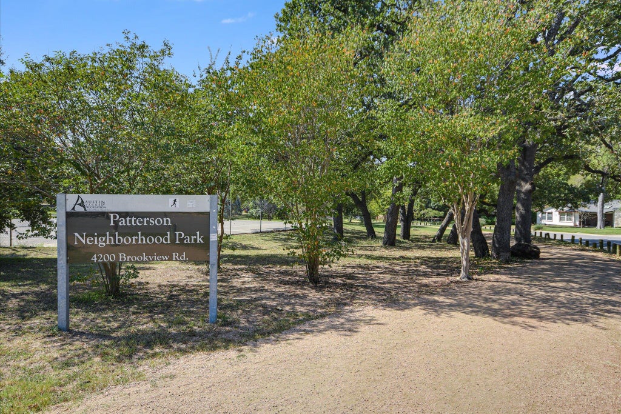
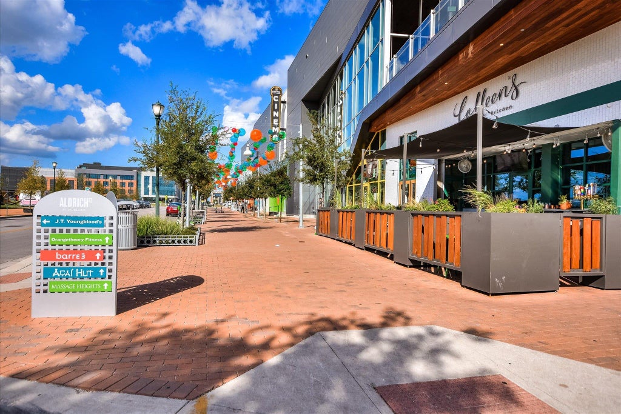
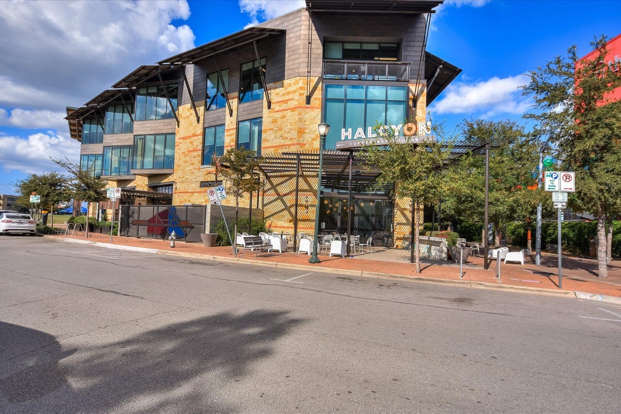


Perfectly situated in one of Austin's most beloved neighborhoods, this inviting two-story home offers the convenience of low-maintenance living paired with the vibrant energy of Mueller. Designed with an easy, functional layout, the primary suite, kitchen, dining, and main living area are thoughtfully located upstairs to maximize natural light and create a welcoming space for everyday living. Downstairs, a private guest suite, full bath, and a spacious second living area provide endless flexibility. Whether you need a media room, home office, gym, or prefer to convert it into a third bedroom, the floor plan easily adapts to your needs. The open-concept upper level creates a natural gathering place, anchored by a well-appointed kitchen featuring a large center island, gas cooking, stainless steel appliances, generous cabinetry, large pantry and abundant counterspace. Plantation shutters and hardwood flooring throughout add warmth, timeless style, and continuity to the home's design, while plentiful storage and an attached two-car garage provide the everyday functionality for all to appreciate. For anyone looking for a lock-and-leave lifestyle without sacrificing space or comfort, this home offers the perfect balance of convenience and practicality. One of the greatest features of this home begins the moment you step outside. Located in an exceptionally walkable section of Mueller, you'll enjoy easy access to neighborhood parks, Mueller Lake Park, miles of hike and bike trails, community pools, playgrounds, coffee shops, local restaurants, the Texas Farmers' Market, H-E-B, and Aldrich Street. Dell Children's Medical Center is just moments away, with Downtown Austin, The University of Texas, and Austin-Bergstrom International Airport all within a short drive. Whether you're searching for your next home, a lock-and-leave residence, or simply a lifestyle where daily conveniences are just a short walk away, this home delivers the very best of central Austin living.
| LAST UPDATED | 8/10/2026 | TRACT | Mueller Sec Vi Sub |
|---|---|---|---|
| YEAR BUILT | 2013 | COMMUNITY | Mueller Sec Vi Sub |
| GARAGE SPACES | 2.0 | COUNTY | Travis |
| STATUS | Active | PROPERTY TYPE(S) | Single Family |
| Elementary School | Blanton |
|---|---|
| Jr. High School | Lamar (Austin ISD) |
| High School | Northeast Early College |
| ADDITIONAL DETAILS | |
| AIR | Ceiling Fan(s), Central Air |
|---|---|
| AIR CONDITIONING | Yes |
| APPLIANCES | Dishwasher, Disposal, Gas Range, Microwave, Plumbed For Ice Maker, Stainless Steel Appliance(s), Water Heater |
| AREA | 3 |
| CONSTRUCTION | HardiPlank Type |
| EXTERIOR | Balcony |
| GARAGE | Attached Garage, Yes |
| HEAT | Central |
| HOA DUES | 123.5|Monthly |
| INTERIOR | Breakfast Bar, Ceiling Fan(s), Open Floorplan, Pantry, Recessed Lighting, Walk-In Closet(s) |
| LOT | 1559 sq ft |
| LOT DESCRIPTION | Front Yard |
| PARKING | Attached, Garage, Garage Door Opener, Garage Faces Rear |
| POOL DESCRIPTION | None |
| SEWER | Public Sewer |
| STORIES | 2 |
| SUBDIVISION | Mueller Sec Vi Sub |
| TAXES | 12821.92 |
| UTILITIES | Electricity Connected, Natural Gas Connected, Sewer Connected, Water Connected |
| VIEW DESCRIPTION | None |
| WATER | Public |
MORTGAGE CALCULATOR
TOTAL MONTHLY PAYMENT
0
P
I
*Estimate only
| SATELLITE VIEW |
| / | |
We respect your online privacy and will never spam you. By submitting this form with your telephone number
you are consenting for Jude
Galligan, REALTOR® to contact you even if your name is on a Federal or State
"Do not call List".
Property listed by Wende Parks, Moreland Properties
Based on information from the Austin Board of REALTORS ® (alternatively, from ACTRIS) for the period through 8/17/26 5:55 PM PDT. Neither the Board nor ACTRIS guarantees or is in any way responsible for its accuracy. All data is provided “AS IS” and with all faults. Data maintained by the Board or ACTRIS may not reflect all real estate activity in the market.
Information being provided is for consumers’ personal, non-commercial use and may not be used for any purpose other than to identify prospective properties consumers may be interested in purchasing.
Information being provided is for consumers’ personal, non-commercial use and may not be used for any purpose other than to identify prospective properties consumers may be interested in purchasing.
This IDX solution is (c) Diverse Solutions 2026.