 Twitter
 Facebook
 Email


|

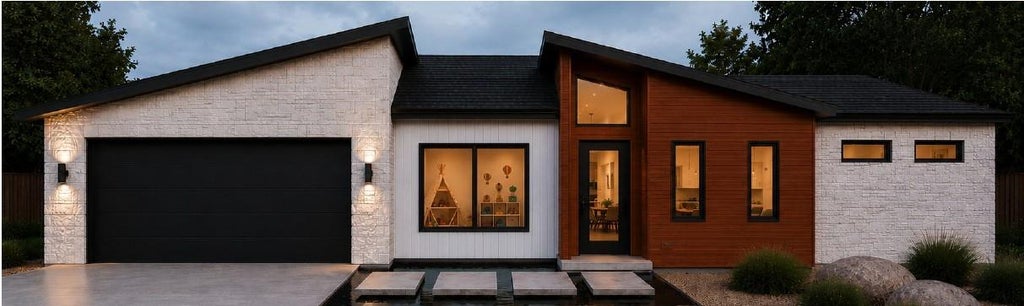
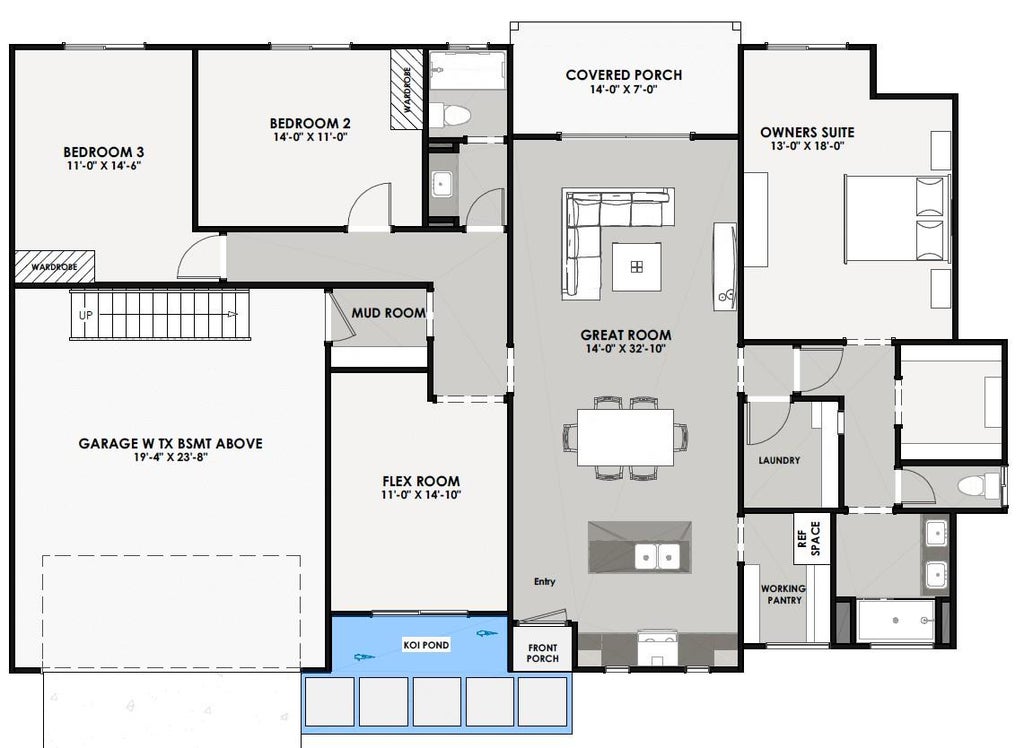
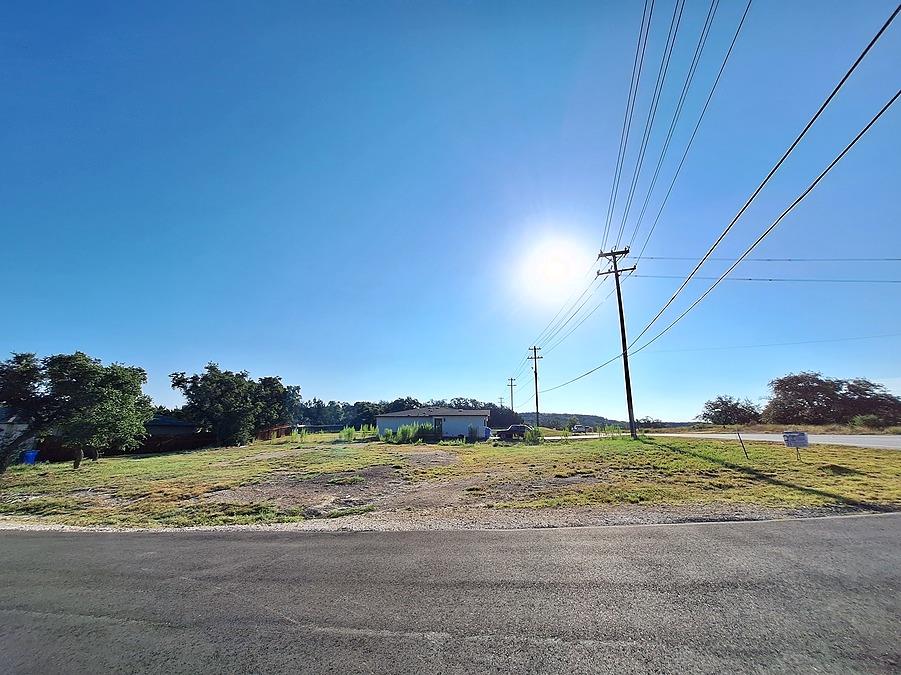
DH SmartBuild Signature Home proposed for a beautiful corner homesite at 20014 Boggy Ford Rd in Lago Vista, thoughtfully designed to face Lindberg Ln, pending city approval. This Bonham IIIM plan offers 1,707 sq. ft. with 4 bedrooms, 2 baths, a 2-car garage, and Texas basement storage above, finished with DH SmartBuild Modern Specifications. Set among mature hardwood trees, the home is planned with standout curb appeal, including a Butterfly Koi Pond and a floating walk to the front door. Outdoor living is enhanced with full sod, and irrigation, creating a polished, move-in-ready feel. DH Homes also makes it easy to personalize your build experience with virtual appointments. Buyers can modify existing plans, design from scratch, or explore build-on-your-lot options with the DH Homes team from wherever they are.
| LAST UPDATED | 5/26/2026 | TRACT | Highland Lake Estates Sec 02 |
|---|---|---|---|
| YEAR BUILT | 2026 | COMMUNITY | Highland Lake Estates Sec 02 |
| GARAGE SPACES | 2.0 | COUNTY | Travis |
| STATUS | Active | PROPERTY TYPE(S) | Single Family |
| Elementary School | Lago Vista |
|---|---|
| Jr. High School | Lago Vista |
| High School | Lago Vista |
| ADDITIONAL DETAILS | |
| AIR | Ceiling Fan(s), Central Air |
|---|---|
| AIR CONDITIONING | Yes |
| APPLIANCES | Dishwasher, Disposal, Free-Standing Electric Range, Microwave |
| AREA | LN |
| CONSTRUCTION | Frame, Spray Foam Insulation, Stone Veneer, Wood Siding |
| GARAGE | Yes |
| HEAT | Central |
| HOA DUES | 240|Annually |
| INTERIOR | Ceiling Fan(s), Double Vanity, Granite Counters, In-Law Floorplan, Kitchen Island, Master Downstairs, Open Floorplan, Pantry, Recessed Lighting |
| LOT | 0.2579 acre(s) |
| LOT DESCRIPTION | Corner Lot, Level, Near Golf Course, On Golf Course, See Remarks |
| PARKING | Driveway, Garage, Garage Faces Front |
| POOL DESCRIPTION | None |
| SEWER | Public Sewer |
| STORIES | 1 |
| SUBDIVISION | Highland Lake Estates Sec 02 |
| TAXES | 819.61 |
| UTILITIES | Natural Gas Not Available |
| VIEW DESCRIPTION | None |
| WATER | Public |
MORTGAGE CALCULATOR
TOTAL MONTHLY PAYMENT
0
P
I
*Estimate only
| SATELLITE VIEW |
| / | |
We respect your online privacy and will never spam you. By submitting this form with your telephone number
you are consenting for Jude
Galligan, REALTOR® to contact you even if your name is on a Federal or State
"Do not call List".
Property listed by Courtney Kirk, Kelly Right Real Estate of Texas
Based on information from the Austin Board of REALTORS ® (alternatively, from ACTRIS) for the period through 11/5/26 5:15 AM PST. Neither the Board nor ACTRIS guarantees or is in any way responsible for its accuracy. All data is provided “AS IS” and with all faults. Data maintained by the Board or ACTRIS may not reflect all real estate activity in the market.
Information being provided is for consumers’ personal, non-commercial use and may not be used for any purpose other than to identify prospective properties consumers may be interested in purchasing.
Information being provided is for consumers’ personal, non-commercial use and may not be used for any purpose other than to identify prospective properties consumers may be interested in purchasing.
This IDX solution is (c) Diverse Solutions 2026.