 Twitter
 Facebook
 Email
Email
|
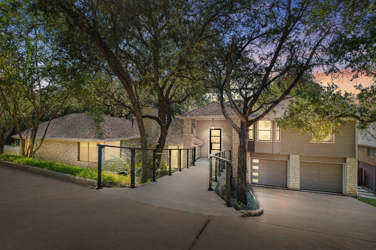
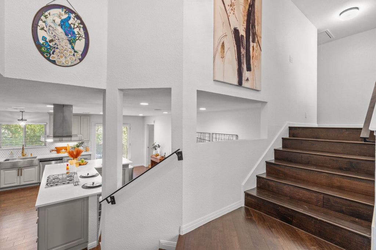
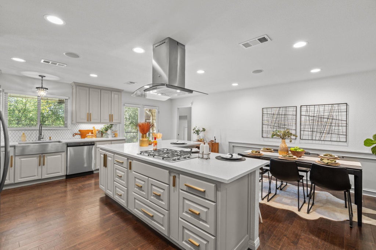
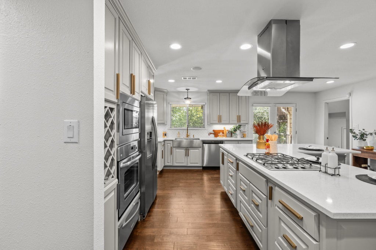
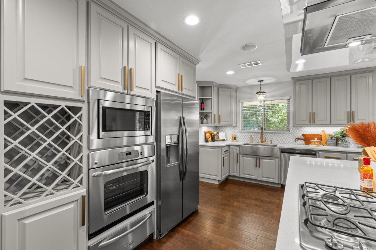

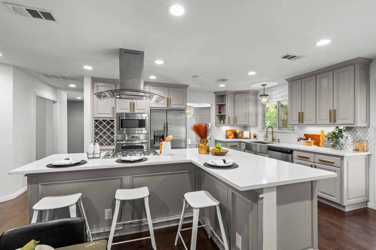
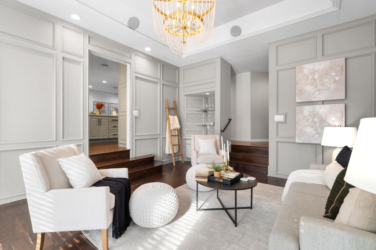
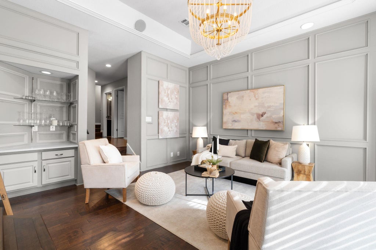
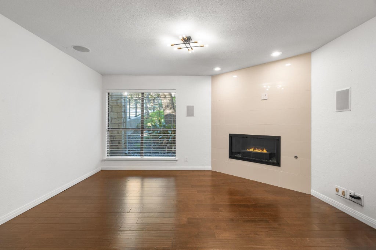
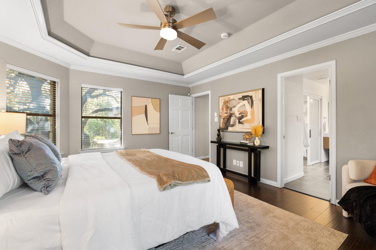
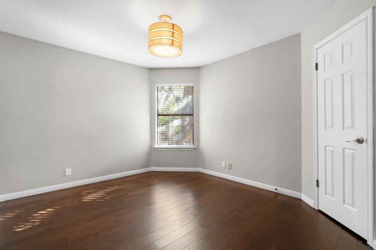
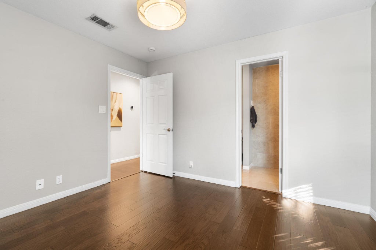
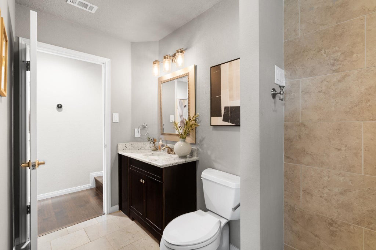
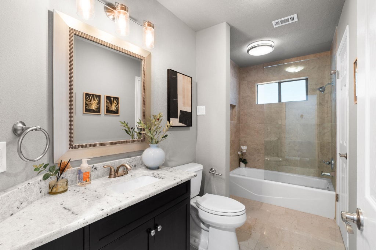
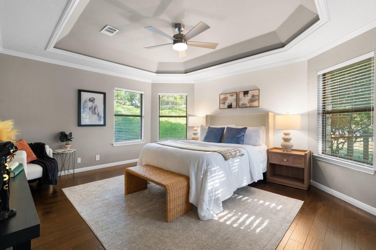
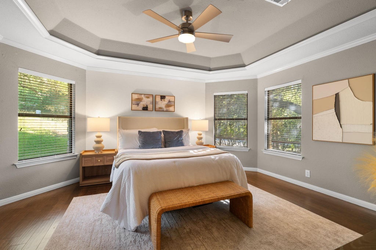
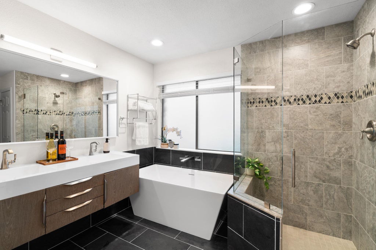
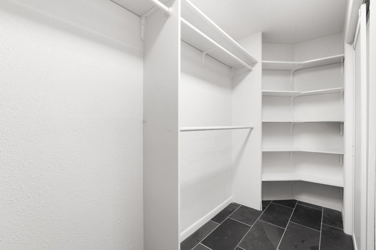
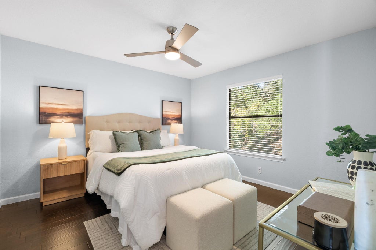
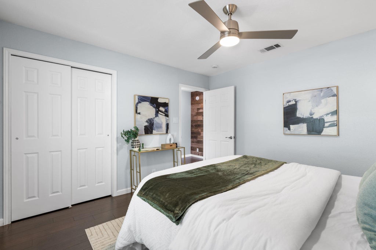
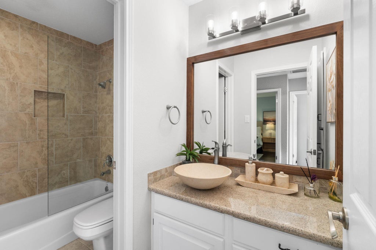
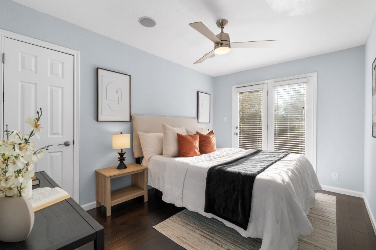
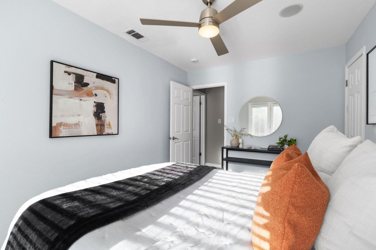
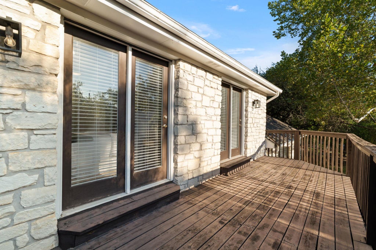
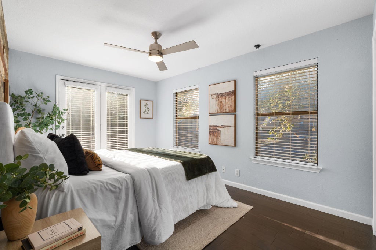
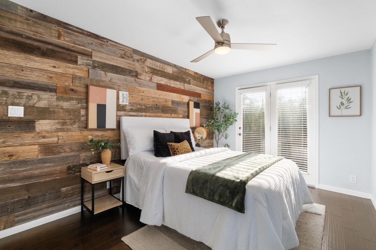
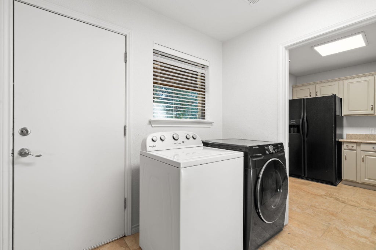
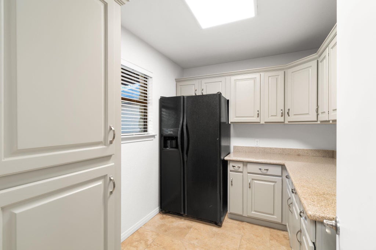
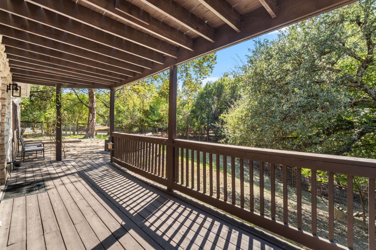
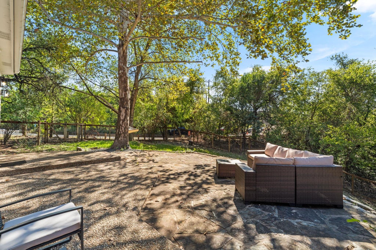
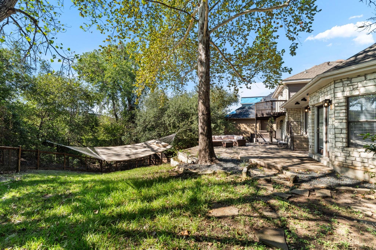
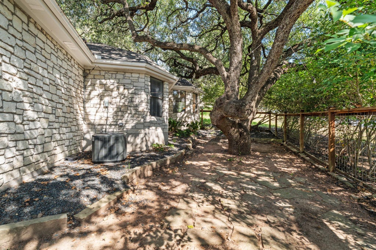
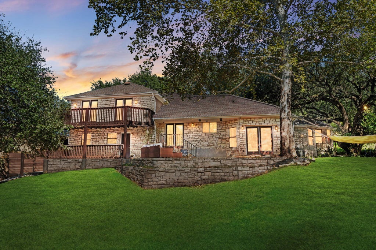
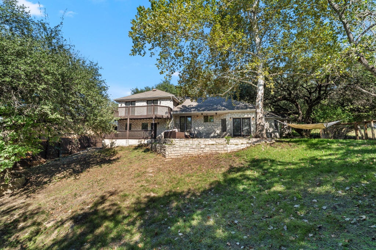
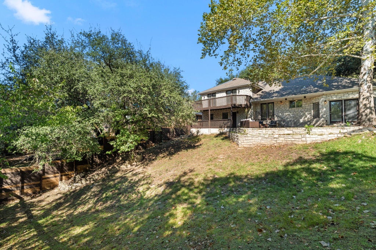
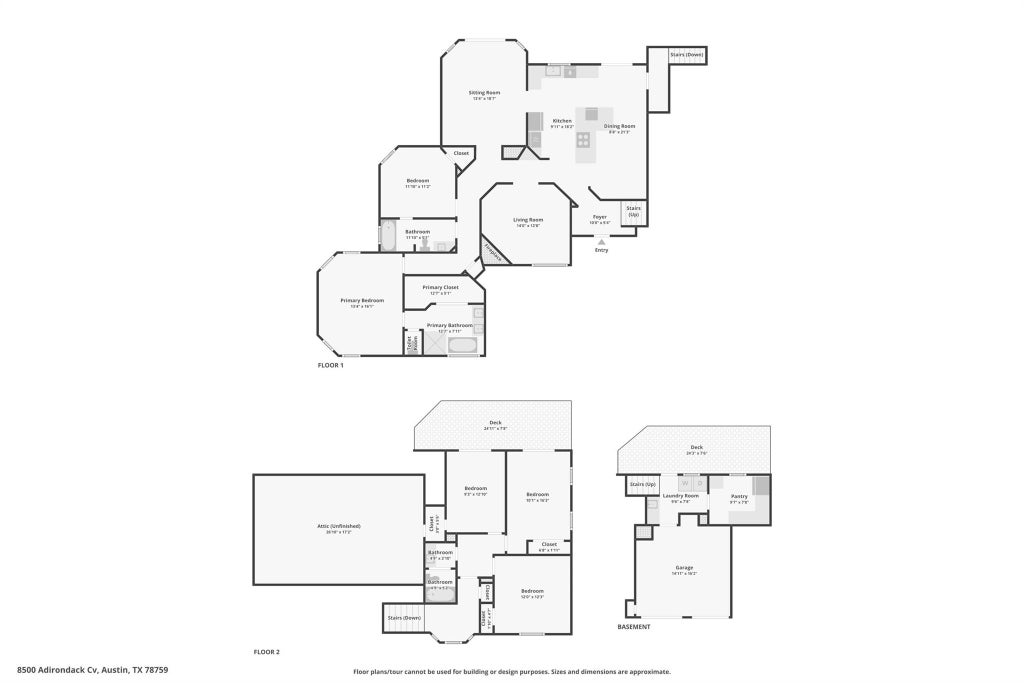
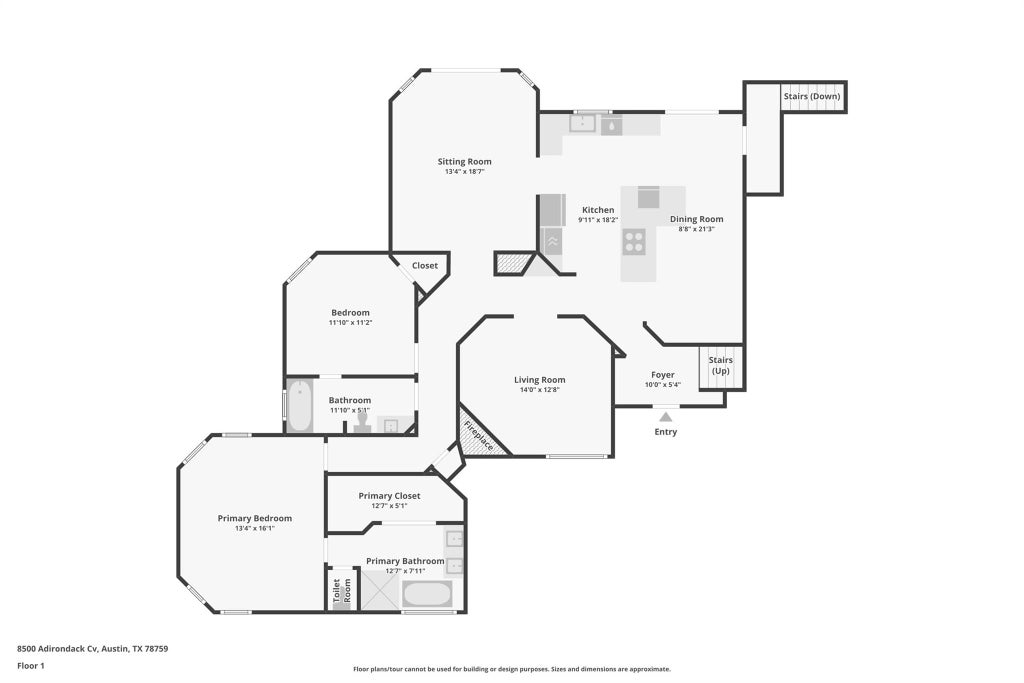
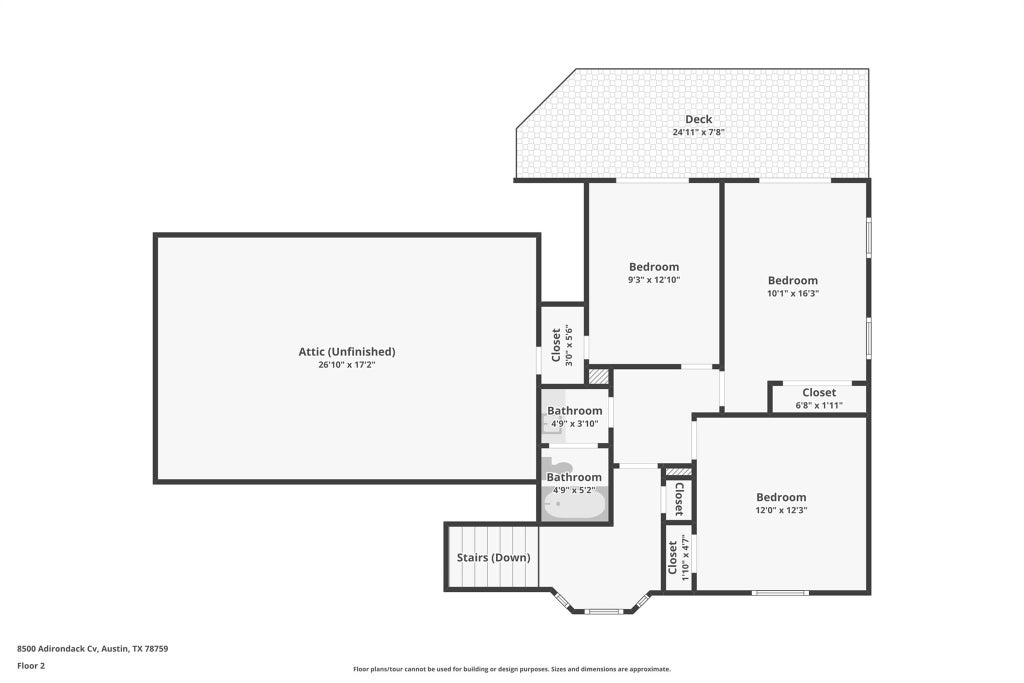
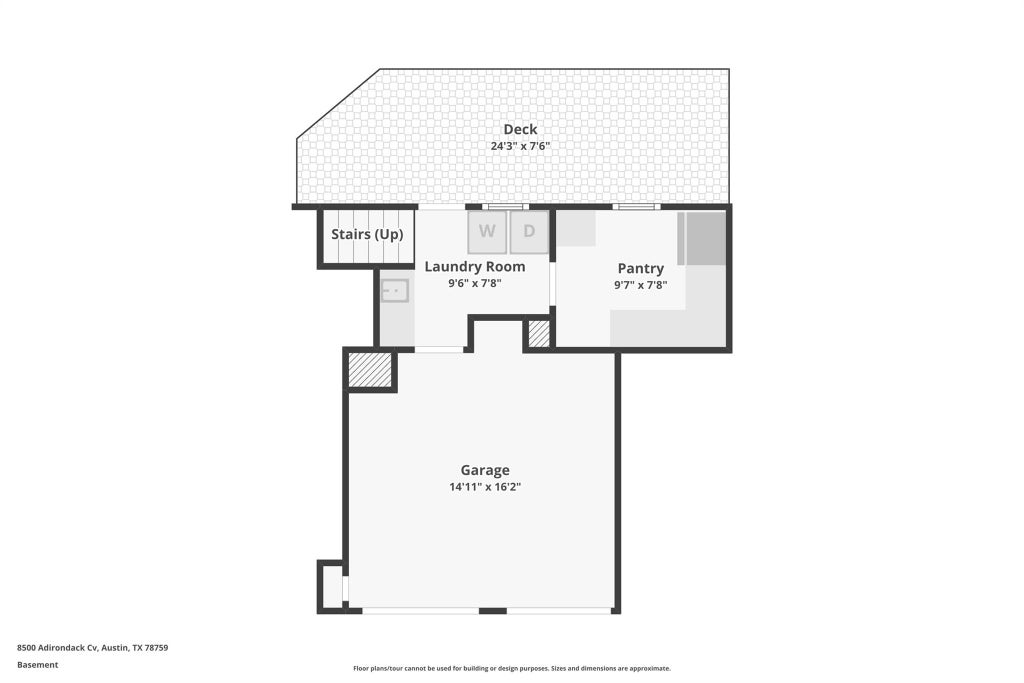

No HOA hillside home for sale in Northwest Austin, TX 78759, set on a corner cul-de-sac lot that backs to a greenbelt and is shaded by heritage oak trees. A circle driveway leads to a concrete entry bridge with LED-lit metal and glass railings overlooking a rock garden. The split-entry foyer opens to warm scraped wood floors that run throughout the home, with slate and granite floors in the bathrooms. The updated eat-in kitchen features gray painted cabinetry, new quartz countertops, an apron-front sink, a diamond tile backsplash, gold bar pulls, and handy pull-out storage. The connected laundry room includes a root cellar style pantry and direct garage access. The living area offers wainscoting, a glass shelf bar, a Moroccan chandelier, and atrium doors to a private alcove patio beneath a heritage oak. The family room centers on a modern gas fireplace with glass fire crystals. The primary bedroom has an octagon-shaped coffered ceiling with crown molding. The renovated primary bath includes a seamless shower, a rectangular tub, and a floating vanity, with frosted glass doors leading to a custom walk-in closet. Downstairs bedrooms are surrounded by mature oak trees. The upper level features a bay window overlooking the front, 3 bedrooms, and a split-layout bath, and two of those bedrooms open to their own balcony decks. Every bedroom has scraped wood floors and views of shade trees or the greenbelt. Outdoor living includes patios on multiple levels, extensive rockscaping, a sprinkler system, and mature landscaping. A custom stone pathway on the north side leads to a side gate, and a hidden arch on the south side opens to the alcove patio from the side street. A rare blend of privacy, character, and convenience. The garage has new metal doors with vertical windows and smart openers. Minutes to MoPac, US-183, The Arboretum, The Domain, and Northwest Austin dining, shopping, and employers. Rear of lot approx. 7.5 ft in the 100-year floodplain.
| LAST UPDATED | 10/16/2026 | TRACT | Great Hills 05 |
|---|---|---|---|
| YEAR BUILT | 1989 | COMMUNITY | Great Hills 05 |
| GARAGE SPACES | 2.0 | COUNTY | Travis |
| STATUS | Active | PROPERTY TYPE(S) | Single Family |
| Elementary School | Hill |
|---|---|
| Jr. High School | Murchison |
| High School | Anderson |
| ADDITIONAL DETAILS | |
| AIR | Ceiling Fan(s), Central Air, Dual, Electric, Multi Units |
|---|---|
| AIR CONDITIONING | Yes |
| APPLIANCES | Cooktop, Dishwasher, Disposal, Exhaust Fan, Free-Standing Electric Oven, Gas Cooktop, Microwave, Oven, Plumbed For Ice Maker |
| AREA | 1A |
| CONSTRUCTION | Concrete, Stone Veneer, Stucco, Wood Siding |
| EXTERIOR | Balcony, Lighting, Private Yard |
| FIREPLACE | Yes |
| GARAGE | Yes |
| HEAT | Central, Exhaust Fan, Fireplace Insert, Fireplace(s), Natural Gas |
| INTERIOR | Breakfast Bar, Ceiling Fan(s), Chandelier, Coffered Ceiling(s), Double Vanity, Eat-in Kitchen, Entrance Foyer, High Speed Internet, In-Law Floorplan, Kitchen Island, Pantry, Soaking Tub, Sound System, Storage, Walk-In Closet(s), Wired for Data, Wired for Sound |
| LOT | 0.291 acre(s) |
| LOT DESCRIPTION | Corner Lot, Cul-De-Sac, Front Yard, Gentle Sloping, Native Plants |
| LOT DIMENSIONS | 100 x 150 |
| PARKING | Circular Driveway, Garage, Garage Door Opener, Garage Faces Front |
| POOL DESCRIPTION | None |
| SEWER | Public Sewer |
| STORIES | 2 |
| SUBDIVISION | Great Hills 05 |
| TAXES | 21385.77 |
| UTILITIES | Underground Utilities, Cable Available, Cable Connected, Electricity Connected, Natural Gas Connected, Phone Connected, Sewer Connected, Water Connected |
| VIEW | Yes |
| VIEW DESCRIPTION | Creek/Stream, Trees/Woods |
| WATER | Public |
MORTGAGE CALCULATOR
TOTAL MONTHLY PAYMENT
0
P
I
*Estimate only
| SATELLITE VIEW |
| / | |
We respect your online privacy and will never spam you. By submitting this form with your telephone number
you are consenting for Jude
Galligan, REALTOR® to contact you even if your name is on a Federal or State
"Do not call List".
Property listed by Ryan Schwartz, LPT Realty LLC - Ascend Group
Based on information from the Austin Board of REALTORS ® (alternatively, from ACTRIS) for the period through 10/16/26 7:10 PM PDT. Neither the Board nor ACTRIS guarantees or is in any way responsible for its accuracy. All data is provided “AS IS” and with all faults. Data maintained by the Board or ACTRIS may not reflect all real estate activity in the market.
Information being provided is for consumers’ personal, non-commercial use and may not be used for any purpose other than to identify prospective properties consumers may be interested in purchasing.
Information being provided is for consumers’ personal, non-commercial use and may not be used for any purpose other than to identify prospective properties consumers may be interested in purchasing.
This IDX solution is (c) Diverse Solutions 2026.