 Twitter
 Facebook
 Email
Email
|


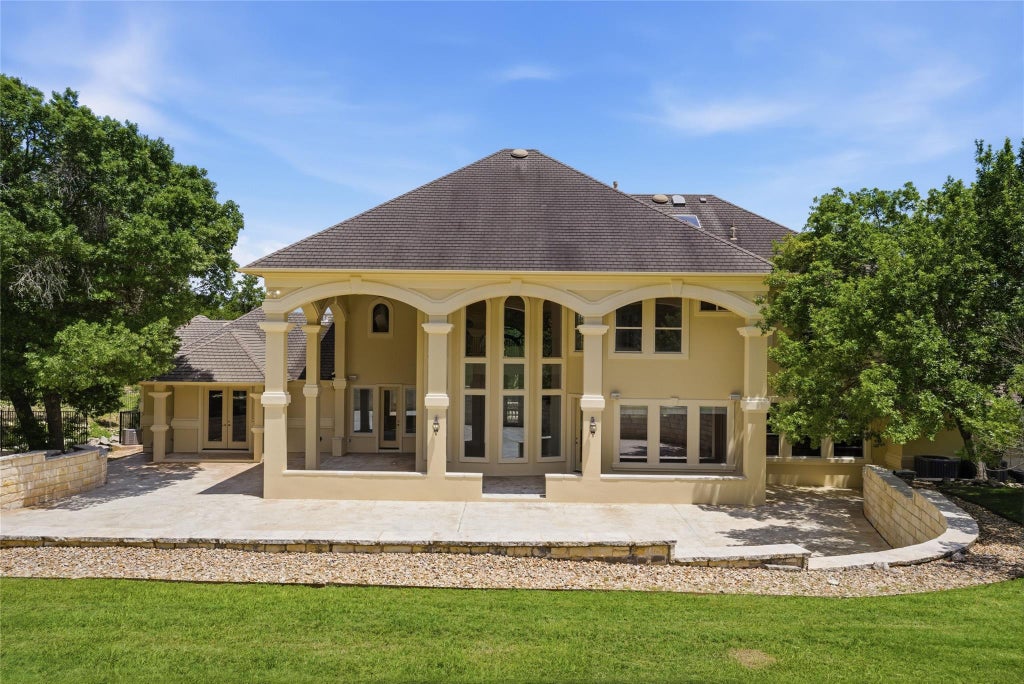


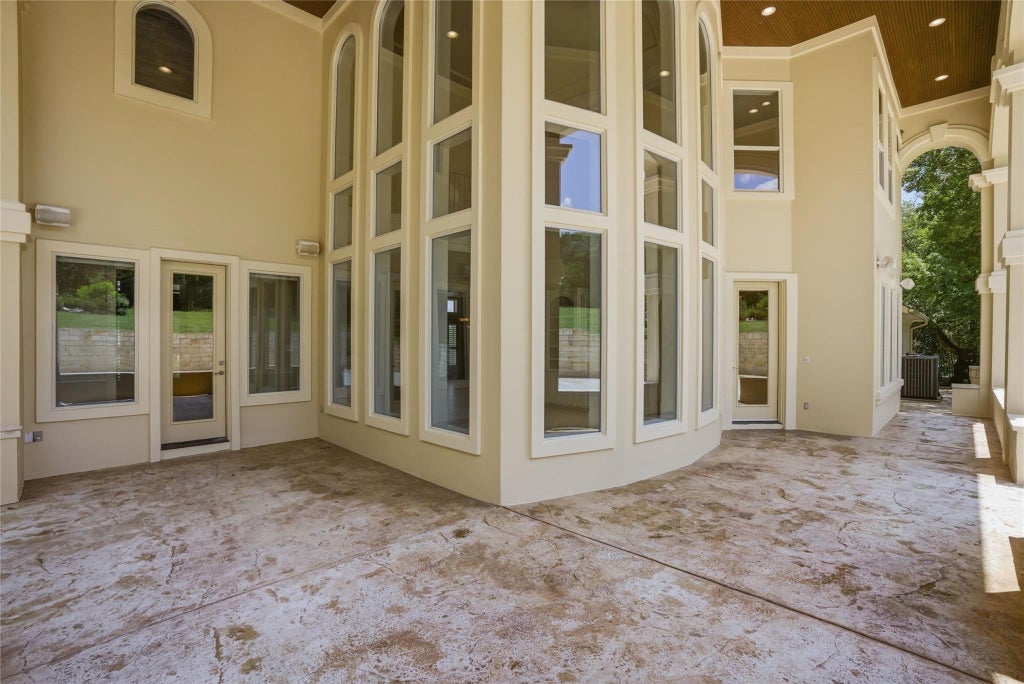


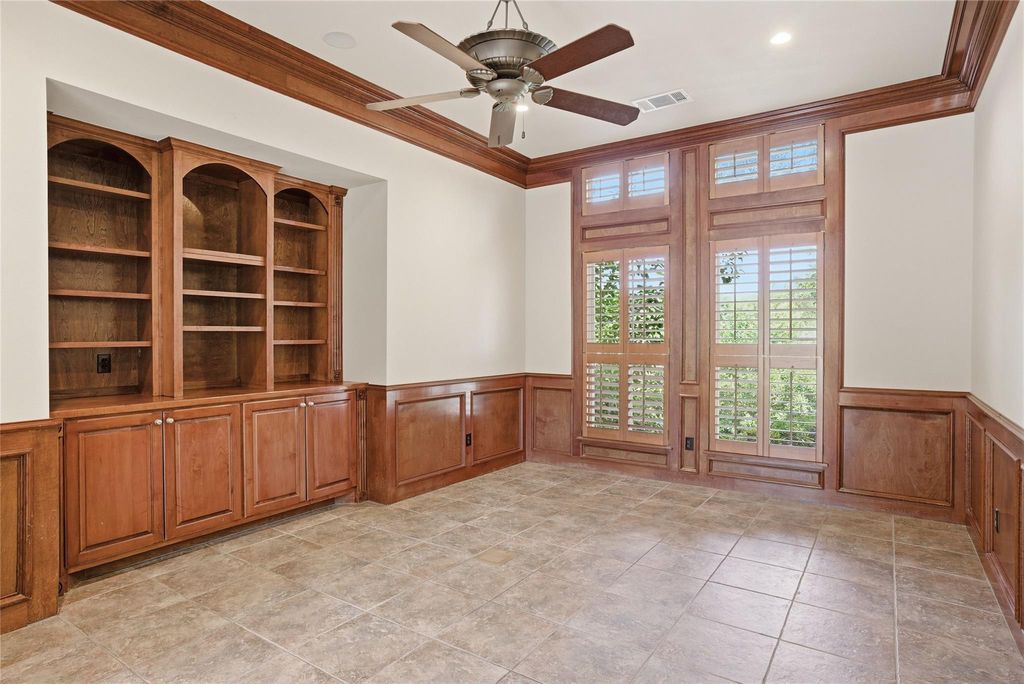


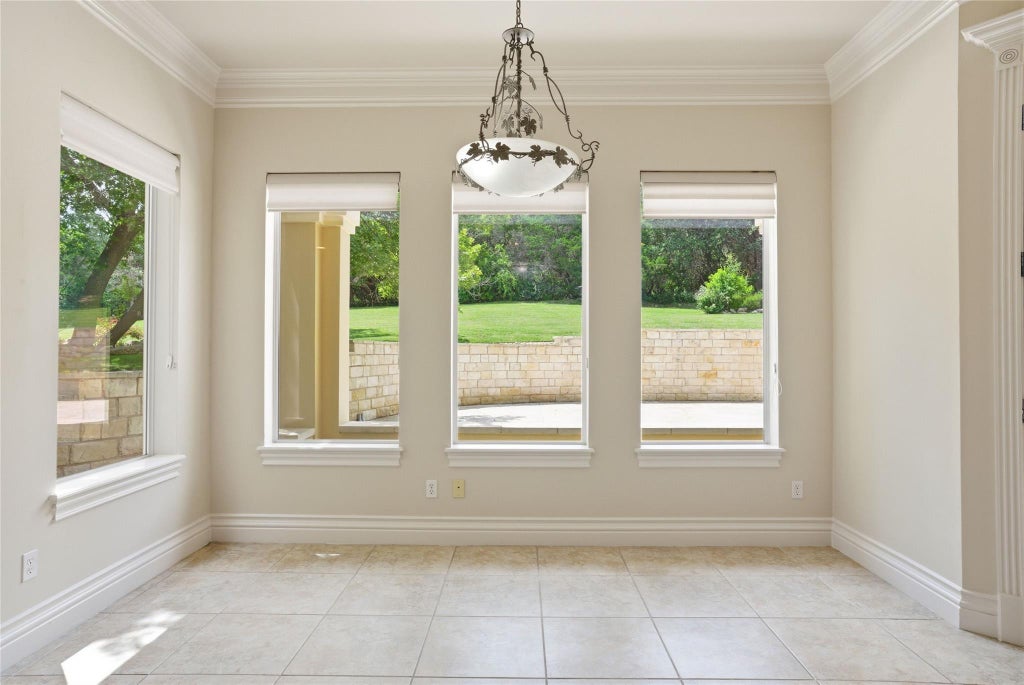


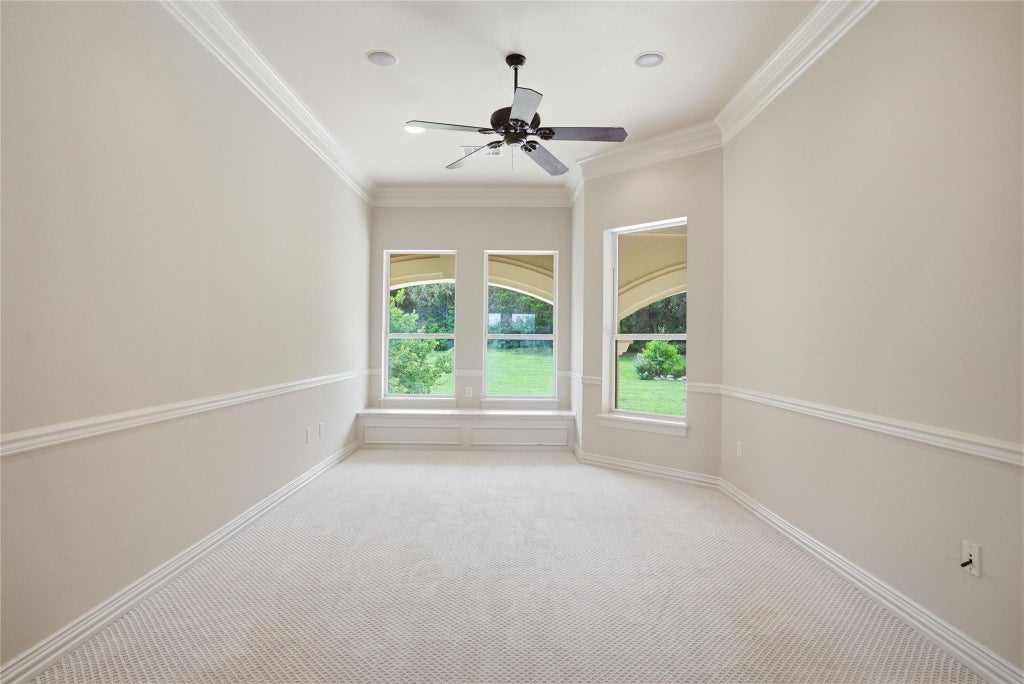


Private Estate Living in the Heart of Westminster Glen Tucked away on a private 1.658-acre estate lot in prestigious Westminster Glen, 4626 High Gate Drive is a rare first-time-on-market offering, lovingly maintained by its original owner and never before listed in the MLS. A long, meandering driveway leads through mature trees and lush landscaping to a circular motor court, creating a memorable sense of arrival. A grand stone staircase, expansive front porch, and impressive iron entry doors set the tone for this timeless estate. Spanning approximately 4,900 square feet, the home offers 4 bedrooms, 3.5 bathrooms, a main-level primary suite, executive office, formal living and dining rooms, spacious family room, upstairs flex office, and expansive game room. Architectural details include soaring ceilings, extensive wainscoting, custom built-ins, rich wood ceiling accents, and abundant storage throughout. The chef's kitchen serves as the heart of the home with dual islands, Thermador range, Sub-Zero refrigerator, stainless steel appliances, double sinks, ice maker, and generous workspace for gathering and entertaining. Additional features include central vacuum, integrated whole-home sound, on-demand hot water, whole-house water purification and softening systems, recently updated HVAC units, and an oversized four-car garage. Located in acclaimed Leander ISD, Westminster Glen offers privacy, natural beauty, and convenience near River Place Country Club, scenic hiking trails, Lake Austin recreation, Emma Long Metropolitan Park, shopping, dining, and everyday conveniences. A rare opportunity to own a private estate with scale, character, and long-term potential in one of Northwest Austin's most desirable communities.
| LAST UPDATED | 6/12/2026 | TRACT | Westminster Glen |
|---|---|---|---|
| YEAR BUILT | 2000 | COMMUNITY | Westminster Glen |
| GARAGE SPACES | 4.0 | COUNTY | Travis |
| STATUS | Active | PROPERTY TYPE(S) | Single Family |
| Elementary School | River Place |
|---|---|
| Jr. High School | Four Points |
| High School | Vandegrift |
| ADDITIONAL DETAILS | |
| AIR | Ceiling Fan(s), Central Air |
|---|---|
| AIR CONDITIONING | Yes |
| APPLIANCES | Cooktop, Dishwasher, Disposal, Dryer, Gas Oven, Gas Range, Ice Maker, Instant Hot Water, Microwave, Oven, Refrigerator, Stainless Steel Appliance(s), Tankless Water Heater, Trash Compactor, Washer, Washer/Dryer, Water Purifier, Water Softener |
| AREA | RN |
| CONSTRUCTION | Stone, Stucco |
| EXTERIOR | Lighting, Private Entrance, Private Yard |
| FIREPLACE | Yes |
| GARAGE | Attached Garage, Yes |
| HEAT | Central |
| HOA DUES | 420|Annually |
| INTERIOR | Beamed Ceilings, Bookcases, Built-in Features, Ceiling Fan(s), Central Vacuum, Chandelier, Coffered Ceiling(s), Double Vanity, Eat-in Kitchen, Entrance Foyer, High Speed Internet, In-Law Floorplan, Kitchen Island, Mas, Natural Woodwork, Open Floorplan, Pantry, Recessed Lighting, Smart Thermostat, Soaking Tub, Sound System, Stone Counters, Storage, Walk-In Closet(s), Wired for Data, Wired for Sound |
| LOT | 1.658 acre(s) |
| LOT DESCRIPTION | Back Yard, Front Yard, Landscaped, Level, Many Trees, Private, Sprinklers In Front, Sprinklers In Rear |
| PARKING | Attached, Circular Driveway, Driveway, Garage, Garage Door Opener, Garage Faces Side |
| POOL DESCRIPTION | None |
| SEWER | Septic Tank |
| STORIES | 2 |
| SUBDIVISION | Westminster Glen |
| TAXES | 37738.65 |
| UTILITIES | Electricity Connected, Water Connected |
| VIEW | Yes |
| VIEW DESCRIPTION | Trees/Woods |
| WATER | Public |
MORTGAGE CALCULATOR
TOTAL MONTHLY PAYMENT
0
P
I
*Estimate only
| SATELLITE VIEW |
| / | |
We respect your online privacy and will never spam you. By submitting this form with your telephone number
you are consenting for Jude
Galligan, REALTOR® to contact you even if your name is on a Federal or State
"Do not call List".
Property listed by Gary Dolch, Compass RE Texas, LLC
Based on information from the Austin Board of REALTORS ® (alternatively, from ACTRIS) for the period through 9/28/26 4:54 PM PDT. Neither the Board nor ACTRIS guarantees or is in any way responsible for its accuracy. All data is provided “AS IS” and with all faults. Data maintained by the Board or ACTRIS may not reflect all real estate activity in the market.
Information being provided is for consumers’ personal, non-commercial use and may not be used for any purpose other than to identify prospective properties consumers may be interested in purchasing.
Information being provided is for consumers’ personal, non-commercial use and may not be used for any purpose other than to identify prospective properties consumers may be interested in purchasing.
This IDX solution is (c) Diverse Solutions 2026.