 Twitter
 Facebook
 Email
Email
|
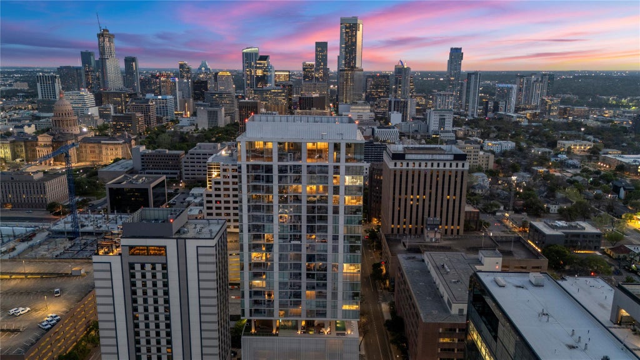
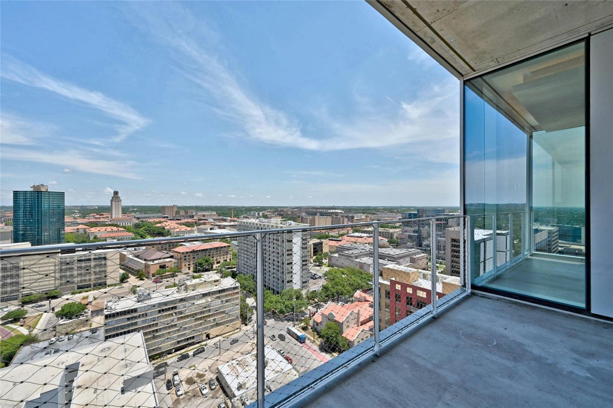

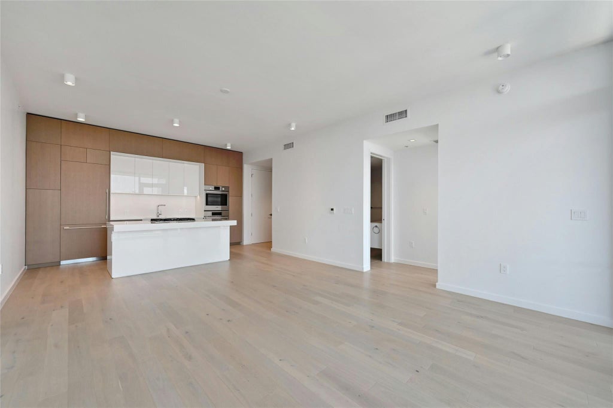
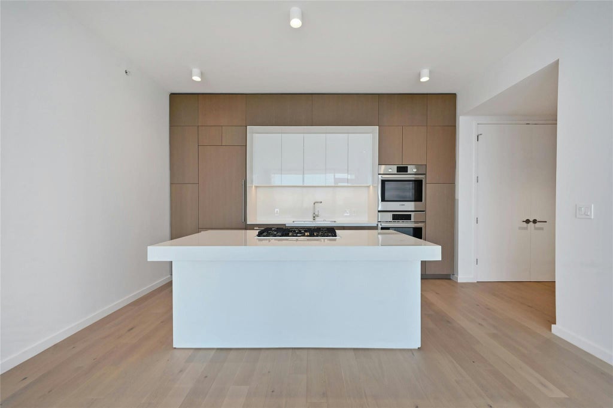


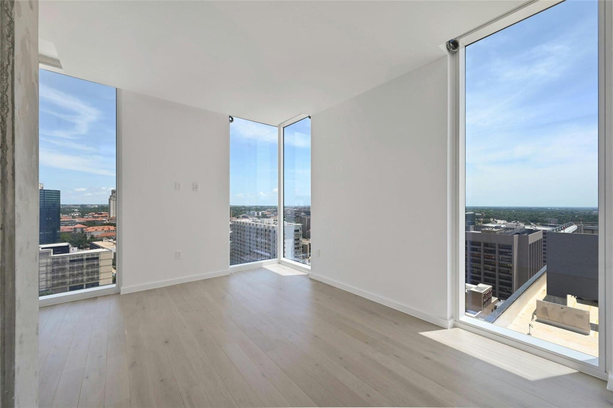
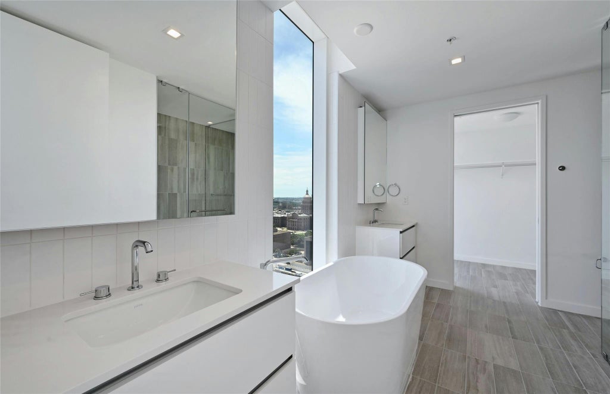
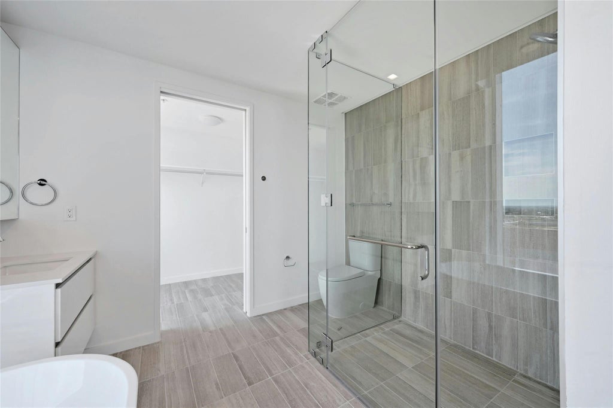

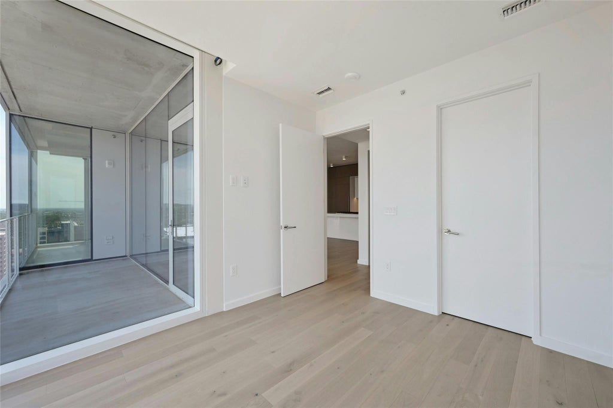


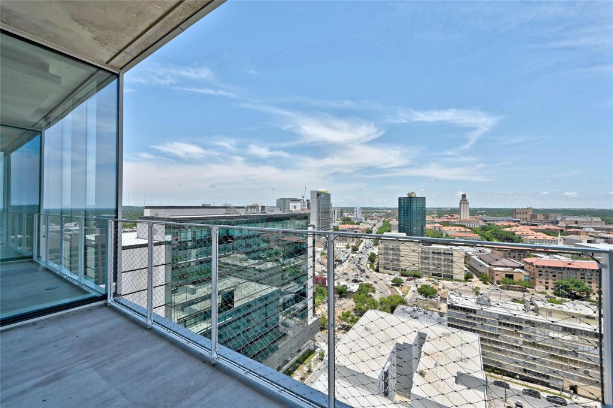

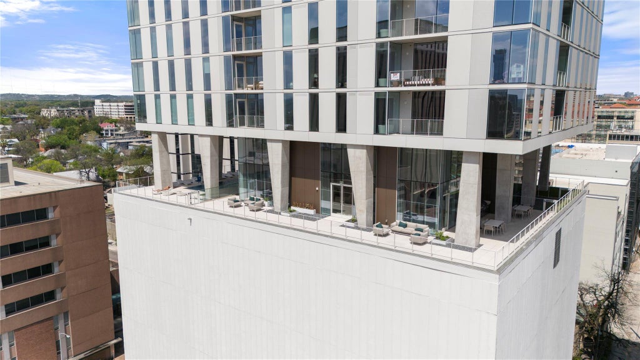

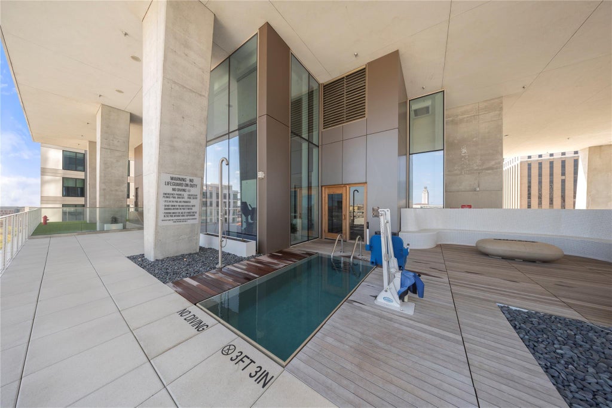

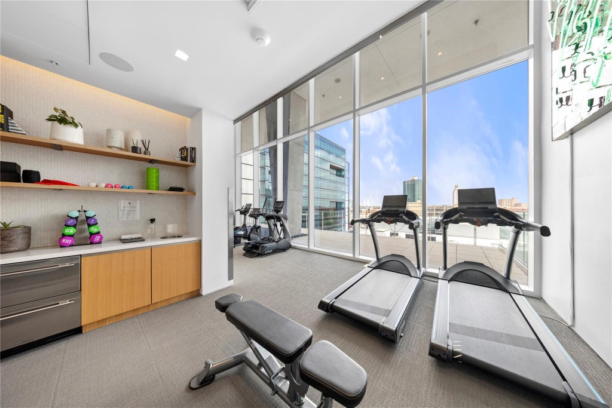

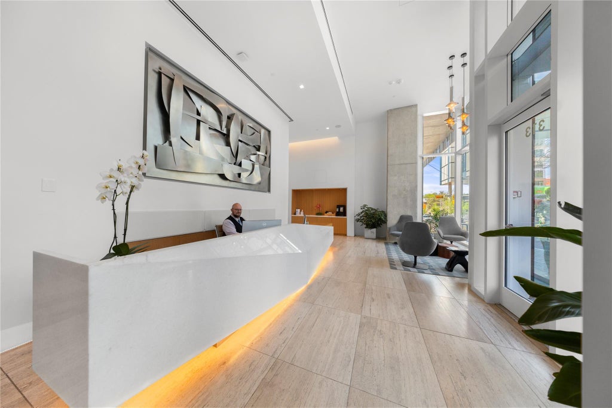

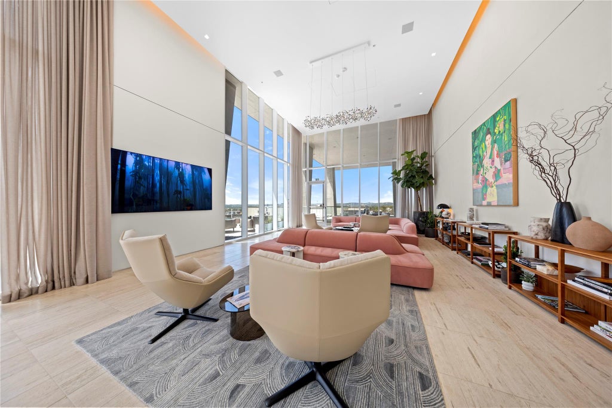

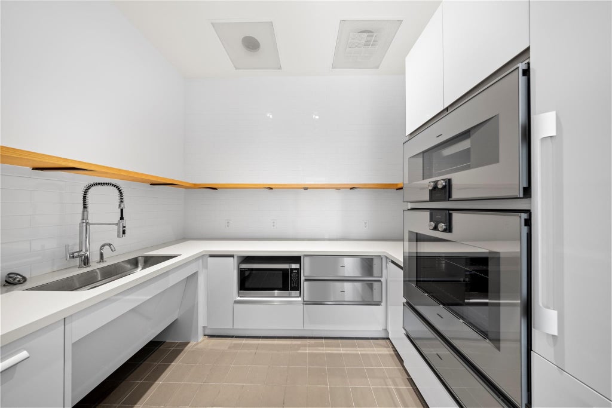


Residence 2501 offers the C1 layout with two bedrooms, two bathrooms, and 1,336 total square feet per public records, including balcony area, on the 25th floor. A northeast-facing setting, open living and dining areas, and a private balcony create a bright downtown retreat. The kitchen features integrated Bosch appliances, Silestone countertops, and custom cabinetry. Hardwood floors, floor-to-ceiling windows, and a primary suite with a double vanity, soaking tub, separate shower, and walk-in closet complete the home. The Linden is a contemporary residential tower designed by Rhode Partners, near the Texas State Capitol, the University of Texas at Austin, and Judge's Hill. Residents enjoy a 10th-floor amenity level with a lap pool, cold plunge, sauna, fitness center, lounge, private dining and meeting spaces, outdoor cooking areas, and a dog park. Concierge service completes the downtown living experience.
| LAST UPDATED | 9/12/2026 | TRACT | The Linden Residences |
|---|---|---|---|
| YEAR BUILT | 2024 | COMMUNITY | The Linden Residences |
| GARAGE SPACES | 2.0 | COUNTY | Travis |
| STATUS | Active | PROPERTY TYPE(S) | Condo/Townhouse/Co-Op |
| Elementary School | Lee |
|---|---|
| Jr. High School | Kealing |
| High School | McCallum |
| ADDITIONAL DETAILS | |
| AIR | Central Air |
|---|---|
| AIR CONDITIONING | Yes |
| AMENITIES | Insurance, Trash |
| APPLIANCES | Built-In Electric Oven, Built-In Gas Range, Dishwasher, Disposal, Dryer, Microwave, Refrigerator, Washer |
| AREA | DT |
| CONSTRUCTION | See Remarks |
| EXTERIOR | Balcony |
| GARAGE | Yes |
| HEAT | Central |
| HOA DUES | 1150.92|Monthly |
| INTERIOR | Double Vanity, Kitchen Island, Master Downstairs, Open Floorplan, Soaking Tub, Walk-In Closet(s) |
| LOT | 100 sq ft |
| LOT DESCRIPTION | City Lot |
| PARKING | Assigned |
| POOL DESCRIPTION | None |
| SEWER | Public Sewer |
| STORIES | 1 |
| STYLE | Tower (14 Stories) |
| SUBDIVISION | The Linden Residences |
| TAXES | 17845.35 |
| UTILITIES | Electricity Available, Natural Gas Available |
| VIEW | Yes |
| VIEW DESCRIPTION | City, City Lights, Downtown |
| WATER | Public |
MORTGAGE CALCULATOR
TOTAL MONTHLY PAYMENT
0
P
I
*Estimate only
| SATELLITE VIEW |
| / | |
We respect your online privacy and will never spam you. By submitting this form with your telephone number
you are consenting for Jude
Galligan, REALTOR® to contact you even if your name is on a Federal or State
"Do not call List".
Property listed by Bryan Cady, DEN Property Group
Based on information from the Austin Board of REALTORS ® (alternatively, from ACTRIS) for the period through 10/6/26 4:38 PM PDT. Neither the Board nor ACTRIS guarantees or is in any way responsible for its accuracy. All data is provided “AS IS” and with all faults. Data maintained by the Board or ACTRIS may not reflect all real estate activity in the market.
Information being provided is for consumers’ personal, non-commercial use and may not be used for any purpose other than to identify prospective properties consumers may be interested in purchasing.
Information being provided is for consumers’ personal, non-commercial use and may not be used for any purpose other than to identify prospective properties consumers may be interested in purchasing.
This IDX solution is (c) Diverse Solutions 2026.