 Twitter
 Facebook
 Email
Email
|
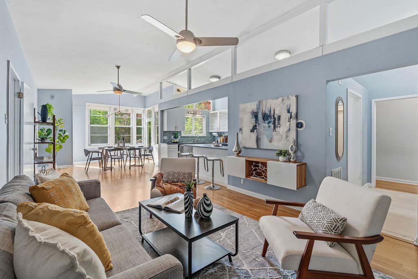
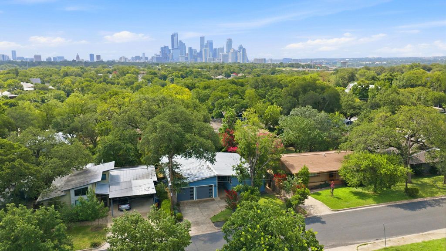
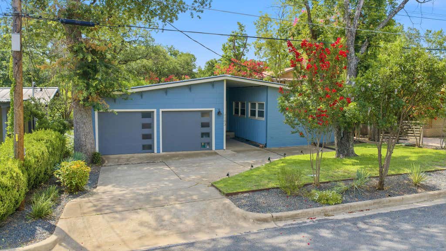
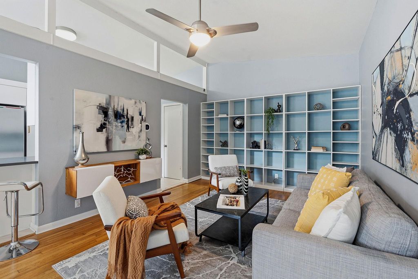
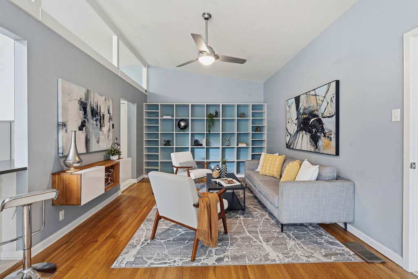
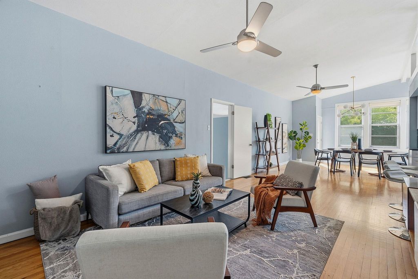
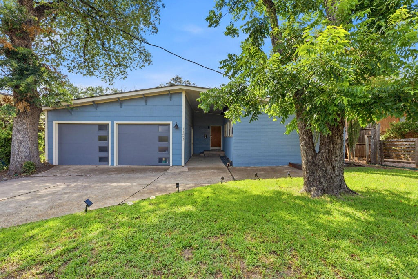
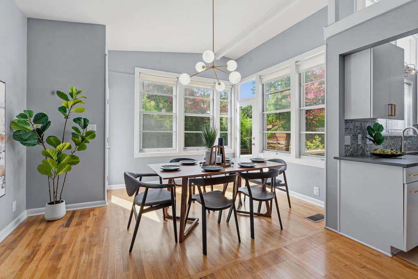
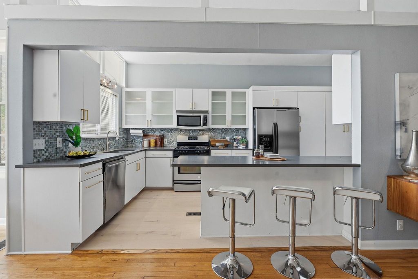
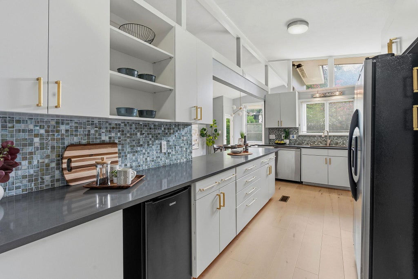
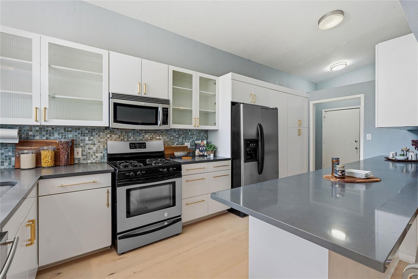
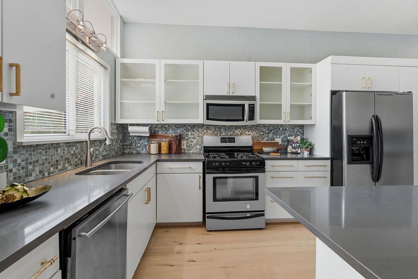
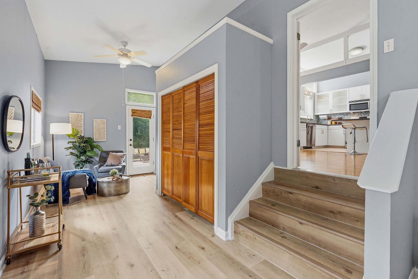
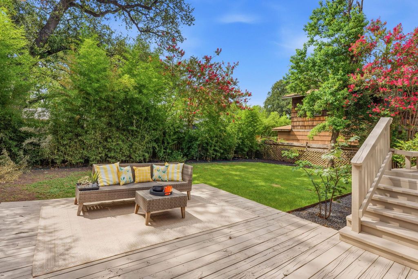
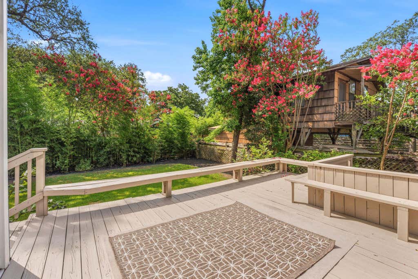
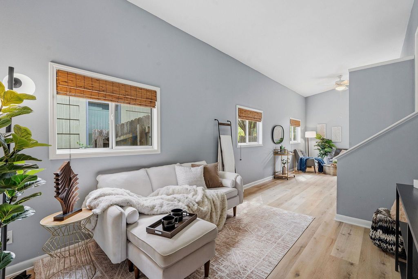
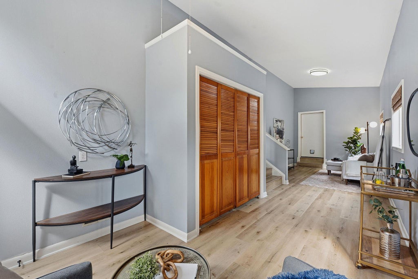
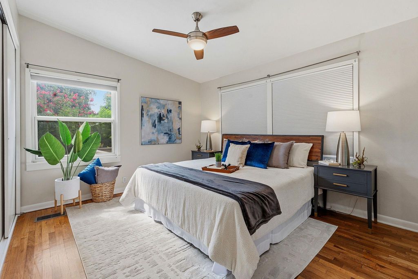
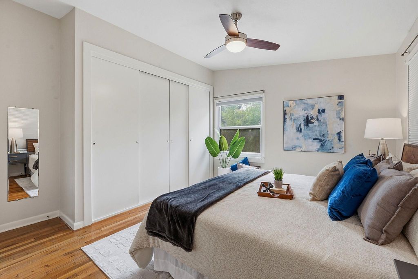
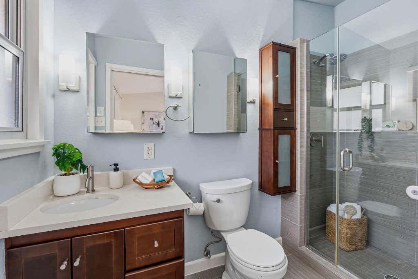
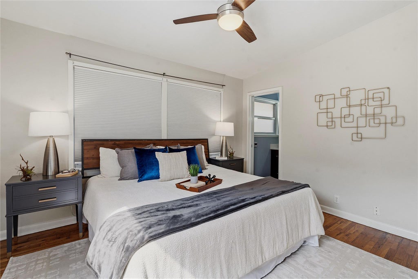
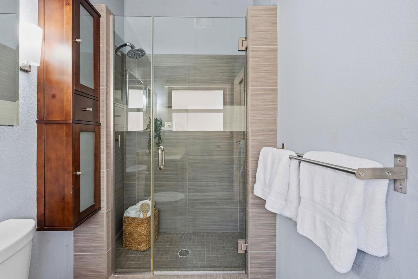
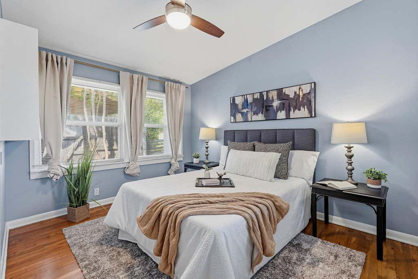
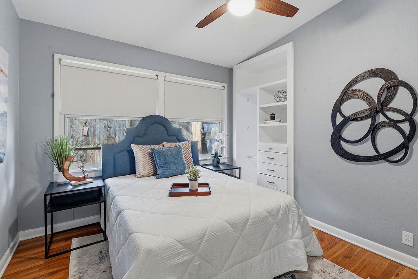
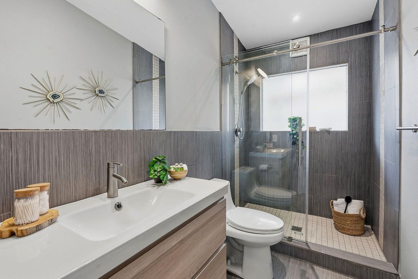
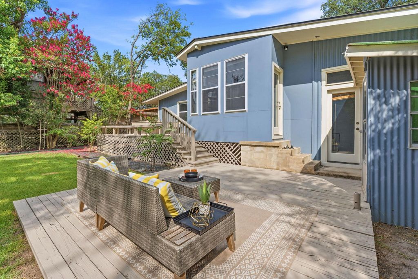

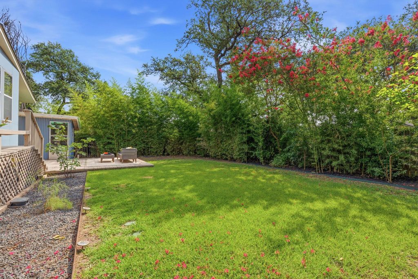
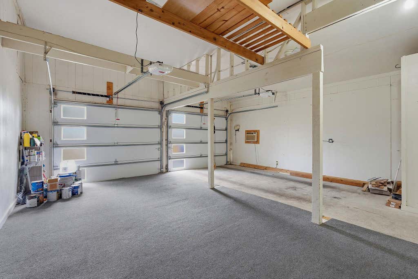
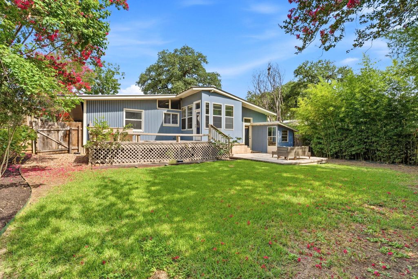
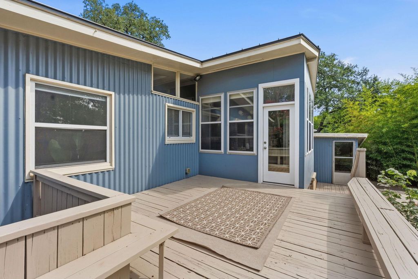
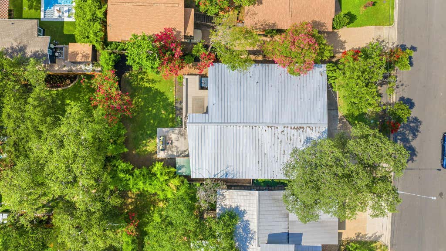
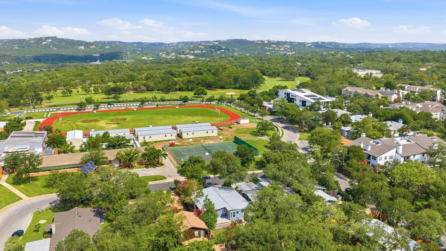

A rare value-add opportunity in a neighborhood where land and school zone hold the value "” move in as-is, renovate over time, or build your forever home. Now priced at $999,000, this hidden gem is ready for its next owner. Tucked along the tree-lined streets of Tarrytown on a flat, private 0.171-acre lot (~7,449 sq ft), this home is zoned to Casis Elementary "” one of Austin's most esteemed schools and a driving force behind the neighborhood's enduring appeal. Homes under $1M here rarely come up. Built in the 1950s, this one-story mid-century modern sits on a pier & beam foundation "” the kind of bones renovators dream about. No slab to fight, no second story to work around: a clean canvas to update to your taste. At 1,690 sq ft, it offers a feature rarely found at this scale: two separate living areas, giving you room to configure a playroom, office, or media room. Three bedrooms, two bathrooms, and an oversized 2-car garage with vaulted ceilings and generous storage complete the picture. Outside, a large deck and peaceful, tree-surrounded yard set the scene for morning coffee and kids at play, plus a garden shed for gardeners. Everything Tarrytown offers is at your doorstep: Lions Municipal Golf Course a half-mile away, Deep Eddy Pool and Lady Bird Lake trails 5 minutes south, and downtown Austin under 3 miles away, with direct MoPac access.
| LAST UPDATED | 9/15/2026 | TRACT | Marlton Place Sec 2 (Tarrytown) |
|---|---|---|---|
| YEAR BUILT | 1953 | COMMUNITY | Marlton Place Sec 2 (Tarrytown) |
| GARAGE SPACES | 2.0 | COUNTY | Travis |
| STATUS | Pending | PROPERTY TYPE(S) | Single Family |
| Elementary School | Casis |
|---|---|
| Jr. High School | O Henry |
| High School | Austin |
| PRICE HISTORY | |
| Prior to Jul 25, '26 | $1,095,000 |
|---|---|
| Jul 25, '26 - Aug 4, '26 | $1,049,000 |
| Aug 4, '26 - Today | $999,000 |
| ADDITIONAL DETAILS | |
| AIR | Central Air |
|---|---|
| AIR CONDITIONING | Yes |
| APPLIANCES | Dishwasher, Disposal, Free-Standing Range, Microwave, Refrigerator, Tankless Water Heater, Washer/Dryer, Wine Refrigerator |
| AREA | 1B |
| CONSTRUCTION | Clapboard |
| EXTERIOR | Private Yard |
| GARAGE | Attached Garage, Yes |
| HEAT | Central, Natural Gas |
| INTERIOR | Breakfast Bar, Built-in Features, Cedar Closet(s), Eat-in Kitchen, Entrance Foyer, Granite Counters, High Speed Internet, Kitchen Island, Master Downstairs, Open Floorplan, Recessed Lighting, Storage, Track Lighting, Walk-In Closet(s) |
| LOT | 7492 sq ft |
| LOT DESCRIPTION | Back Yard, Front Yard, Landscaped, Level, Near Golf Course, On Golf Course, Sprinklers In Front, Sprinklers In Rear |
| PARKING | Attached, Garage Faces Front |
| POOL DESCRIPTION | None |
| SEWER | Public Sewer |
| STORIES | 1 |
| STYLE | 1st Floor Entry, Entry Steps |
| SUBDIVISION | Marlton Place Sec 2 (Tarrytown) |
| TAXES | 23023.55 |
| UTILITIES | Cable Available, Electricity Connected, Natural Gas Connected, Sewer Connected, Water Connected |
| VIEW DESCRIPTION | None |
| WATER | Public |
MORTGAGE CALCULATOR
TOTAL MONTHLY PAYMENT
0
P
I
*Estimate only
| SATELLITE VIEW |
| / | |
We respect your online privacy and will never spam you. By submitting this form with your telephone number
you are consenting for Jude
Galligan, REALTOR® to contact you even if your name is on a Federal or State
"Do not call List".
Property listed by Paola McElheron, Local Color Realty Group
Based on information from the Austin Board of REALTORS ® (alternatively, from ACTRIS) for the period through 10/7/26 2:42 AM PDT. Neither the Board nor ACTRIS guarantees or is in any way responsible for its accuracy. All data is provided “AS IS” and with all faults. Data maintained by the Board or ACTRIS may not reflect all real estate activity in the market.
Information being provided is for consumers’ personal, non-commercial use and may not be used for any purpose other than to identify prospective properties consumers may be interested in purchasing.
Information being provided is for consumers’ personal, non-commercial use and may not be used for any purpose other than to identify prospective properties consumers may be interested in purchasing.
This IDX solution is (c) Diverse Solutions 2026.