 Twitter
 Facebook
 Email
Email













|

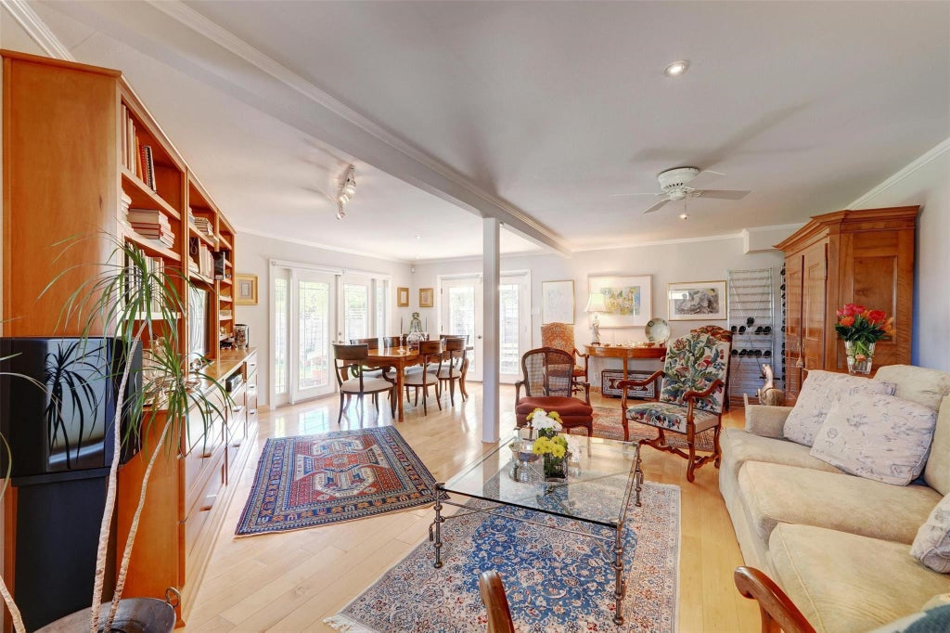
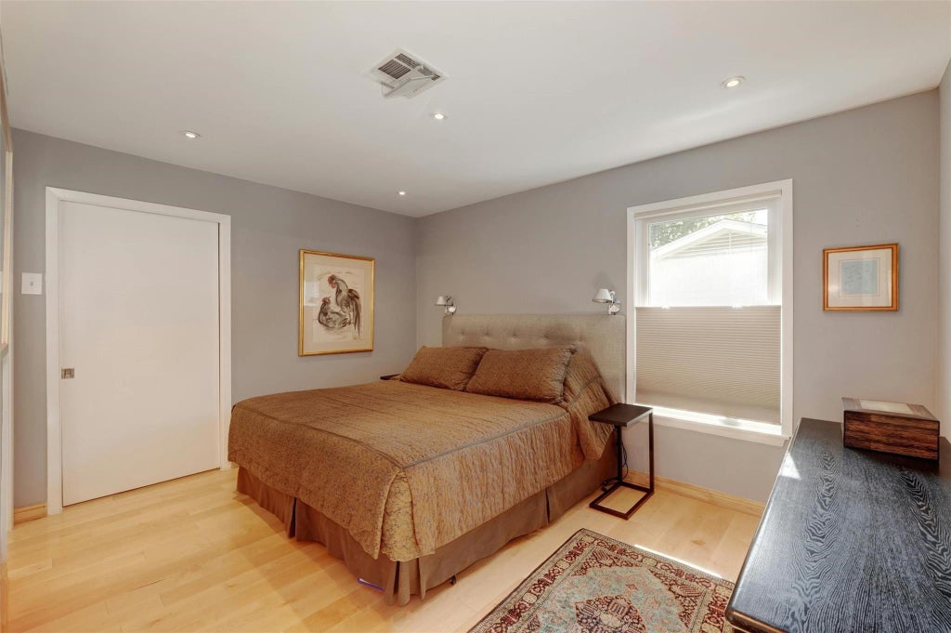
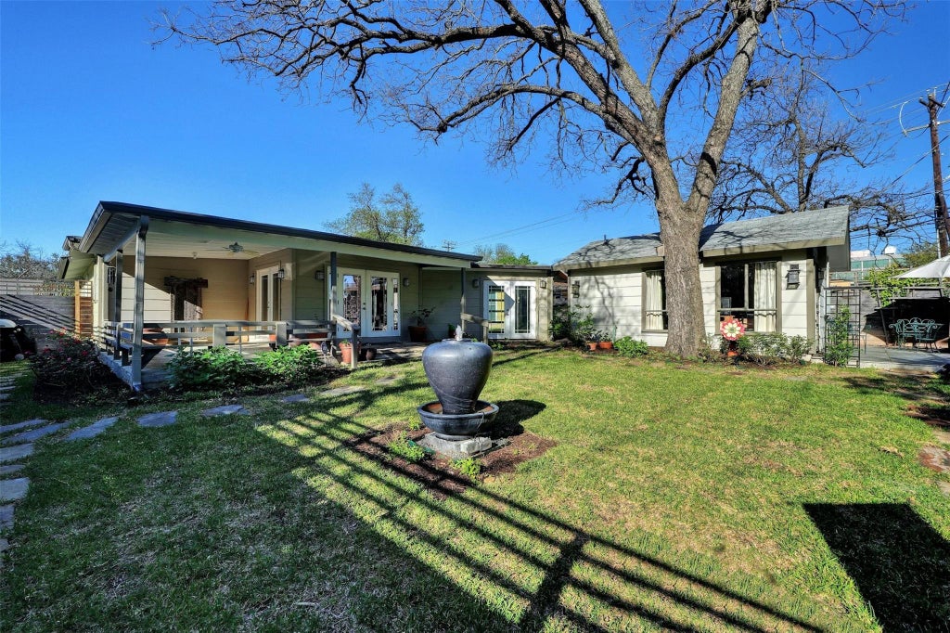
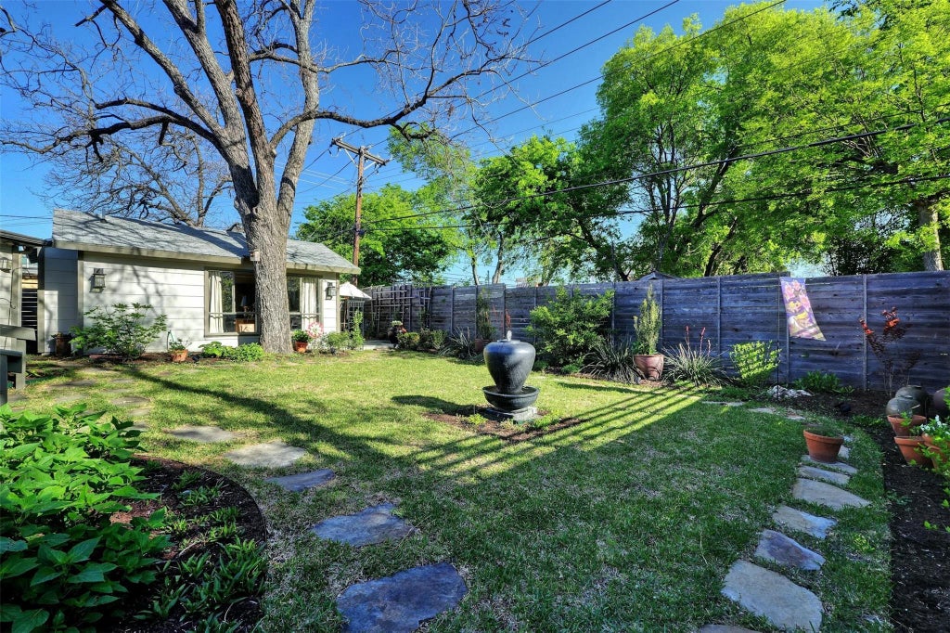
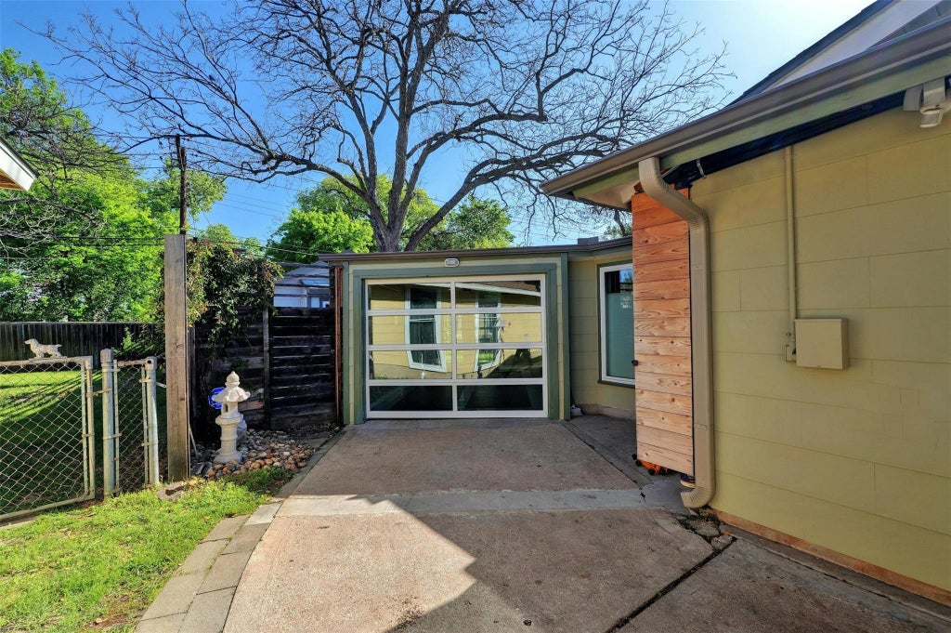
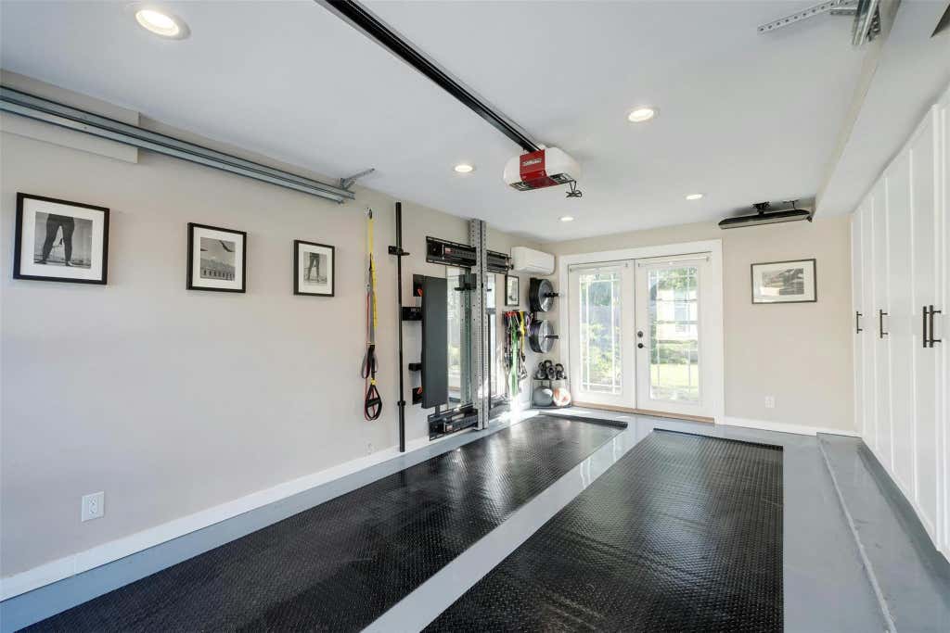
Mid-Century Windsor Park Charmer with Detached Guest Suite & Luxury Sauna! Discover the perfect blend of 1956 mid-century character and modern luxury in this updated 3-bedroom, 2-bathroom home with multiple living/dining areas and covered patio. Designed with privacy, versatility, and open living in mind, the residence boasts rich hardwood floors, updated bath finishes, and a stunning contemporary kitchen. Step into a truly unique garage featuring built-in storage, a glass garage door, French doors opening to the patio, and a dedicated mini-split system"”ideal for a home gym, workshop, showroom, or ultimate flex space. The stand-out highlight is a fully permitted detached guest suite complete with a custom luxury sauna and full bath. With private access from the side yard as well as the backyard, it provides incredible potential for guest accommodation, remote work, or short-term rental opportunities. Fitness buff's dream - set up the gym in the garage, use the sauna and there is even electrical installed outside to hook up a cold plunge or hot tub. Protected bike lanes all the way to the Walnut Creek trail.
| LAST UPDATED | 8/14/2026 | TRACT | Gaston Park |
|---|---|---|---|
| YEAR BUILT | 1956 | COMMUNITY | Gaston Park |
| GARAGE SPACES | 1.0 | COUNTY | Travis |
| STATUS | Active | PROPERTY TYPE(S) | Single Family |
| Elementary School | Harris |
|---|---|
| Jr. High School | Bertha Sadler Means |
| High School | Northeast Early College |
| ADDITIONAL DETAILS | |
| AIR | Ceiling Fan(s), Central Air |
|---|---|
| AIR CONDITIONING | Yes |
| APPLIANCES | Built-In Electric Oven, Dishwasher, Disposal, Gas Cooktop, Microwave, Refrigerator, Washer/Dryer, Wine Refrigerator |
| AREA | 3 |
| CONSTRUCTION | Frame |
| EXTERIOR | Private Yard |
| GARAGE | Yes |
| HEAT | Central |
| INTERIOR | Ceiling Fan(s), In-Law Floorplan, Master Downstairs, Recessed Lighting, Sauna, Walk-In Closet(s) |
| LOT | 8712 sq ft |
| LOT DESCRIPTION | See Remarks |
| LOT DIMENSIONS | 65 X 135 |
| PARKING | Garage, Garage Door Opener, Garage Faces Side, Heated Garage |
| POOL DESCRIPTION | None |
| SEWER | Public Sewer |
| STORIES | 1 |
| STYLE | 1st Floor Entry, Single level Floor Plan |
| SUBDIVISION | Gaston Park |
| TAXES | 9037 |
| UTILITIES | Electricity Connected, Natural Gas Connected, Sewer Connected, Water Connected |
| VIEW DESCRIPTION | None |
| WATER | Public |
MORTGAGE CALCULATOR
TOTAL MONTHLY PAYMENT
0
P
I
*Estimate only
| SATELLITE VIEW |
| / | |
We respect your online privacy and will never spam you. By submitting this form with your telephone number
you are consenting for Jude
Galligan, REALTOR® to contact you even if your name is on a Federal or State
"Do not call List".
Property listed by Ron Redder, Presidio Group, REALTORS
Based on information from the Austin Board of REALTORS ® (alternatively, from ACTRIS) for the period through 8/15/26 11:05 PM PDT. Neither the Board nor ACTRIS guarantees or is in any way responsible for its accuracy. All data is provided “AS IS” and with all faults. Data maintained by the Board or ACTRIS may not reflect all real estate activity in the market.
Information being provided is for consumers’ personal, non-commercial use and may not be used for any purpose other than to identify prospective properties consumers may be interested in purchasing.
Information being provided is for consumers’ personal, non-commercial use and may not be used for any purpose other than to identify prospective properties consumers may be interested in purchasing.
This IDX solution is (c) Diverse Solutions 2026.