 Twitter
 Facebook
 Email
|
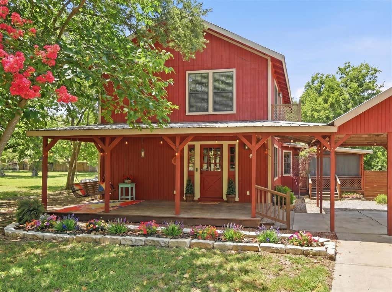
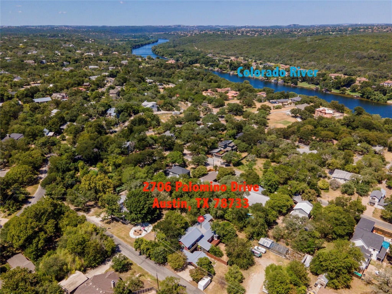
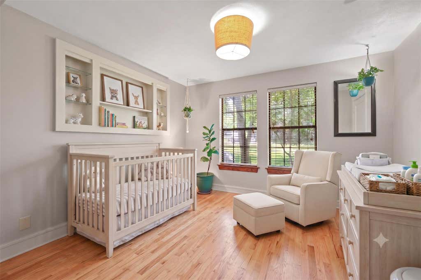
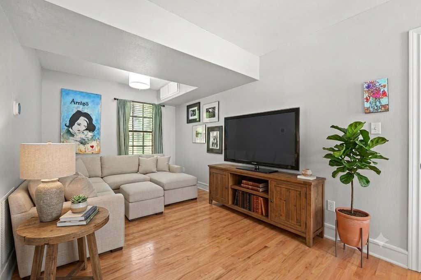
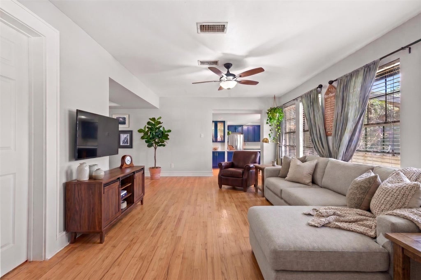
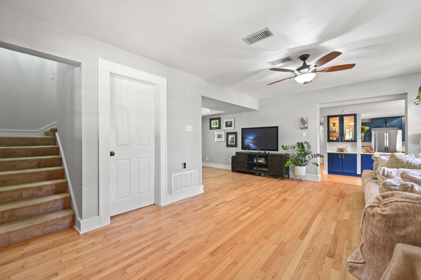
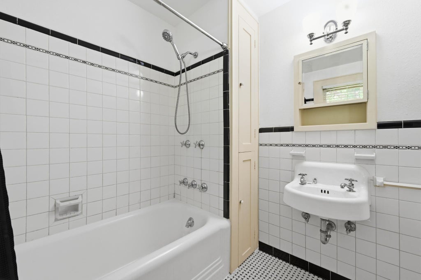
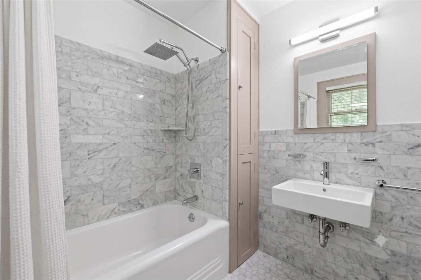
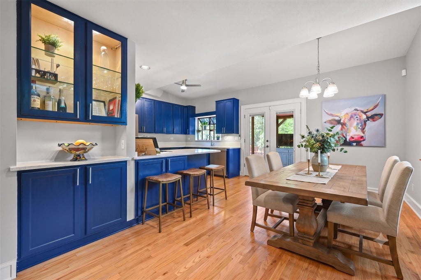
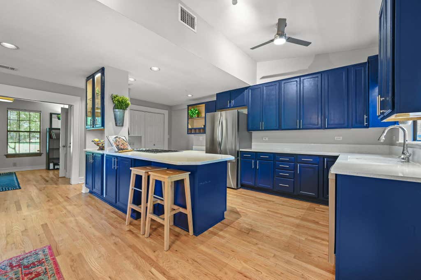
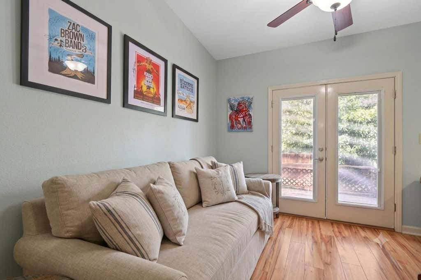
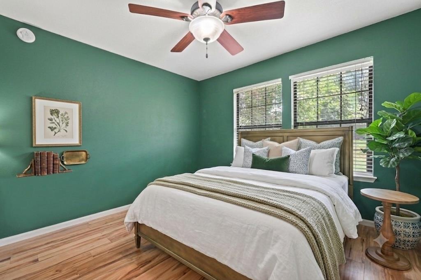
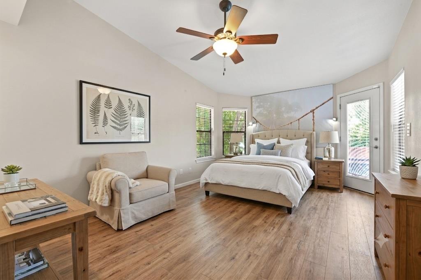
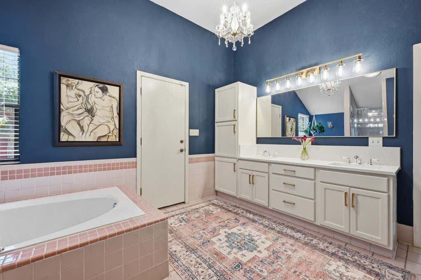
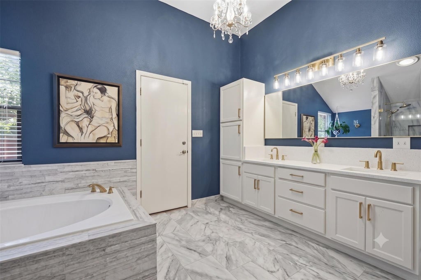
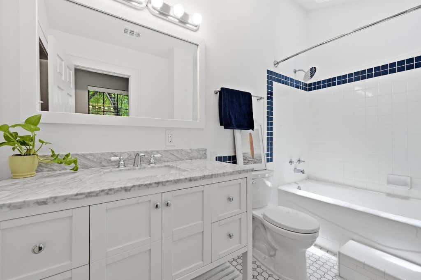
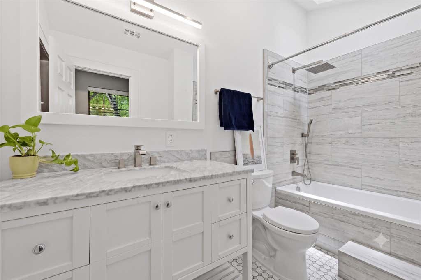
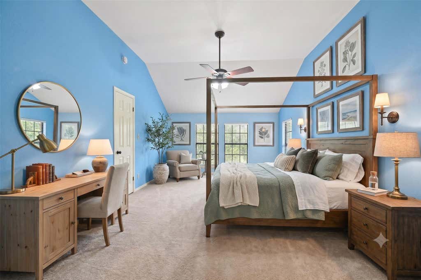
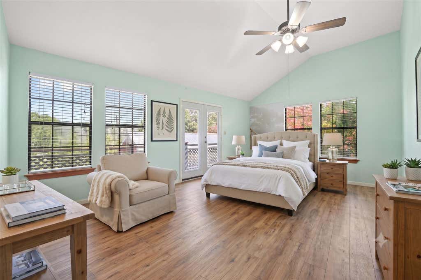
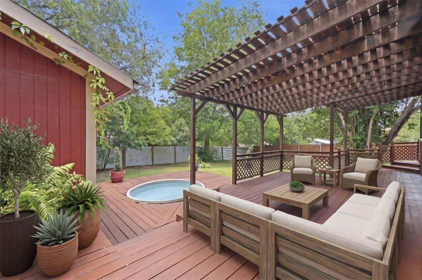
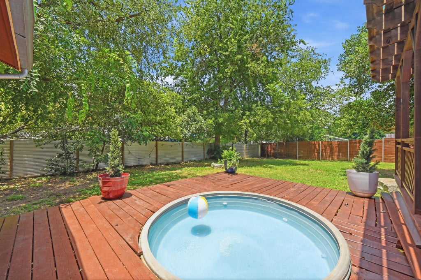
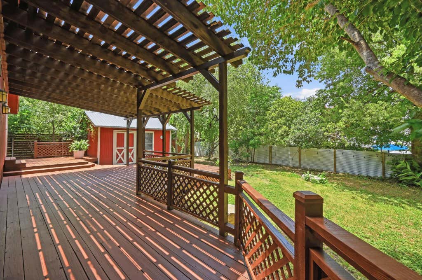
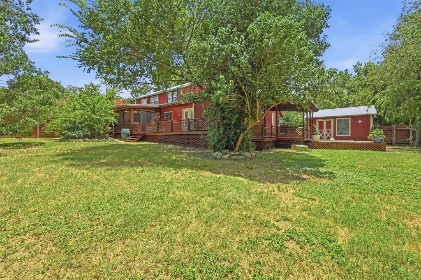
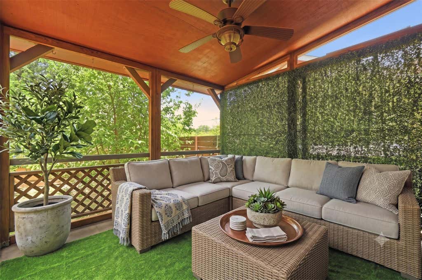
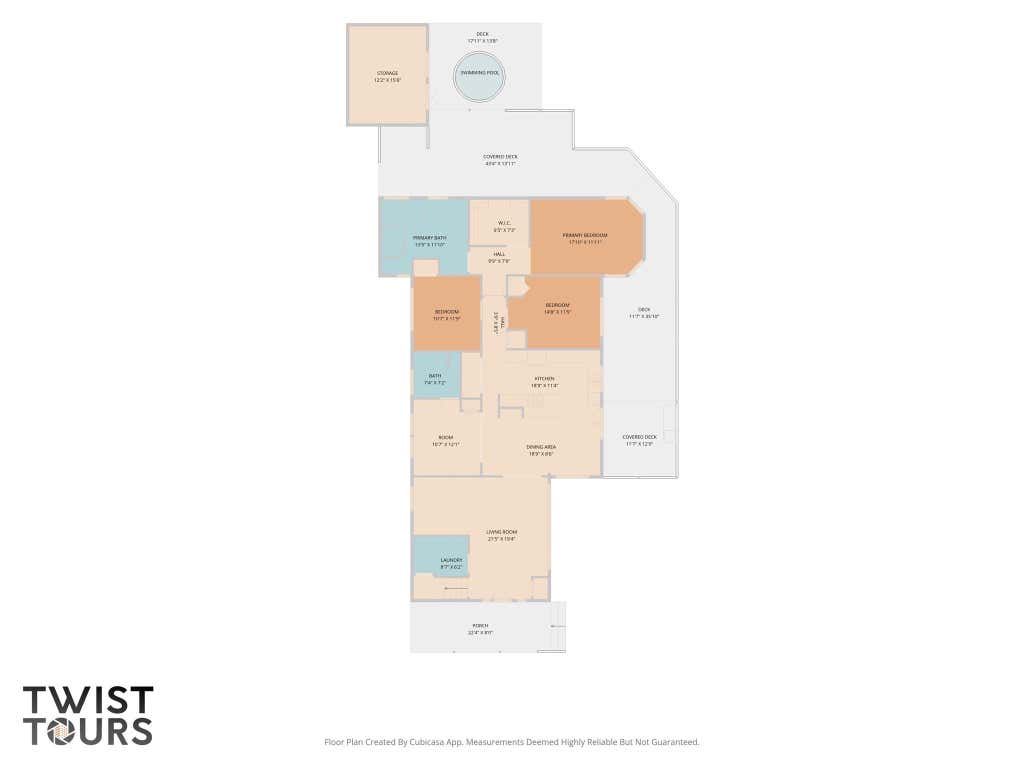
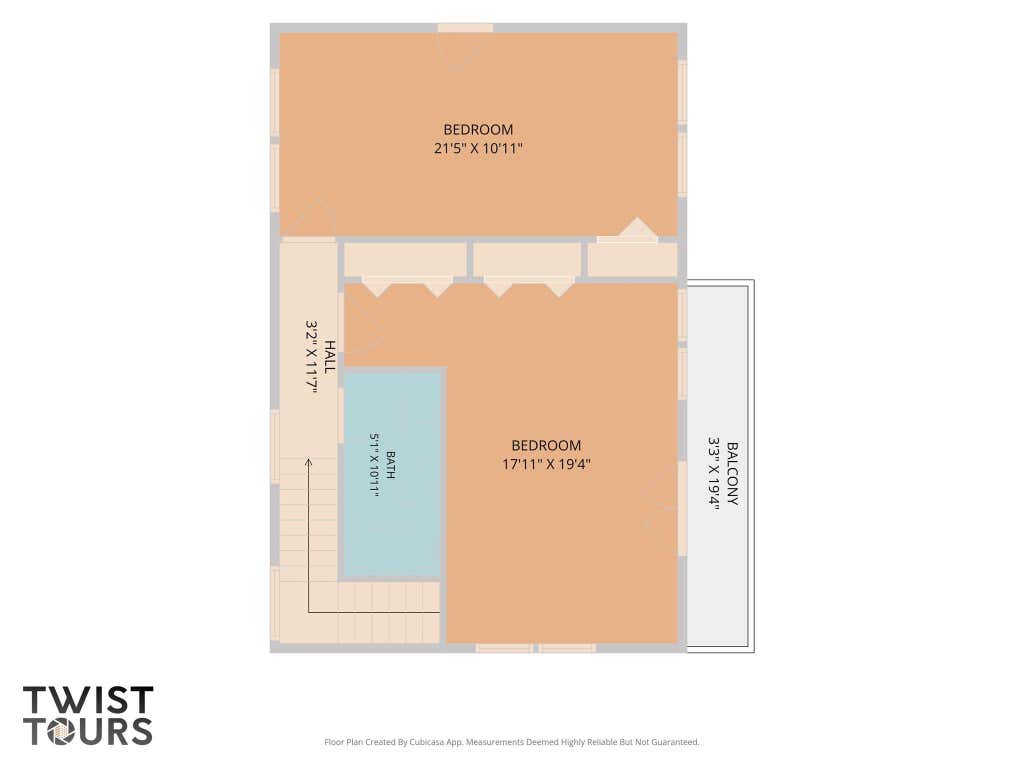
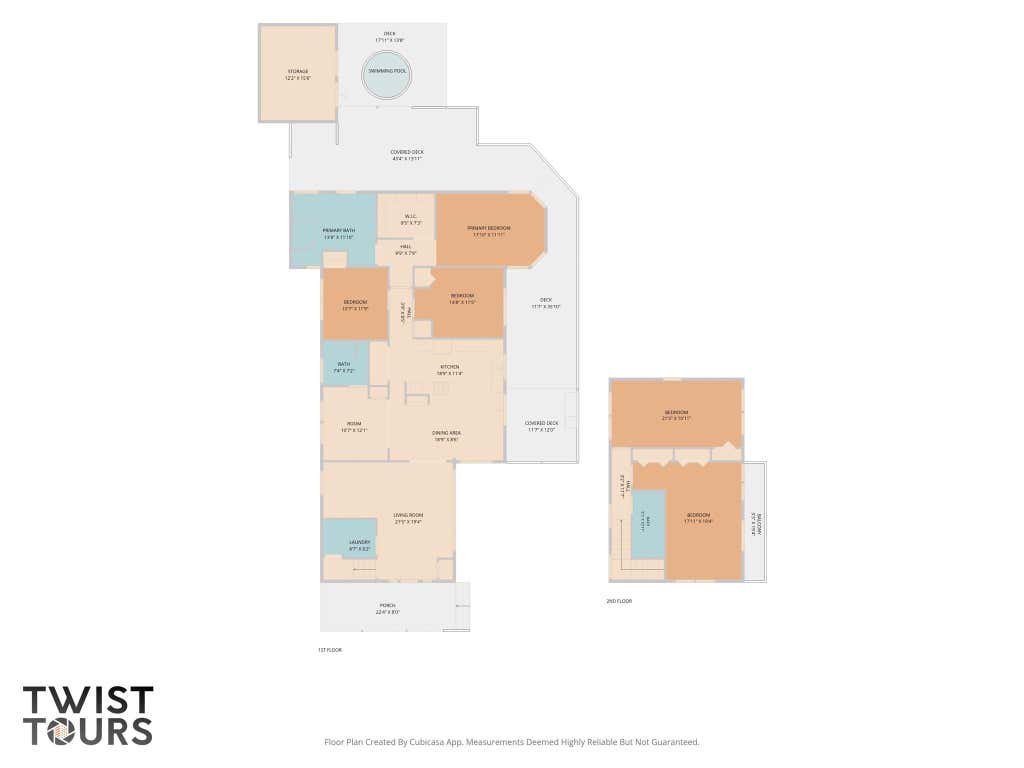
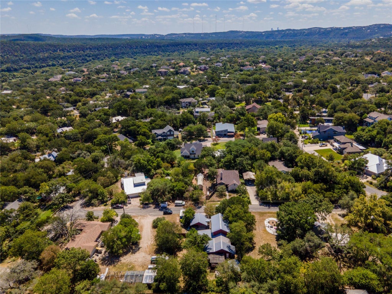
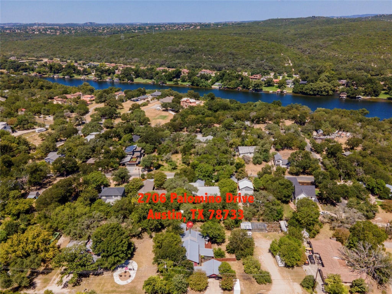
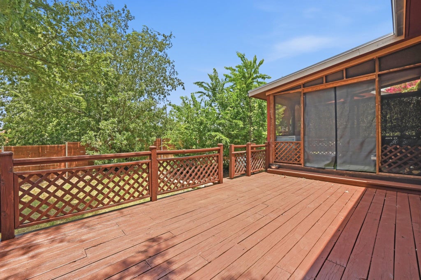
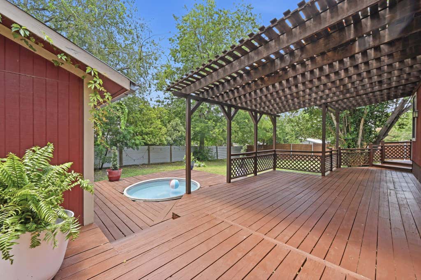
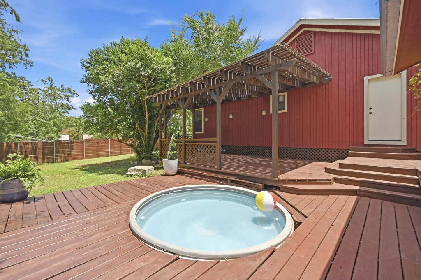
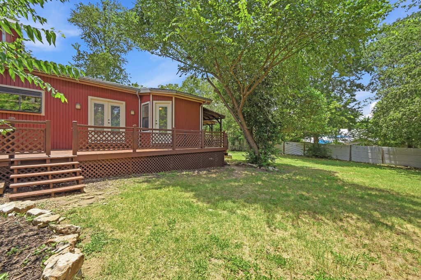

Some homes check the boxes. This one tells a story. It's a place where kids can grow up, friends always feel welcome and family memories are made for years to come. Don't let the charming exterior fool you"”this spacious 5-bedroom, 3-bath home opens to an expansive floor plan that extends far beyond what you'd expect from the street. With multiple living areas, a flexible bonus space and two oversized upstairs bedrooms, there's room for everyone to live, work and gather. The bright kitchen features abundant cabinetry, generous counter space, a large center island and newer stainless-steel oven and dishwasher, flowing seamlessly into the home's main living spaces. Outside, enjoy a wraparound deck, screened porch, cowboy pool and an oversized backyard designed for everything from quiet mornings with coffee to family barbecues and evenings under the stars. Nestled in the welcoming Cuernavaca neighborhood known for its strong sense of community and located in the highly acclaimed Eanes ISD, this is more than a house"”it's a place to put down roots and create lasting memories. Pictures contain virtual staging as noted.
| LAST UPDATED | 9/8/2026 | TRACT | Austin Lake Estates Sec 02 |
|---|---|---|---|
| YEAR BUILT | 1960 | COMMUNITY | Austin Lake Estates Sec 02 |
| COUNTY | Travis | STATUS | Active |
| PROPERTY TYPE(S) | Single Family |
| Elementary School | Barton Creek |
|---|---|
| Jr. High School | West Ridge |
| High School | Westlake |
| PRICE HISTORY | |
| Prior to Jul 23, '26 | $949,900 |
|---|---|
| Jul 23, '26 - Aug 14, '26 | $920,000 |
| Aug 14, '26 - Today | $899,000 |
| ADDITIONAL DETAILS | |
| AIR | Ceiling Fan(s), Central Air, Electric |
|---|---|
| AIR CONDITIONING | Yes |
| APPLIANCES | Dishwasher, Oven, Range |
| AREA | 8W |
| CONSTRUCTION | Frame, HardiPlank Type, Vertical Siding, Wood Siding |
| EXTERIOR | Lighting |
| HEAT | Central, Electric, Hot Water, Natural Gas |
| HOA DUES | 300|Annually |
| INTERIOR | Breakfast Bar, Built-in Features, Ceiling Fan(s), Double Vanity, Eat-in Kitchen, Kitchen Island, Master Downstairs, Pantry, Recessed Lighting, Soaking Tub, Storage, Walk-In Closet(s) |
| LOT | 0.289 acre(s) |
| LOT DESCRIPTION | Back Yard, Front Yard, Landscaped, Level |
| PARKING | Attached Carport, Off Street |
| POOL | Yes |
| POOL DESCRIPTION | Above Ground, Outdoor Pool, Pool Cover, Private |
| SEWER | Septic Tank |
| STORIES | 2 |
| SUBDIVISION | Austin Lake Estates Sec 02 |
| TAXES | 10482.55 |
| UTILITIES | Electricity Connected, Natural Gas Not Available, Phone Available, Propane, Water Connected |
| VIEW DESCRIPTION | None |
| WATER | See Remarks |
| WATERFRONT DESCRIPTION | Lake Privileges |
MORTGAGE CALCULATOR
TOTAL MONTHLY PAYMENT
0
P
I
*Estimate only
| SATELLITE VIEW |
| / | |
We respect your online privacy and will never spam you. By submitting this form with your telephone number
you are consenting for Jude
Galligan, REALTOR® to contact you even if your name is on a Federal or State
"Do not call List".
Property listed by Nicole Boynton, Realty Texas LLC
Based on information from the Austin Board of REALTORS ® (alternatively, from ACTRIS) for the period through 10/21/26 6:48 AM PDT. Neither the Board nor ACTRIS guarantees or is in any way responsible for its accuracy. All data is provided “AS IS” and with all faults. Data maintained by the Board or ACTRIS may not reflect all real estate activity in the market.
Information being provided is for consumers’ personal, non-commercial use and may not be used for any purpose other than to identify prospective properties consumers may be interested in purchasing.
Information being provided is for consumers’ personal, non-commercial use and may not be used for any purpose other than to identify prospective properties consumers may be interested in purchasing.
This IDX solution is (c) Diverse Solutions 2026.