 Twitter
 Facebook
 Email
Email
|
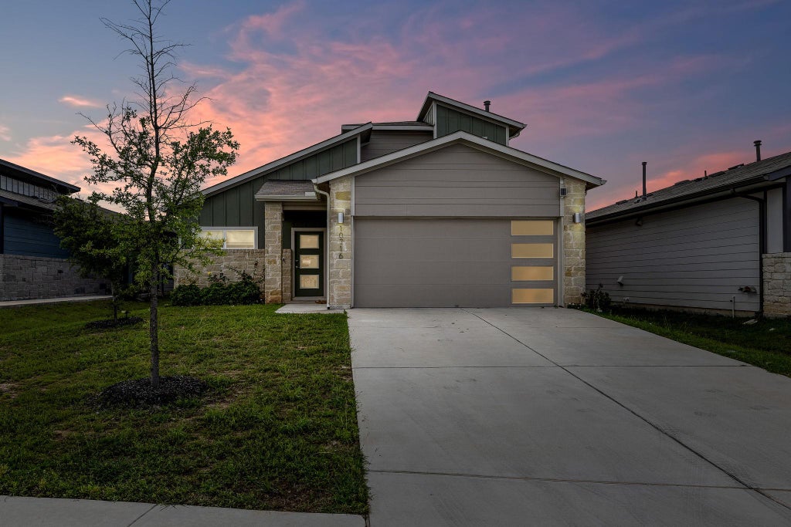
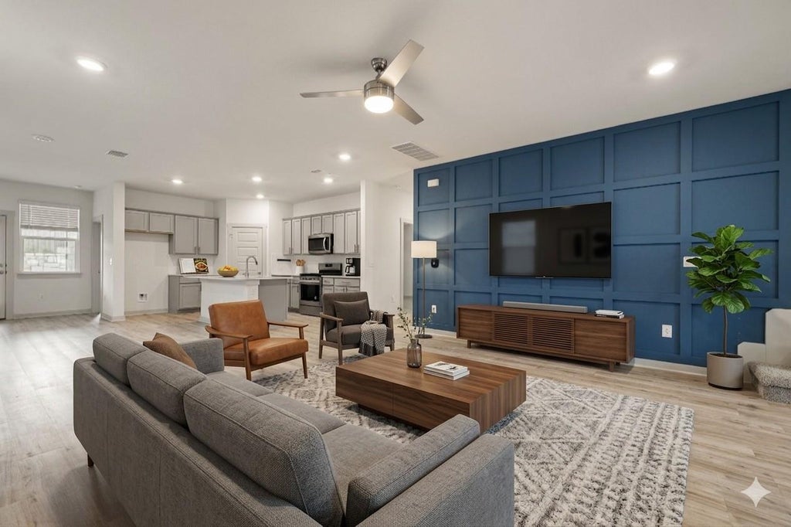
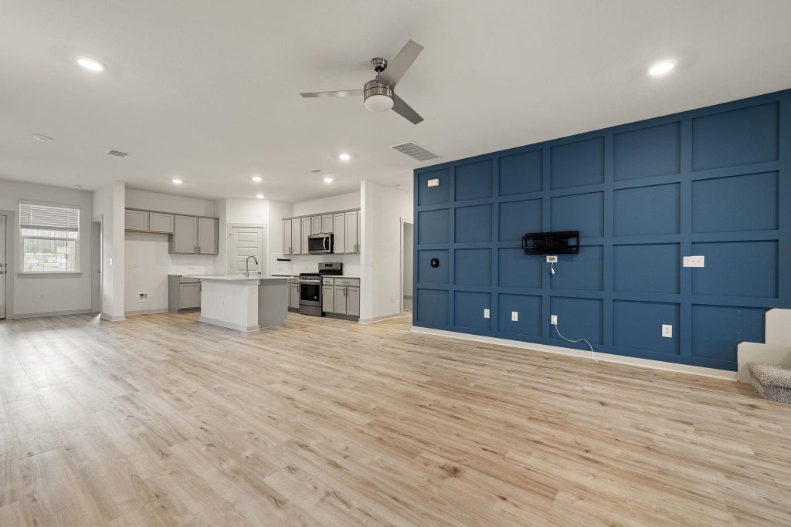


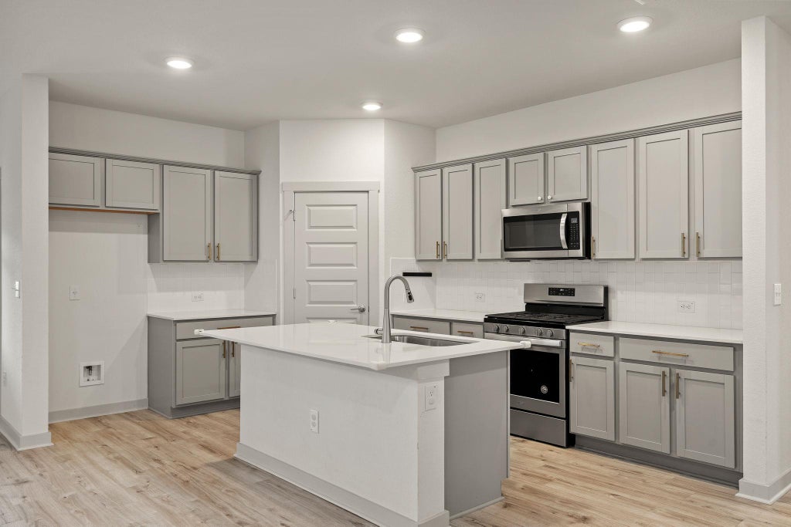


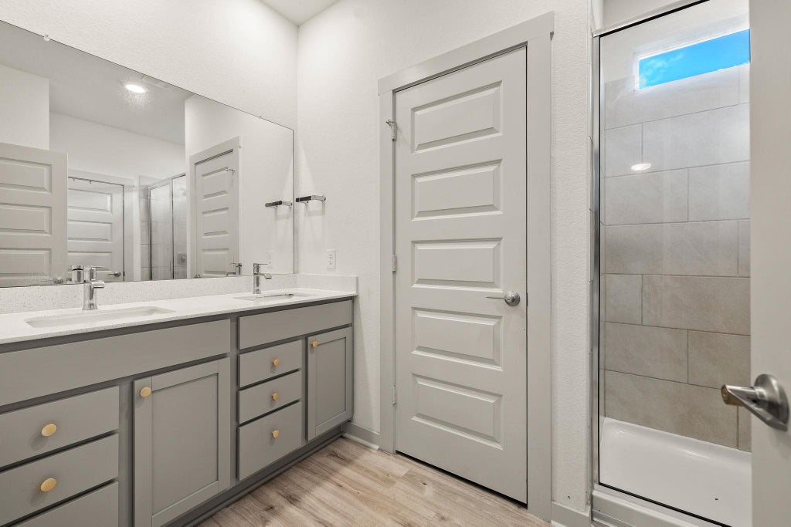


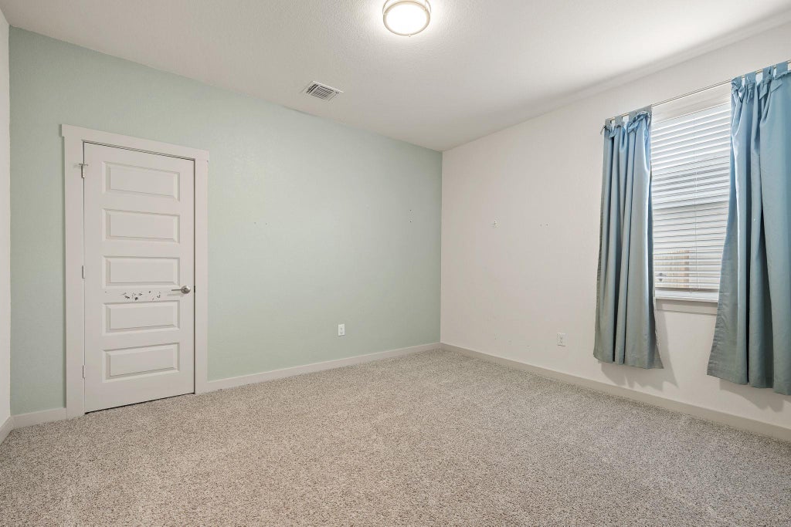

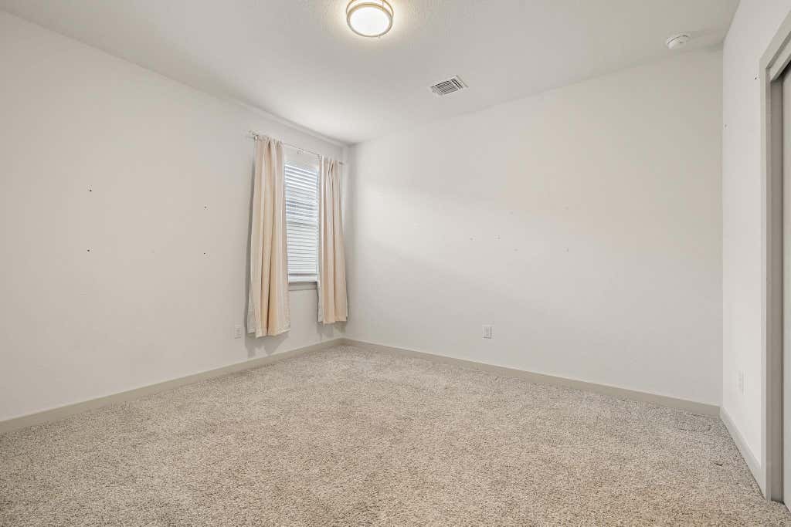


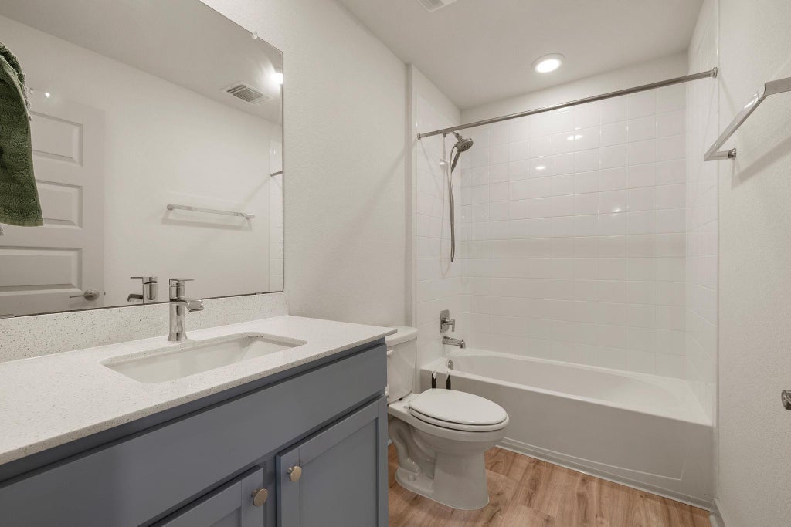


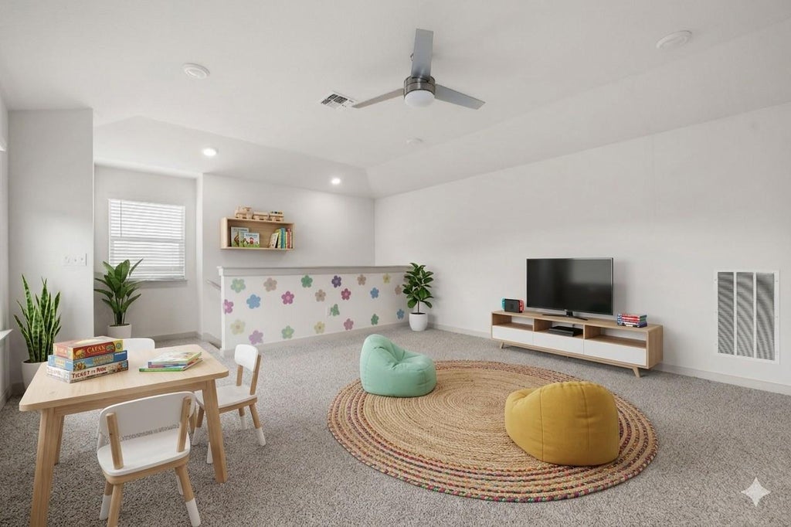

Boasting an incredibly functional 1.5-story floorplan, this spacious contemporary home perfectly balances open-concept entertaining with private, comfortable retreats. Step inside the inviting foyer to find a sweeping living and dining area bathed in natural light, highlighted by a striking, custom blue accent wall that adds sophisticated modern character to the space. The heart of the home is the chef's kitchen, featuring sleek gray cabinetry, gleaming white quartz countertops, a classic tile backsplash, stainless steel appliances, and an expansive center island with a breakfast bar. The main level hosts the primary suite, complete with a generous walk-in closet and private bath, alongside two additional bedrooms and a full guest bathroom. Upstairs, an expansive, versatile loft space awaits (perfect for a secondary living area, playroom, or home office) accompanied by a private fourth bedroom and full bath. Outside, the property features excellent curb appeal with stone accents, an attached two-car garage, and a fully fenced, level backyard offering plenty of green space for pets, play, or weekend barbecues. Living in Pioneer Hill means enjoying incredible neighborhood amenities including a community pool, splash pad, playground, picnic areas, basketball court, and scenic walking and biking trails. Location is everything, and this home places you right in the center of it all. Commuting and exploring are a breeze with effortless proximity to Downtown Austin, the trendy dining and nightlife of East Austin, major employers at The Domain, and the Austin-Bergstrom International Airport. Blending modern style, community perks, and unbeatable urban convenience, this Austin gem is ready for you to call it home.
| LAST UPDATED | 7/16/2026 | TRACT | Pioneer Hill |
|---|---|---|---|
| YEAR BUILT | 2020 | COMMUNITY | Pioneer Hill |
| GARAGE SPACES | 2.0 | COUNTY | Travis |
| STATUS | Active | PROPERTY TYPE(S) | Single Family |
| Elementary School | Pioneer Crossing |
|---|---|
| Jr. High School | Decker |
| High School | Manor |
| PRICE HISTORY | |
| Prior to Jul 16, '26 | $430,000 |
|---|---|
| Jul 16, '26 - Today | $420,000 |
| ADDITIONAL DETAILS | |
| AIR | Ceiling Fan(s), Central Air |
|---|---|
| AIR CONDITIONING | Yes |
| APPLIANCES | Dishwasher, Disposal, Free-Standing Gas Oven, Free-Standing Gas Range, Gas Range, Microwave, Range, Stainless Steel Appliance(s), Water Heater |
| AREA | NE |
| CONSTRUCTION | HardiPlank Type, Stone |
| EXTERIOR | Lighting, Private Yard |
| GARAGE | Attached Garage, Yes |
| HEAT | Central |
| HOA DUES | 45|Monthly |
| INTERIOR | Ceiling Fan(s), Double Vanity, Eat-in Kitchen, Kitchen Island, Master Downstairs, Open Floorplan, Pantry, Recessed Lighting, Smart Home, Smart Thermostat, Stone Counters, Walk-In Closet(s) |
| LOT | 6460 sq ft |
| LOT DESCRIPTION | Back Yard, Front Yard, Interior Lot, Level, Sprinklers In Front, Sprinklers In Rear |
| PARKING | Attached, Garage, Garage Faces Front |
| POOL DESCRIPTION | None |
| SEWER | Public Sewer |
| STORIES | 2 |
| SUBDIVISION | Pioneer Hill |
| TAXES | 9905.3 |
| UTILITIES | Electricity Connected, Sewer Connected, Water Connected |
| VIEW | Yes |
| VIEW DESCRIPTION | Neighborhood |
| WATER | Public |
MORTGAGE CALCULATOR
TOTAL MONTHLY PAYMENT
0
P
I
*Estimate only
| SATELLITE VIEW |
| / | |
We respect your online privacy and will never spam you. By submitting this form with your telephone number
you are consenting for Jude
Galligan, REALTOR® to contact you even if your name is on a Federal or State
"Do not call List".
Property listed by Shanna Heidmann, Goodrich Realty LLC
Based on information from the Austin Board of REALTORS ® (alternatively, from ACTRIS) for the period through 8/9/26 2:06 AM PDT. Neither the Board nor ACTRIS guarantees or is in any way responsible for its accuracy. All data is provided “AS IS” and with all faults. Data maintained by the Board or ACTRIS may not reflect all real estate activity in the market.
Information being provided is for consumers’ personal, non-commercial use and may not be used for any purpose other than to identify prospective properties consumers may be interested in purchasing.
Information being provided is for consumers’ personal, non-commercial use and may not be used for any purpose other than to identify prospective properties consumers may be interested in purchasing.
This IDX solution is (c) Diverse Solutions 2026.