 Twitter
 Facebook
 Email
Email

|

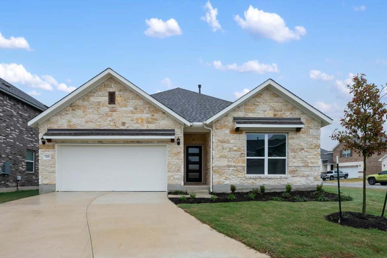
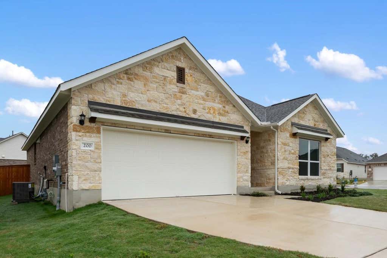
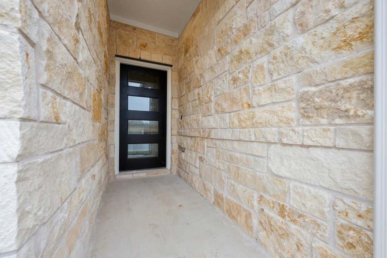
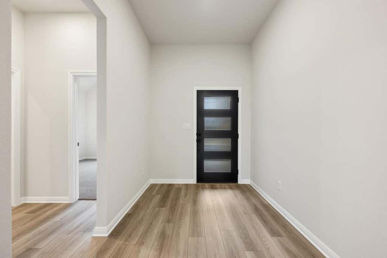
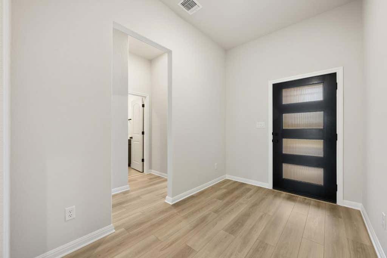
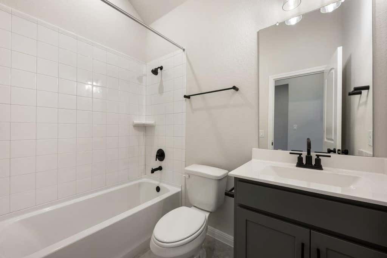
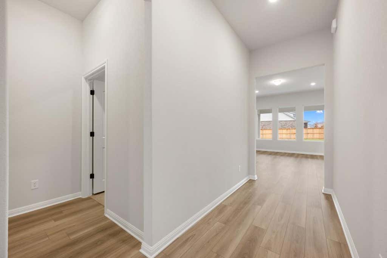
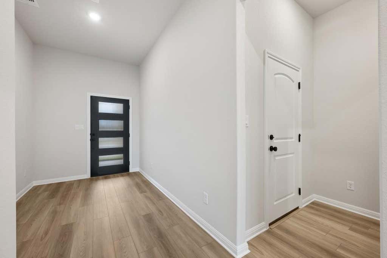
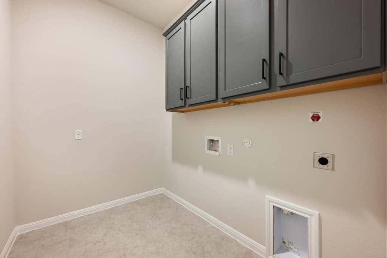
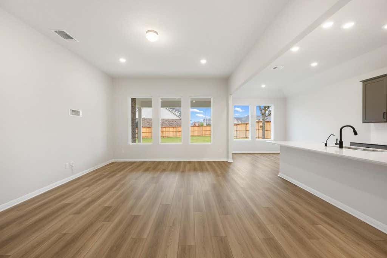
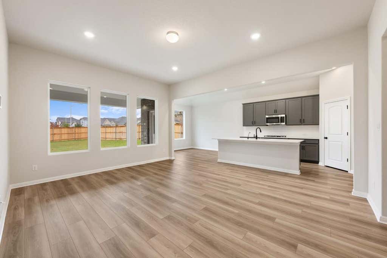
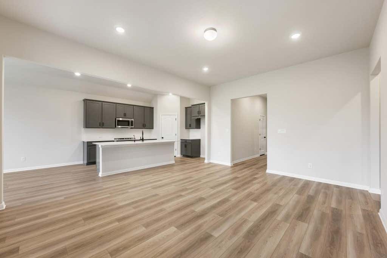
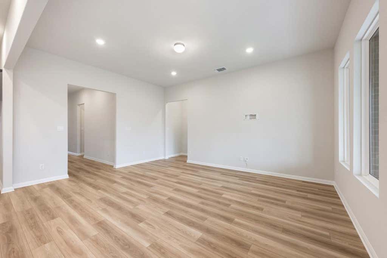
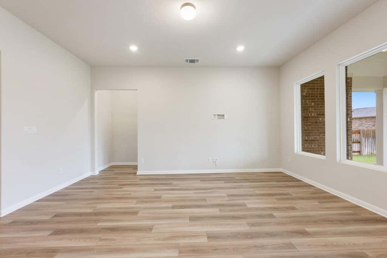
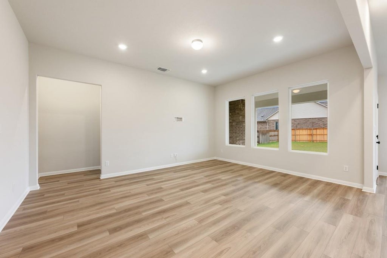
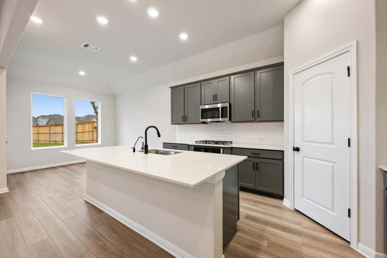

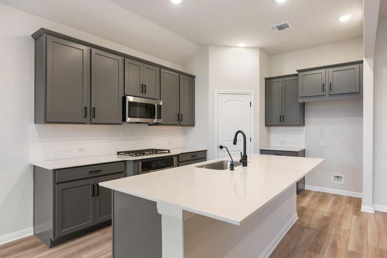
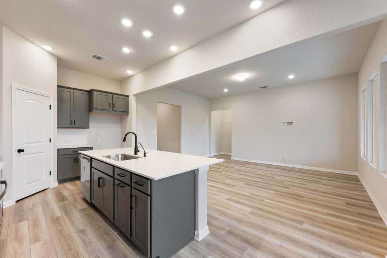
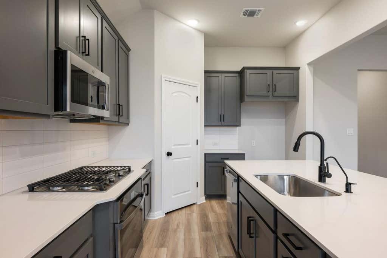
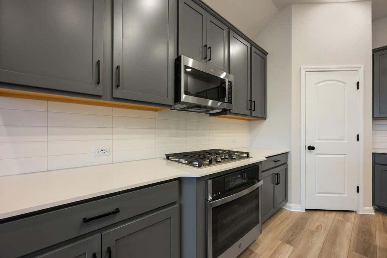
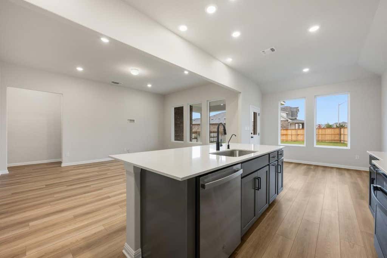
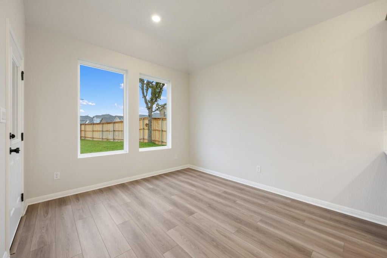
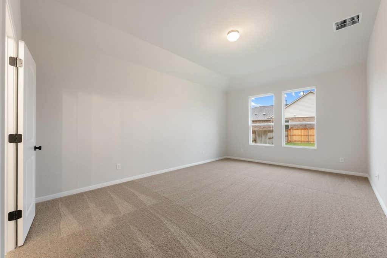
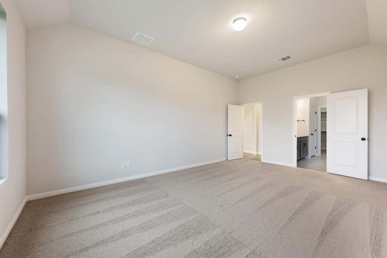
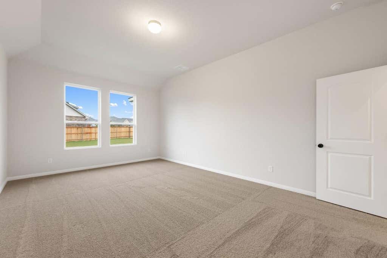
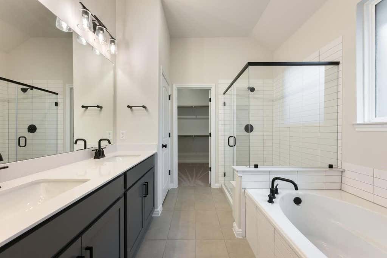
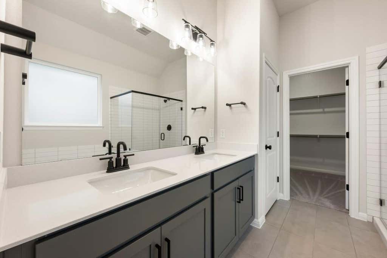
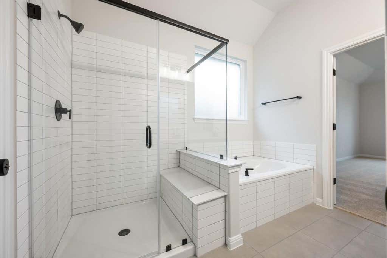
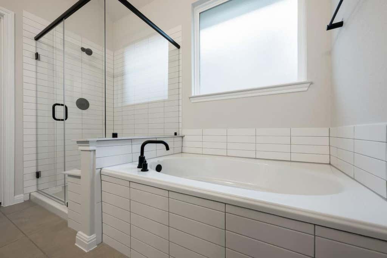
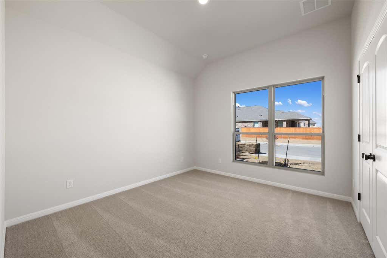
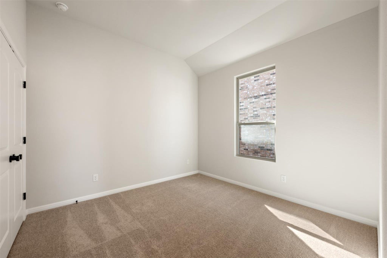
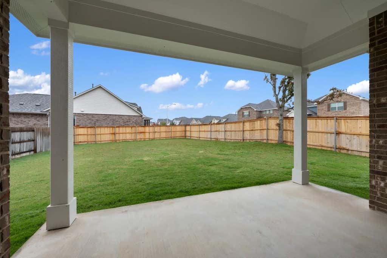
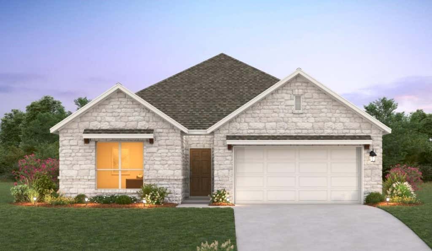
NEW CONSTRUCTION BY ASHTON WOODS! Available August 2026! Experience the perfect blend of privacy and convenience in the single-story Manchester II. This thoughtfully designed home features a secluded primary suite, offering a tranquil retreat. The dining nook, set apart from the family room, creates an intimate space for family meals or quiet moments. With its well-planned layout, the Manchester II ensures comfort and privacy throughout, making it ideal for those seeking a peaceful, functional living environment. Featuring the Oxford collection throughout, experience deep, dark, rich cabinets set off by bright, crisp floors. Representative images and renderings are for illustrative purposes. Actual structural options and design finishes of home may vary.
| LAST UPDATED | 8/15/2026 | TRACT | Willow Springs |
|---|---|---|---|
| YEAR BUILT | 2026 | COMMUNITY | Willow Springs |
| GARAGE SPACES | 2.0 | COUNTY | Travis |
| STATUS | Active | PROPERTY TYPE(S) | Single Family |
| Elementary School | Creedmor |
|---|---|
| Jr. High School | Ojeda |
| High School | Del Valle |
| ADDITIONAL DETAILS | |
| AIR | Ceiling Fan(s), Central Air, ENERGY STAR Qualified Equipment |
|---|---|
| AIR CONDITIONING | Yes |
| APPLIANCES | Dishwasher, Disposal, ENERGY STAR Qualified Appliances, Exhaust Fan, Gas Cooktop, Microwave, Oven, Refrigerator, Stainless Steel Appliance(s), Washer/Dryer, Water Heater |
| AREA | HH |
| CONSTRUCTION | HardiPlank Type, Stone |
| GARAGE | Attached Garage, Yes |
| HEAT | ENERGY STAR Qualified Equipment, Exhaust Fan, Natural Gas |
| HOA DUES | 150|Quarterly |
| INTERIOR | Breakfast Bar, Ceiling Fan(s), Double Vanity, Entrance Foyer, High Speed Internet, Kitchen Island, Master Downstairs, Open Floorplan, Pantry, Recessed Lighting, Walk-In Closet(s) |
| LOT | 6534 sq ft |
| LOT DESCRIPTION | Interior Lot, Sprinklers In Front, Sprinklers In Rear |
| LOT DIMENSIONS | 50 x 124 |
| PARKING | Attached, Garage, Garage Door Opener, Garage Faces Front |
| POOL DESCRIPTION | None |
| STORIES | 1 |
| SUBDIVISION | Willow Springs |
| TAXES | 9000 |
| UTILITIES | Electricity Available, Natural Gas Available, Sewer Available, Water Available |
| VIEW DESCRIPTION | None |
MORTGAGE CALCULATOR
TOTAL MONTHLY PAYMENT
0
P
I
*Estimate only
| SATELLITE VIEW |
| / | |
We respect your online privacy and will never spam you. By submitting this form with your telephone number
you are consenting for Jude
Galligan, REALTOR® to contact you even if your name is on a Federal or State
"Do not call List".
Property listed by Kent Zarbock, ERA Experts
Based on information from the Austin Board of REALTORS ® (alternatively, from ACTRIS) for the period through 8/16/26 10:47 AM PDT. Neither the Board nor ACTRIS guarantees or is in any way responsible for its accuracy. All data is provided “AS IS” and with all faults. Data maintained by the Board or ACTRIS may not reflect all real estate activity in the market.
Information being provided is for consumers’ personal, non-commercial use and may not be used for any purpose other than to identify prospective properties consumers may be interested in purchasing.
Information being provided is for consumers’ personal, non-commercial use and may not be used for any purpose other than to identify prospective properties consumers may be interested in purchasing.
This IDX solution is (c) Diverse Solutions 2026.