 Twitter
 Facebook
 Email
Email
|
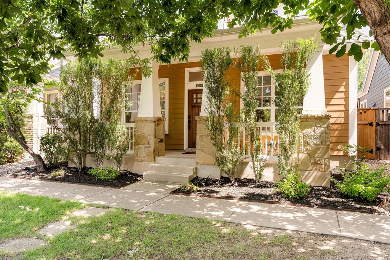
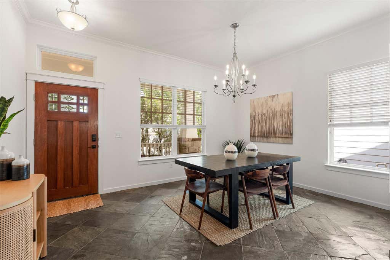
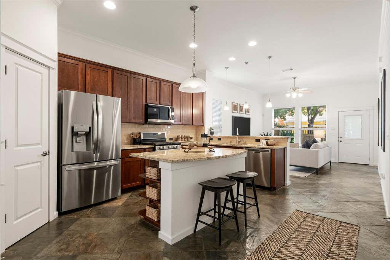
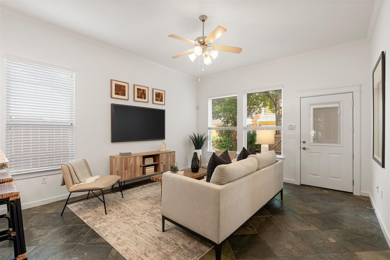
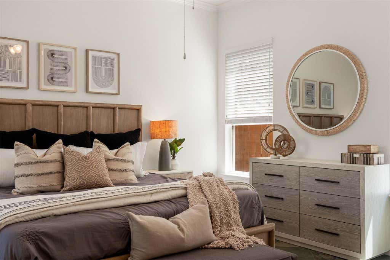
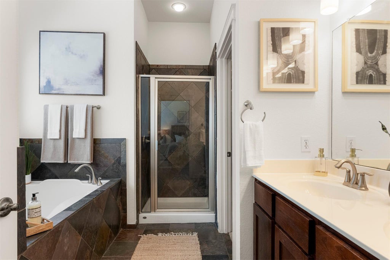
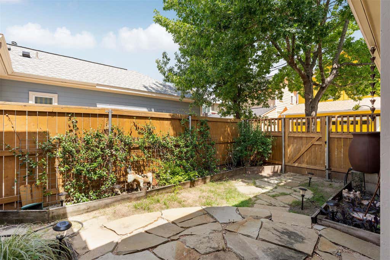
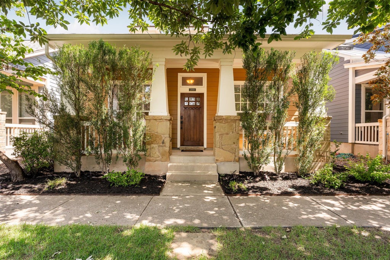
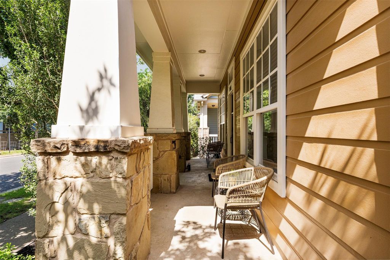
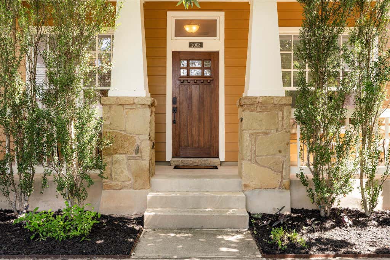
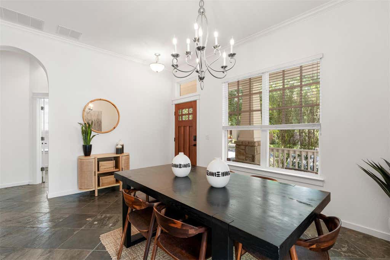
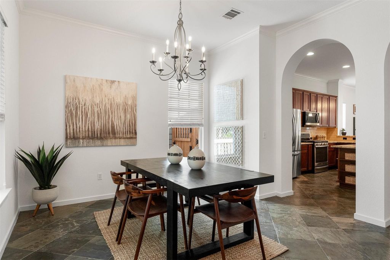
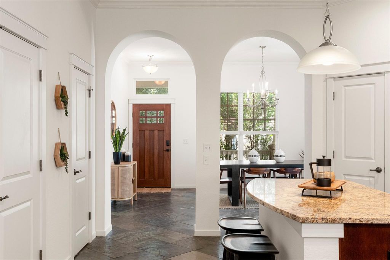
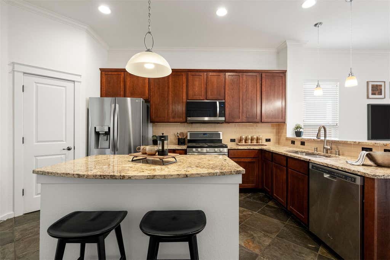
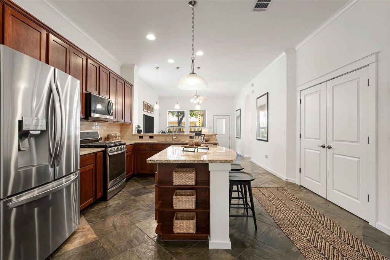
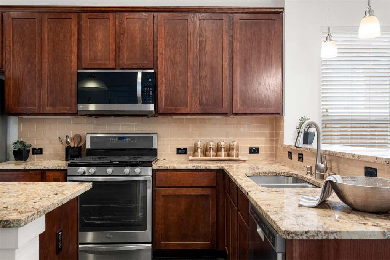

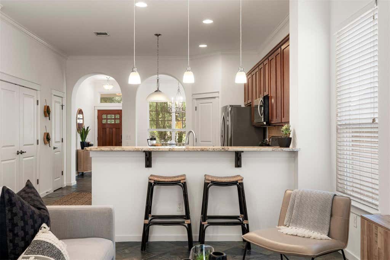
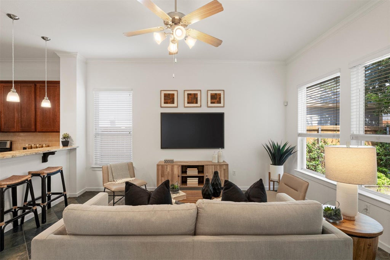
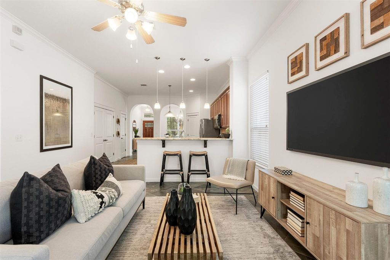
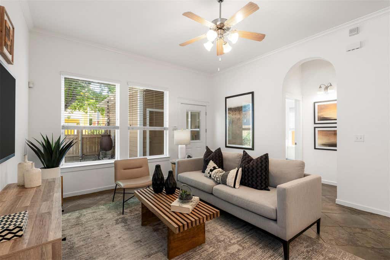
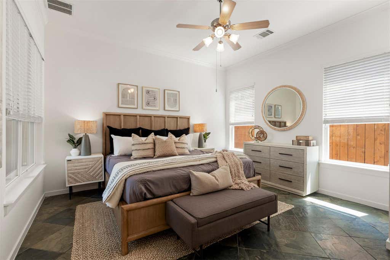
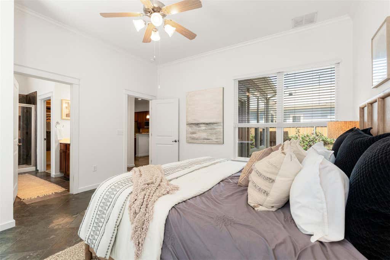
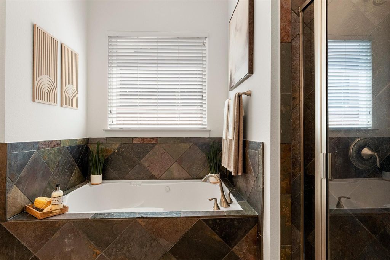
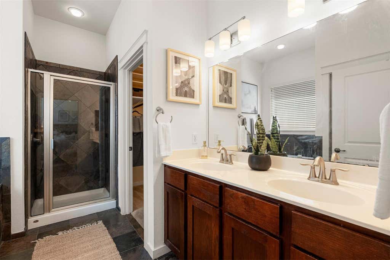
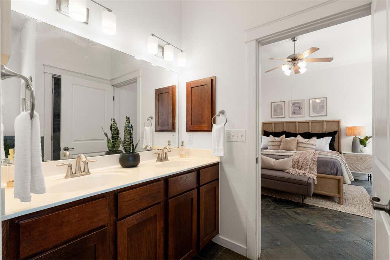
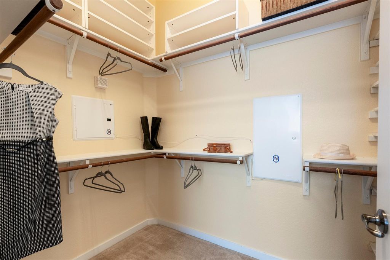
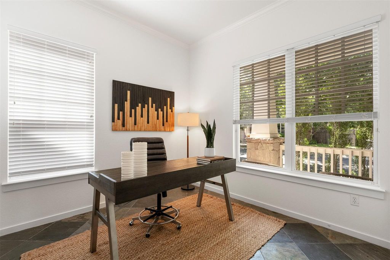
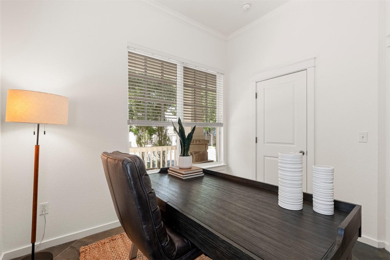
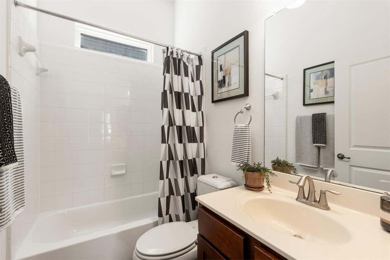
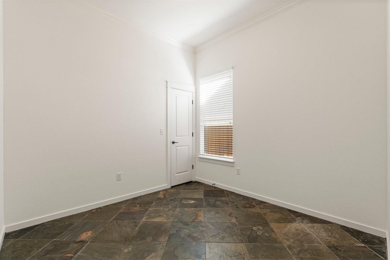
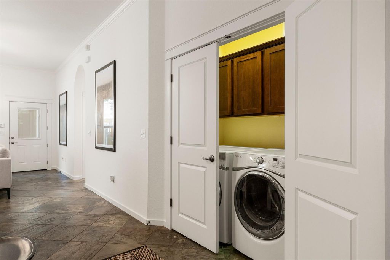
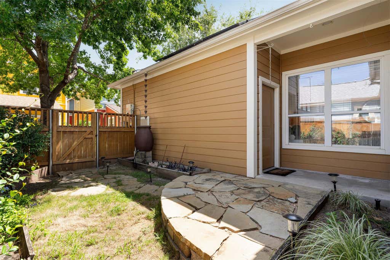
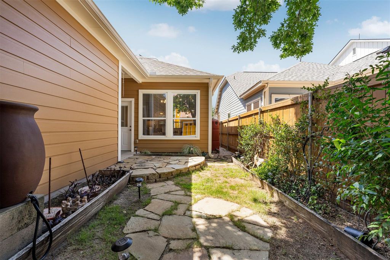
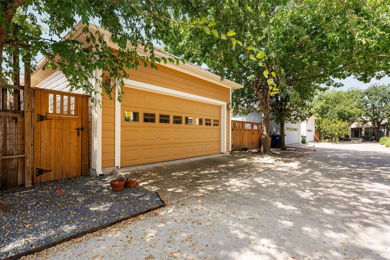
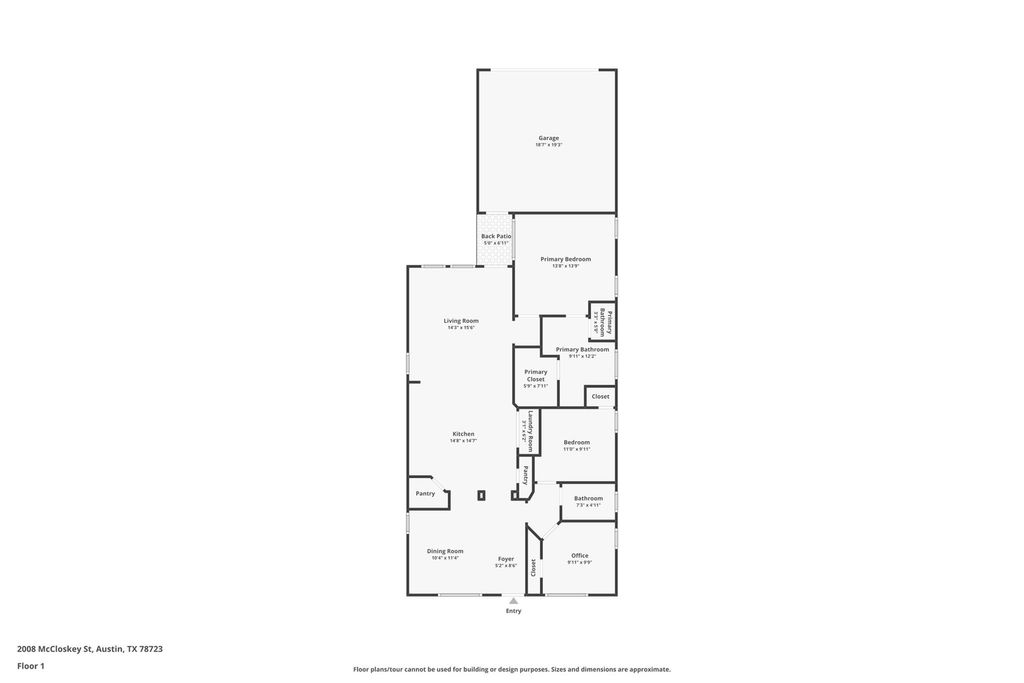

Living in Mueller means walking to morning coffee, biking along miles of neighborhood trails, and coming home to a setup that practically runs itself; complete with rooftop solar, a new roof, new gutters, and fresh exterior paint across this 3-bedroom, 2-bathroom single-story layout. Mueller has built a reputation around easy, connected daily living, and this floor plan fits right into that rhythm. The entrance opens past a dedicated dining space that flows into the kitchen. Stone flooring carries through the high-traffic areas, offering a solid foundation beneath warm wood cabinetry, granite countertops, and stainless steel appliances. A central island with a breakfast bar anchors the kitchen, keeping host and guests in the same loop during dinner prep. The kitchen opens directly into the main living space, where tall ceilings and an expanse of rear windows pull in steady daylong sunlight. Tucked into the back corner of the home, the primary suite feels separated from the main hub. Wrapped in windows, the bedroom easily fits a king-size frame with room to spare, connecting to an ensuite equipped with a dual vanity, deep soaking tub, separate standing shower, and a generous walk-in closet. Off the kitchen, a laundry closet stays out of sight. Two additional bedrooms toward the front offer the flexibility needed for a home office, guest quarters, or creative space. In the back, the stone patio and garden beds offer a practical setup for weekend projects and growing fresh herbs. Beyond the front porch, Mueller places 140 acres of green space, 13 miles of trails, community pools, the Sunday farmers' market, and Aldrich Street dining right in your immediate orbit. When you do need to hit the road, I-35 and Airport Boulevard put Downtown Austin about three miles away and Austin-Bergstrom Airport within a 15-minute drive.
| LAST UPDATED | 7/24/2026 | TRACT | Mueller |
|---|---|---|---|
| YEAR BUILT | 2008 | COMMUNITY | Mueller |
| GARAGE SPACES | 2.0 | COUNTY | Travis |
| STATUS | Active | PROPERTY TYPE(S) | Single Family |
| Elementary School | Maplewood |
|---|---|
| Jr. High School | Kealing |
| High School | McCallum |
| ADDITIONAL DETAILS | |
| AIR | Ceiling Fan(s), Central Air |
|---|---|
| AIR CONDITIONING | Yes |
| APPLIANCES | Dishwasher, Disposal, Free-Standing Gas Range, Microwave, Stainless Steel Appliance(s) |
| AREA | 3 |
| CONSTRUCTION | HardiPlank Type, Stone |
| EXTERIOR | Private Yard |
| GARAGE | Yes |
| HEAT | Active Solar, Central |
| HOA DUES | 74.5|Monthly |
| INTERIOR | Breakfast Bar, Ceiling Fan(s), Crown Molding, Double Vanity, Eat-in Kitchen, Entrance Foyer, Granite Counters, Kitchen Island, Master Downstairs, Open Floorplan, Pantry, Recessed Lighting, Walk-In Closet(s) |
| LOT | 3328 sq ft |
| LOT DESCRIPTION | Interior Lot, Landscaped |
| PARKING | Alley Access, Garage Faces Rear |
| POOL DESCRIPTION | None |
| SEWER | Public Sewer |
| STORIES | 1 |
| SUBDIVISION | Mueller |
| TAXES | 15831.3 |
| UTILITIES | Electricity Available, Natural Gas Available, Sewer Available, Water Available |
| VIEW DESCRIPTION | None |
| WATER | Public |
MORTGAGE CALCULATOR
TOTAL MONTHLY PAYMENT
0
P
I
*Estimate only
| SATELLITE VIEW |
| / | |
We respect your online privacy and will never spam you. By submitting this form with your telephone number
you are consenting for Jude
Galligan, REALTOR® to contact you even if your name is on a Federal or State
"Do not call List".
Property listed by Kathy Sokolic, Compass RE Texas, LLC
Based on information from the Austin Board of REALTORS ® (alternatively, from ACTRIS) for the period through 7/27/26 5:27 AM PDT. Neither the Board nor ACTRIS guarantees or is in any way responsible for its accuracy. All data is provided “AS IS” and with all faults. Data maintained by the Board or ACTRIS may not reflect all real estate activity in the market.
Information being provided is for consumers’ personal, non-commercial use and may not be used for any purpose other than to identify prospective properties consumers may be interested in purchasing.
Information being provided is for consumers’ personal, non-commercial use and may not be used for any purpose other than to identify prospective properties consumers may be interested in purchasing.
This IDX solution is (c) Diverse Solutions 2026.