 Twitter
 Facebook
 Email
|

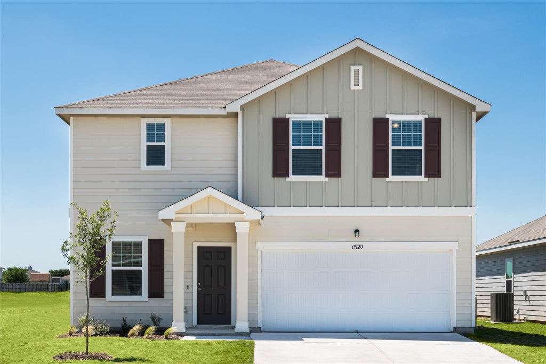
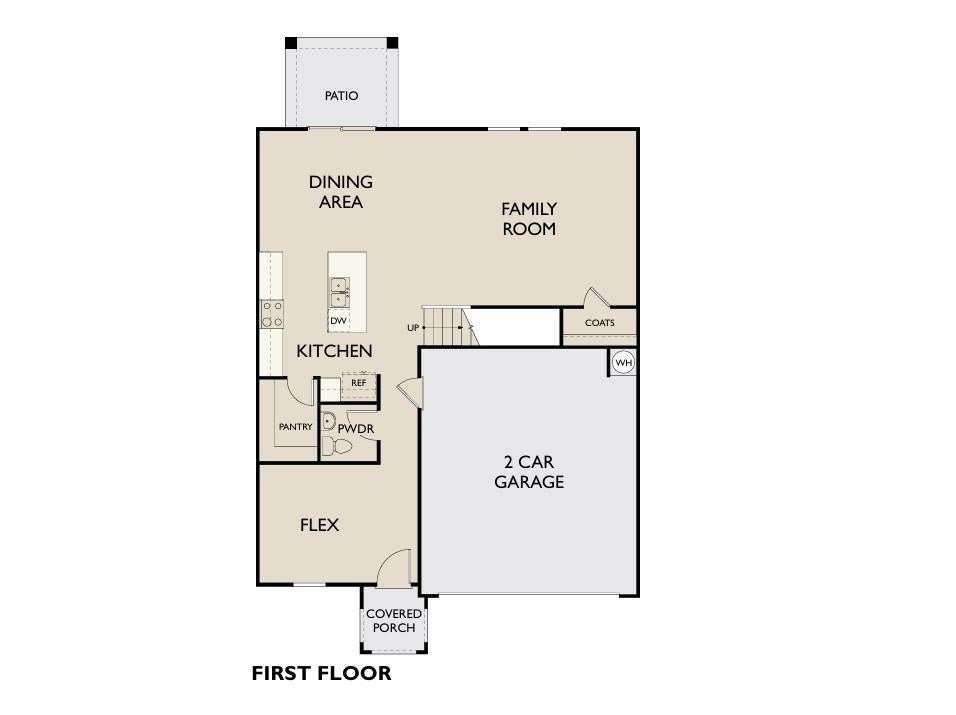
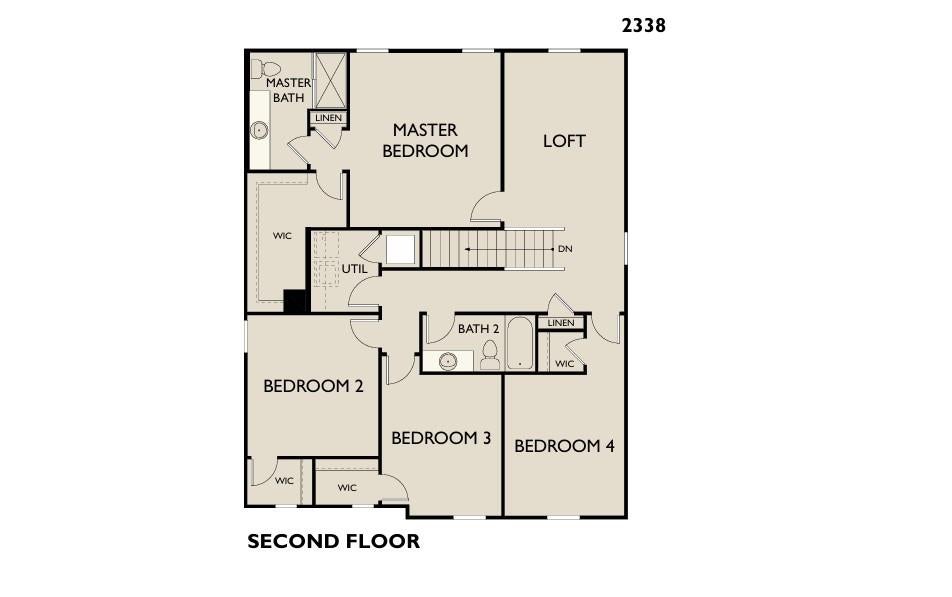
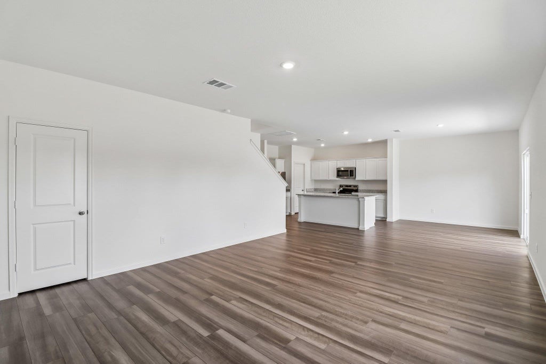
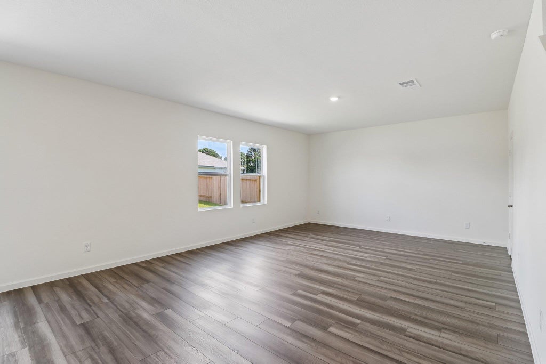
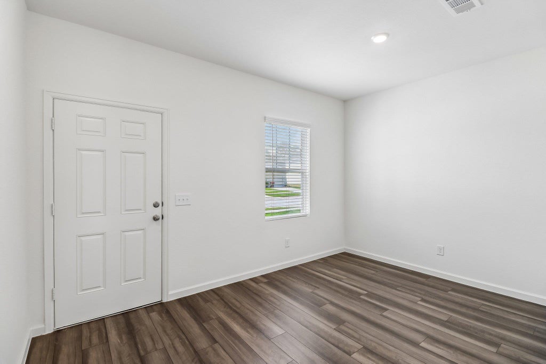
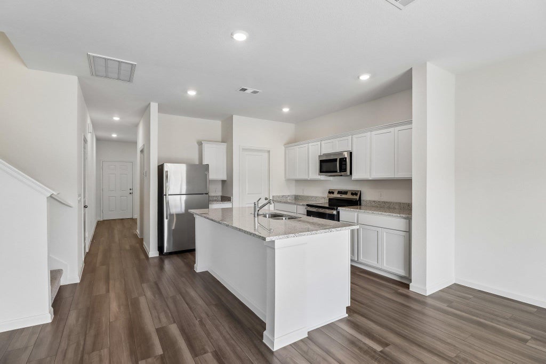
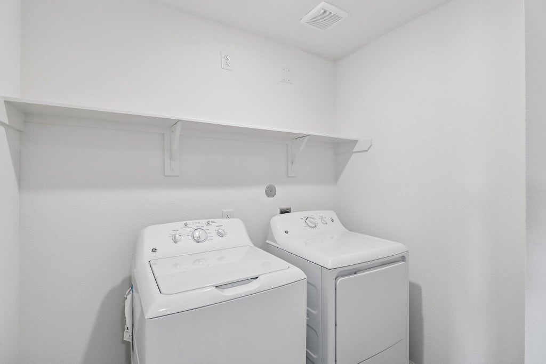
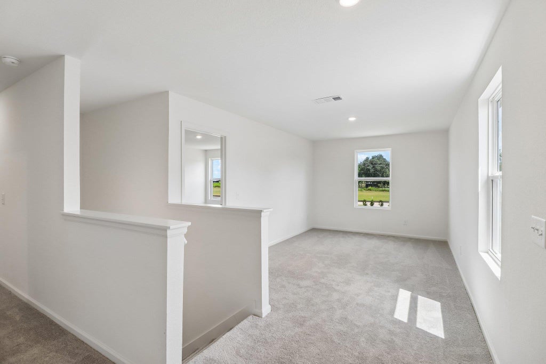
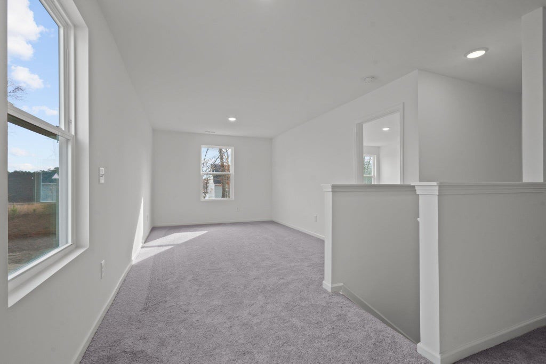
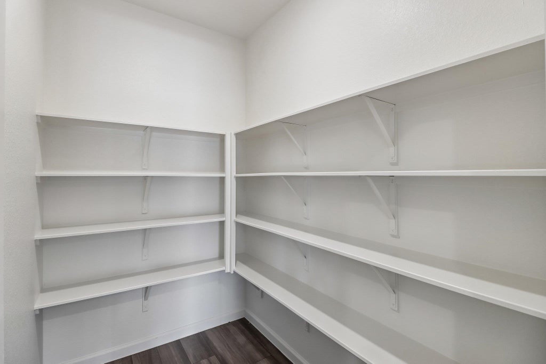
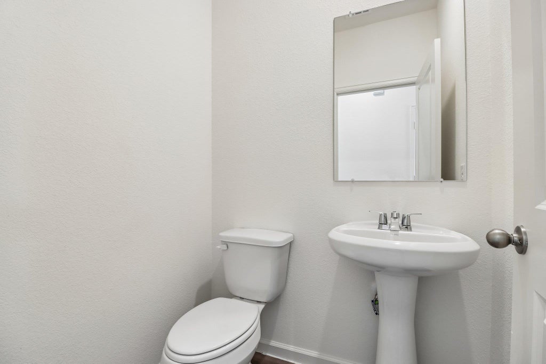
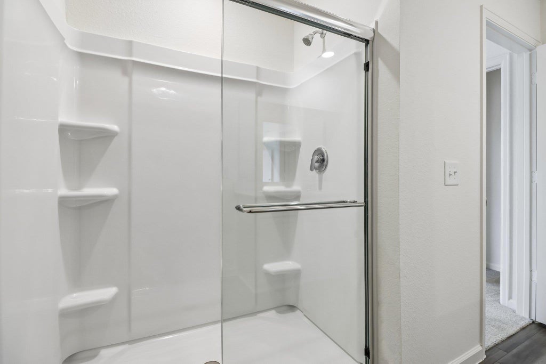
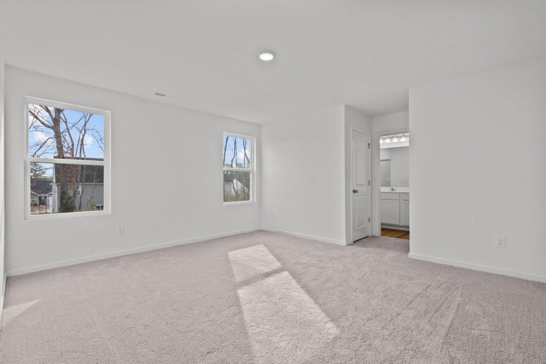
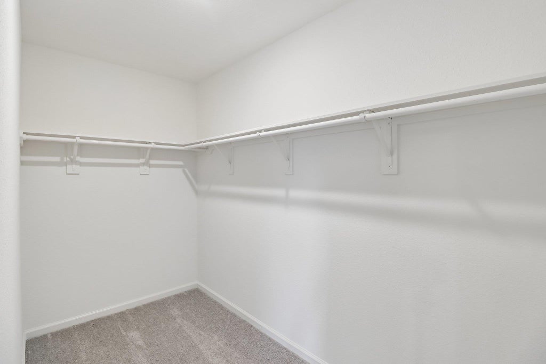
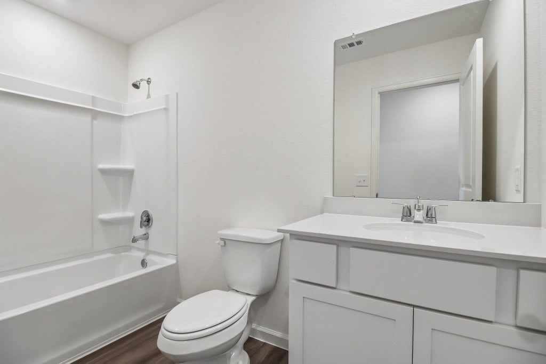
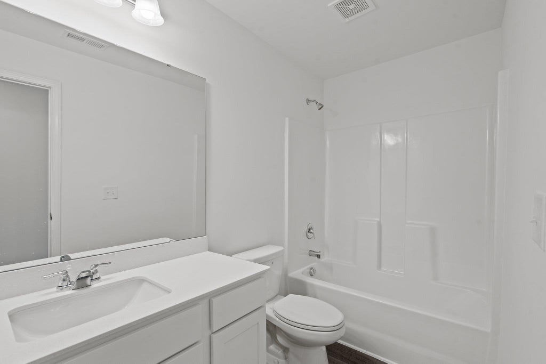
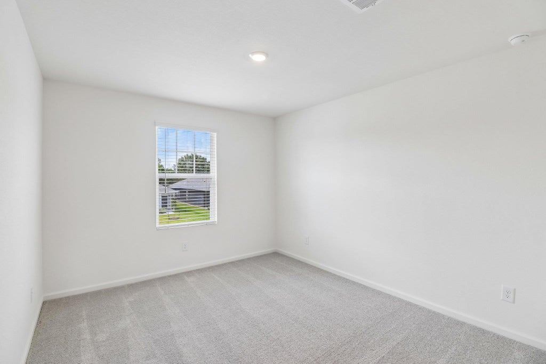
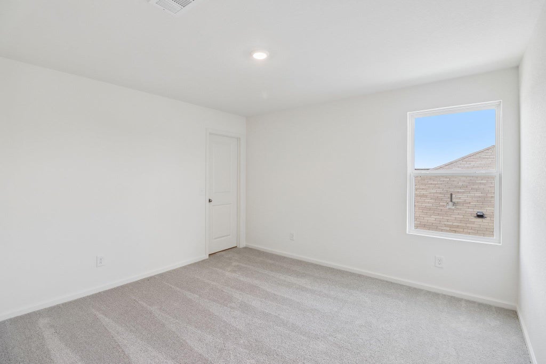
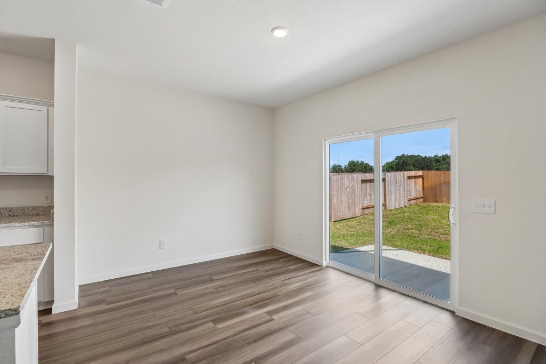
NEW CONSTRUCTION BY STARLIGHT HOMES! Available November 2026! Welcome to your next home! As you enter from the covered porch, you're greeted by a flex room. Continuing through the main level, you pass a powder bath and the two-car garage before stepping into the open kitchen, dining area, and family room. A back patio is located just off the dining area. Upstairs, a spacious loft connects three additional bedrooms"”each with a walk-in closet"”and a shared bath. The laundry room is conveniently located just outside these bedrooms. On the opposite side of the loft, you'll find the primary bedroom, complete with a walk-in closet and private primary bath.
| LAST UPDATED | 11/2/2026 | TRACT | Lagos Reserve |
|---|---|---|---|
| YEAR BUILT | 2026 | COMMUNITY | Lagos Reserve |
| GARAGE SPACES | 2.0 | COUNTY | Travis |
| STATUS | Active | PROPERTY TYPE(S) | Single Family |
| Elementary School | Lagos |
|---|---|
| Jr. High School | Manor (Manor ISD) |
| High School | Manor |
| ADDITIONAL DETAILS | |
| AIR | Central Air, Dual, Electric |
|---|---|
| AIR CONDITIONING | Yes |
| AMENITIES | Maintenance Grounds |
| APPLIANCES | Dishwasher, Disposal, Electric Range, Electric Water Heater, ENERGY STAR Qualified Appliances, Exhaust Fan, Ice Maker, Microwave, Refrigerator, Stainless Steel Appliance(s), Washer/Dryer |
| AREA | MA |
| CONSTRUCTION | HardiPlank Type |
| EXTERIOR | None |
| GARAGE | Attached Garage, Yes |
| HEAT | Central, Electric, Exhaust Fan |
| HOA DUES | 200|Quarterly |
| INTERIOR | High Speed Internet, Kitchen Island, Open Floorplan |
| LOT | 6011 sq ft |
| LOT DESCRIPTION | Sprinklers In Front, Sprinklers In Rear |
| LOT DIMENSIONS | 50 x 120 |
| PARKING | Attached, Garage, Garage Faces Front |
| POOL DESCRIPTION | None |
| SEWER | Public Sewer |
| STORIES | 2 |
| SUBDIVISION | Lagos Reserve |
| TAXES | 802.11 |
| UTILITIES | Cable Available, Electricity Available, Sewer Available, Underground Utilities, Water Available |
| VIEW DESCRIPTION | None |
| WATER | Public |
MORTGAGE CALCULATOR
TOTAL MONTHLY PAYMENT
0
P
I
*Estimate only
| SATELLITE VIEW |
| / | |
We respect your online privacy and will never spam you. By submitting this form with your telephone number
you are consenting for Jude
Galligan, REALTOR® to contact you even if your name is on a Federal or State
"Do not call List".
Property listed by Kent Zarbock, ERA Experts
Based on information from the Austin Board of REALTORS ® (alternatively, from ACTRIS) for the period through 11/2/26 4:24 PM PST. Neither the Board nor ACTRIS guarantees or is in any way responsible for its accuracy. All data is provided “AS IS” and with all faults. Data maintained by the Board or ACTRIS may not reflect all real estate activity in the market.
Information being provided is for consumers’ personal, non-commercial use and may not be used for any purpose other than to identify prospective properties consumers may be interested in purchasing.
Information being provided is for consumers’ personal, non-commercial use and may not be used for any purpose other than to identify prospective properties consumers may be interested in purchasing.
This IDX solution is (c) Diverse Solutions 2026.