 Twitter
 Facebook
 Email
Email
|


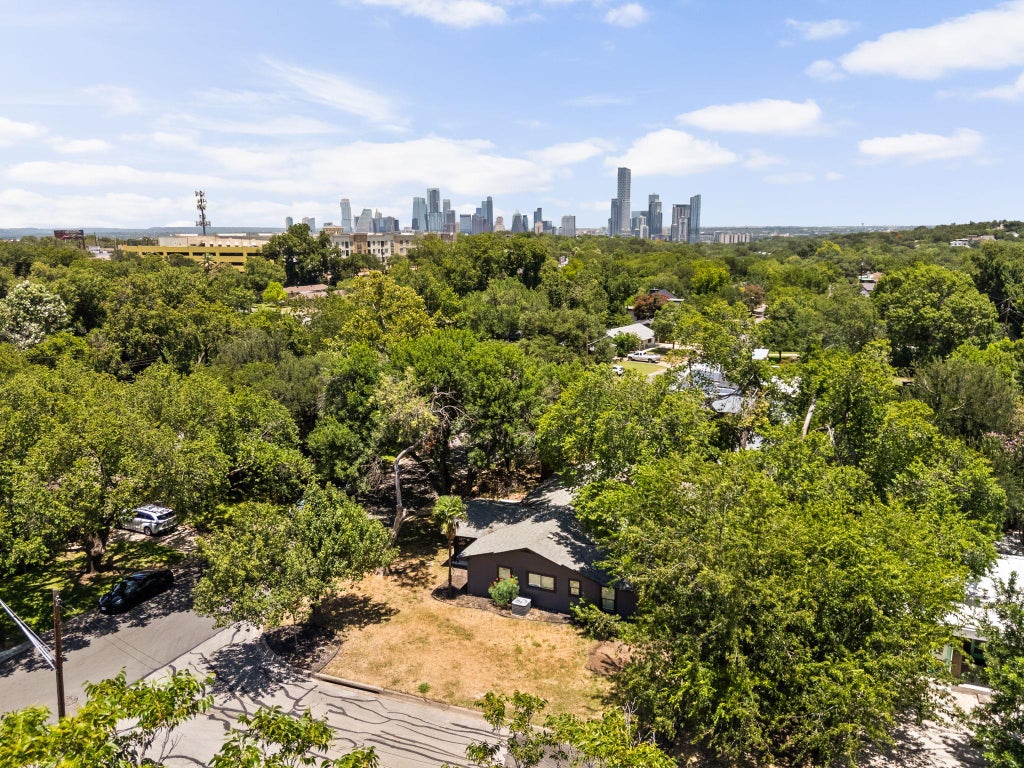


Oversized corner lot. Flexible floor plan. Unbeatable 78704 location. Just steps from St. Edward's University and minutes from South Congress and downtown Austin, this recently remodeled 5-bedroom, 4-bath home combines space, versatility, and one of Austin's most sought-after locations. Brand-new flooring and an expansive open-concept layout create a bright, seamless flow that feels much larger than its 2,066 square feet. Designed to accommodate a variety of lifestyles, the home features five well-appointed bedrooms, including a private attached guest suite with its own separate entrance, bedroom, full bathroom, living area, dining space, and kitchenette. Whether used for multigenerational living, long-term guests, a dedicated home office, or added rental flexibility, the suite offers exceptional versatility. Outside, the oversized corner lot provides an abundance of outdoor space rarely found this close to downtown. Enjoy a sprawling front yard with slight downtown views, a private courtyard-style backyard, and an additional fenced side yard - offering endless possibilities for entertaining, gardening, pets, or play. Combining recent updates, flexible living spaces, and an unbeatable location with easy access to St. Edward's University, South Congress, downtown Austin, and countless local restaurants, shopping, and entertainment, this home is a rare opportunity in the heart of 78704. Ask about the preferred lender financing program offering significantly reduced monthly payments for qualified buyers.
| LAST UPDATED | 7/21/2026 | TRACT | Sherwood Oaks Sec 04 |
|---|---|---|---|
| YEAR BUILT | 1964 | COMMUNITY | Sherwood Oaks Sec 04 |
| GARAGE SPACES | 2.0 | COUNTY | Travis |
| STATUS | Active | PROPERTY TYPE(S) | Single Family |
| Elementary School | Travis Hts |
|---|---|
| Jr. High School | Lively |
| High School | Travis |
| ADDITIONAL DETAILS | |
| AIR | Ceiling Fan(s), Central Air |
|---|---|
| AIR CONDITIONING | Yes |
| APPLIANCES | Free-Standing Gas Oven, Gas Range, Self Cleaning Oven, Stainless Steel Appliance(s), Tankless Water Heater, Water Heater |
| AREA | 6 |
| CONSTRUCTION | Cement Siding |
| EXTERIOR | Private Yard, Uncovered Courtyard |
| GARAGE | Yes |
| HEAT | Central, Natural Gas |
| INTERIOR | Bar, Ceiling Fan(s), Eat-in Kitchen, High Speed Internet, In-Law Floorplan, Master Downstairs, Recessed Lighting, Walk-In Closet(s) |
| LOT | 8795 sq ft |
| LOT DESCRIPTION | Back Yard, City Lot, Corner Lot, Front Yard, Near Public Transit |
| PARKING | Driveway, Garage, Garage Door Opener, Garage Faces Front, Inside Entrance, Side By Side |
| POOL DESCRIPTION | None |
| SEWER | Public Sewer |
| STORIES | 1 |
| SUBDIVISION | Sherwood Oaks Sec 04 |
| TAXES | 15285.08 |
| UTILITIES | Electricity Connected, Natural Gas Connected, Underground Utilities, Water Connected |
| VIEW | Yes |
| VIEW DESCRIPTION | Neighborhood |
| WATER | Public |
| WATER ACCESS | Lady Bird Lake |
MORTGAGE CALCULATOR
TOTAL MONTHLY PAYMENT
0
P
I
*Estimate only
| SATELLITE VIEW |
| / | |
We respect your online privacy and will never spam you. By submitting this form with your telephone number
you are consenting for Jude
Galligan, REALTOR® to contact you even if your name is on a Federal or State
"Do not call List".
Property listed by Paige Carpenter, Phyllis Browning Company
Based on information from the Austin Board of REALTORS ® (alternatively, from ACTRIS) for the period through 8/22/26 8:33 PM PDT. Neither the Board nor ACTRIS guarantees or is in any way responsible for its accuracy. All data is provided “AS IS” and with all faults. Data maintained by the Board or ACTRIS may not reflect all real estate activity in the market.
Information being provided is for consumers’ personal, non-commercial use and may not be used for any purpose other than to identify prospective properties consumers may be interested in purchasing.
Information being provided is for consumers’ personal, non-commercial use and may not be used for any purpose other than to identify prospective properties consumers may be interested in purchasing.
This IDX solution is (c) Diverse Solutions 2026.