 Twitter
 Facebook
 Email
Email








|

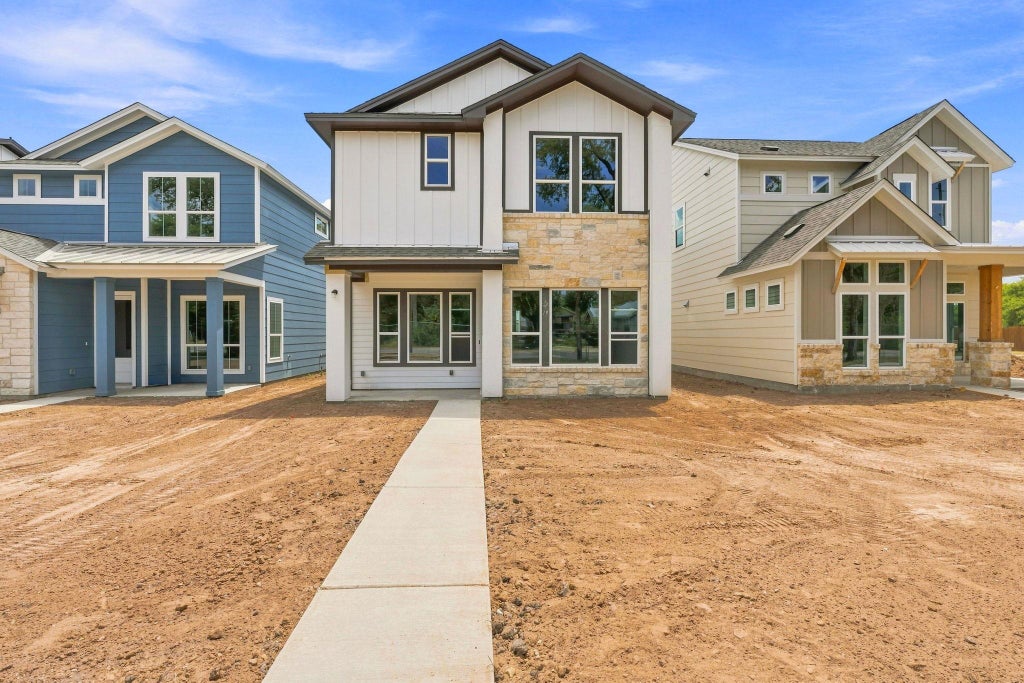
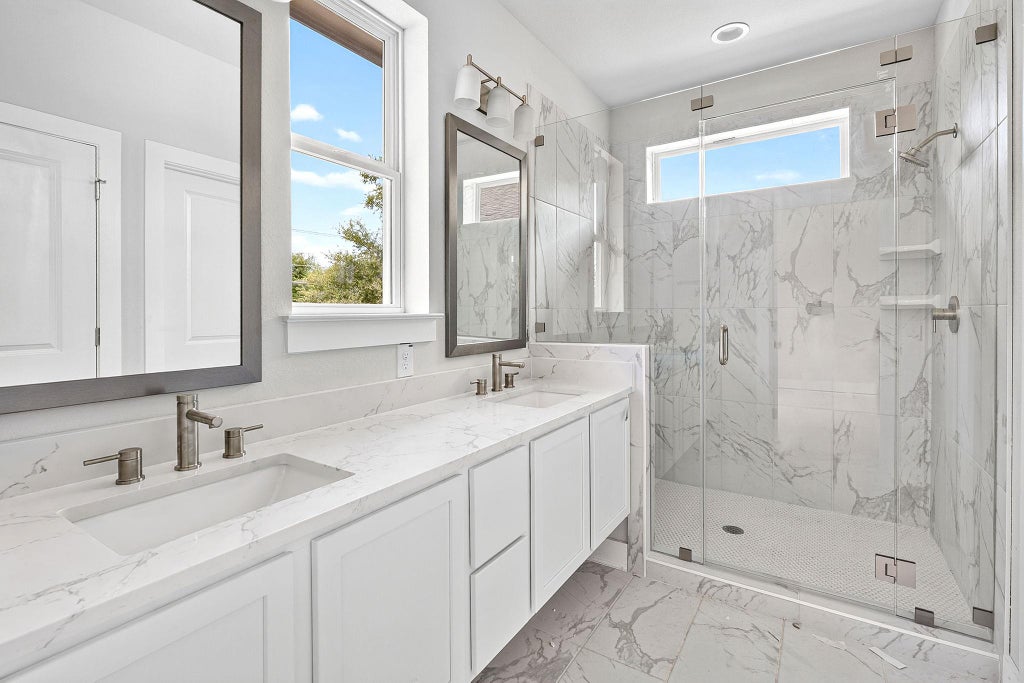
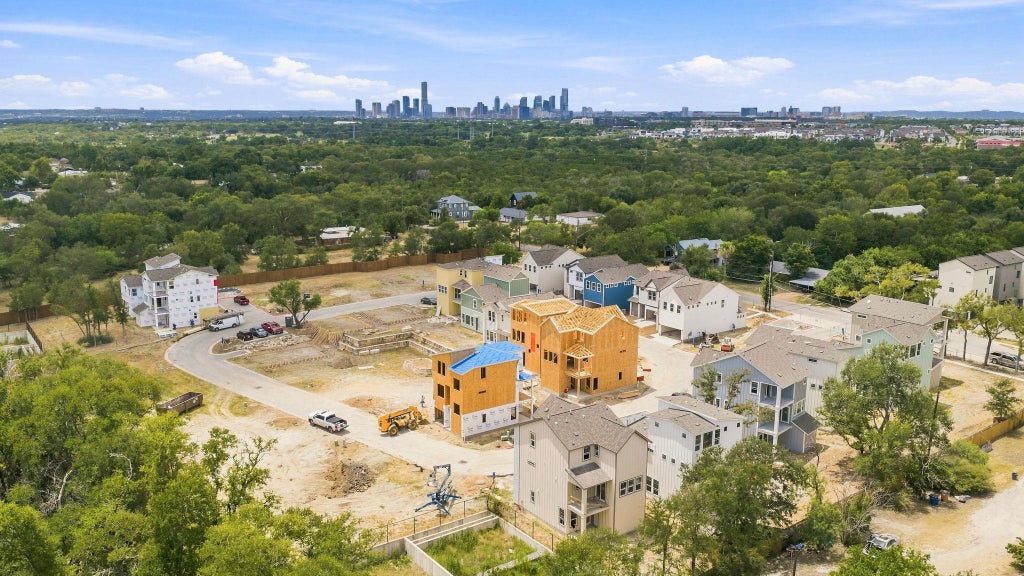
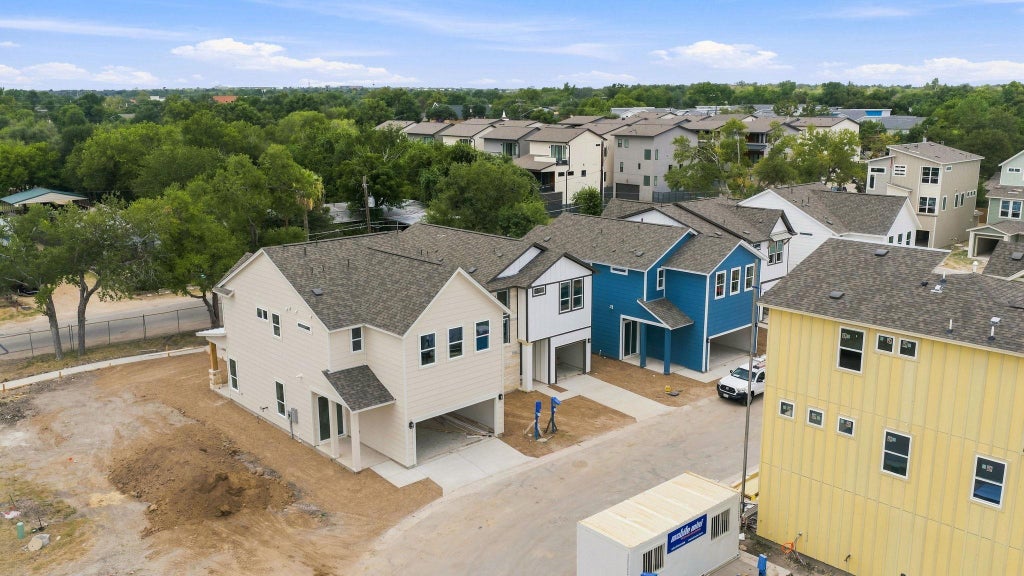
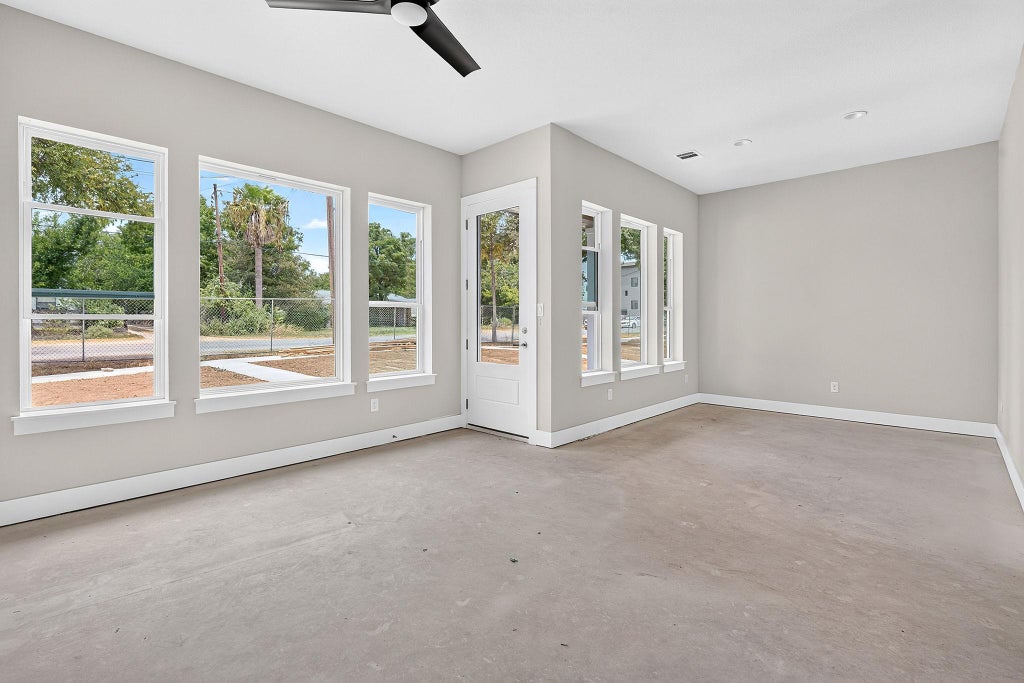
Welcome to The Orchard, a new three bedroom, two and a half bath home that brings together smart design, quality craftsmanship, and an exceptional location just minutes from Mueller with an estimated completion in September. Nestled within Pecan Springs Square, a new boutique gated community, you'll enjoy easy access to neighborhood parks, local restaurants, shopping, entertainment, and everyday conveniences, then come home to a quieter side of East Austin complete with a private dog park. Inside, the open layout creates spaces that feel connected without sacrificing privacy. Whether you're hosting friends, working from home, or simply enjoying a relaxed evening, the Orchard adapts to the way you live. Wood flooring, quartz countertops, custom cabinetry, and curated tile selections create a warm, modern interior that feels inviting from the moment you walk through the door. Outside, natural stone accents and clean architectural lines give the home a timeless look that complements the character of the neighborhood along with a private fenced yard. The Orchard is one of several floor plans available at Pecan Springs Square. From efficient layouts to larger homes with additional living space, every residence reflects the same commitment to quality design and craftsmanship. Explore the available plans and discover the one that feels like home.
| LAST UPDATED | 8/21/2026 | TRACT | St Stephens Square-Ph 3 |
|---|---|---|---|
| YEAR BUILT | 2026 | COMMUNITY | St Stephens Square-Ph 3 |
| GARAGE SPACES | 1.0 | COUNTY | Travis |
| STATUS | Active | PROPERTY TYPE(S) | Single Family |
| Elementary School | Blanton |
|---|---|
| Jr. High School | Dr. General Garwood Marshall Middle School |
| High School | Northeast Early College |
| ADDITIONAL DETAILS | |
| AIR | Central Air, Zoned |
|---|---|
| AIR CONDITIONING | Yes |
| APPLIANCES | Dishwasher, Disposal, Exhaust Fan, Gas Range, Microwave, Plumbed For Ice Maker, Stainless Steel Appliance(s), Tankless Water Heater, Vented Exhaust Fan |
| AREA | 3 |
| CONSTRUCTION | HardiPlank Type, Stone |
| EXTERIOR | Private Yard |
| GARAGE | Yes |
| HEAT | Central, Exhaust Fan |
| HOA DUES | 210|Monthly |
| INTERIOR | Double Vanity, Kitchen Island, Open Floorplan, Recessed Lighting, Wired for Data |
| LOT | 0 |
| LOT DESCRIPTION | Front Yard, Landscaped |
| PARKING | Driveway, Garage, Garage Faces Rear |
| POOL DESCRIPTION | None |
| SEWER | Public Sewer |
| STORIES | 2 |
| SUBDIVISION | St Stephens Square-Ph 3 |
| TAXES | 11625 |
| UTILITIES | Underground Utilities, Electricity Available, Electricity Connected, Natural Gas Available, Natural Gas Connected, Sewer Available, Sewer Connected, Water Available, Water Connected |
| VIEW DESCRIPTION | None |
| WATER | Public |
MORTGAGE CALCULATOR
TOTAL MONTHLY PAYMENT
0
P
I
*Estimate only
| SATELLITE VIEW |
| / | |
We respect your online privacy and will never spam you. By submitting this form with your telephone number
you are consenting for Jude
Galligan, REALTOR® to contact you even if your name is on a Federal or State
"Do not call List".
Property listed by Amanda Trevino, Compass RE Texas, LLC
Based on information from the Austin Board of REALTORS ® (alternatively, from ACTRIS) for the period through 9/29/26 8:55 PM PDT. Neither the Board nor ACTRIS guarantees or is in any way responsible for its accuracy. All data is provided “AS IS” and with all faults. Data maintained by the Board or ACTRIS may not reflect all real estate activity in the market.
Information being provided is for consumers’ personal, non-commercial use and may not be used for any purpose other than to identify prospective properties consumers may be interested in purchasing.
Information being provided is for consumers’ personal, non-commercial use and may not be used for any purpose other than to identify prospective properties consumers may be interested in purchasing.
This IDX solution is (c) Diverse Solutions 2026.