 Twitter
 Facebook
 Email
Email
|

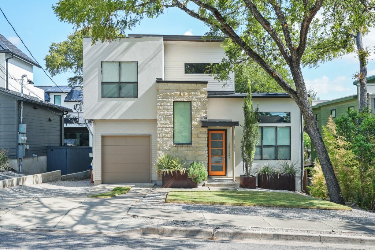
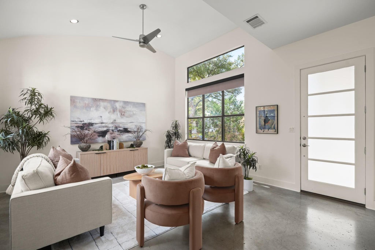
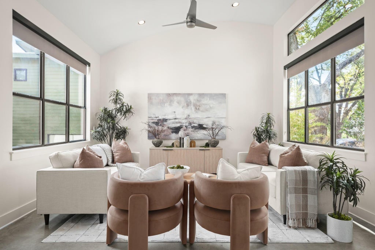
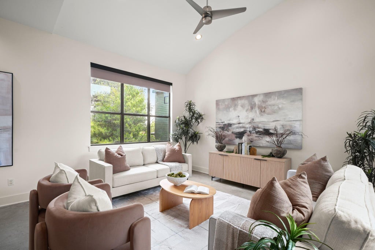
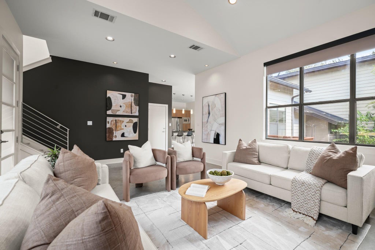
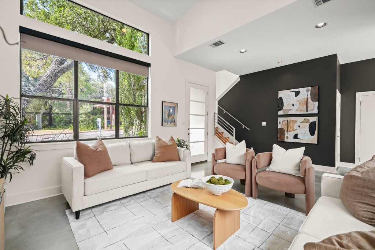
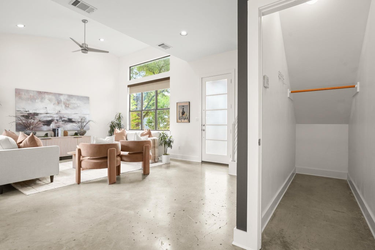
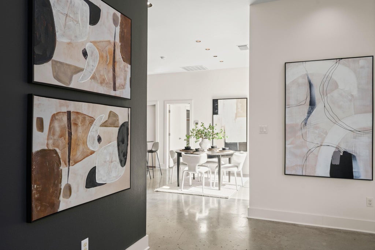
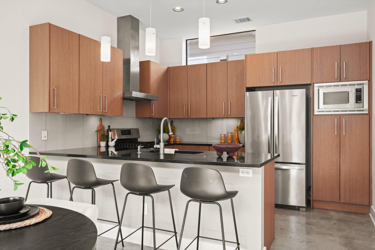
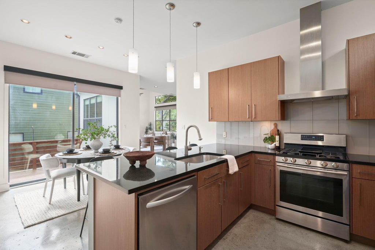
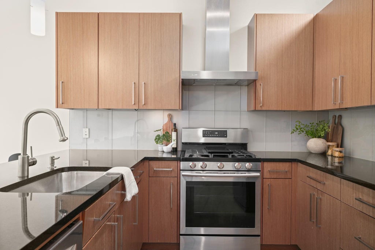
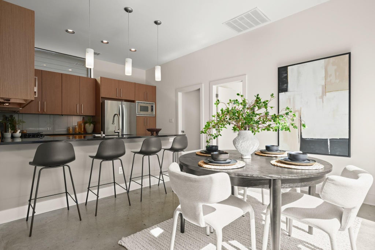
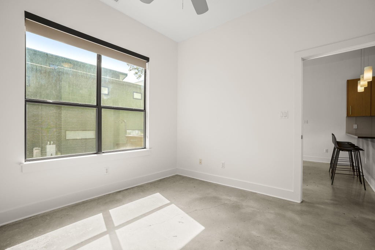
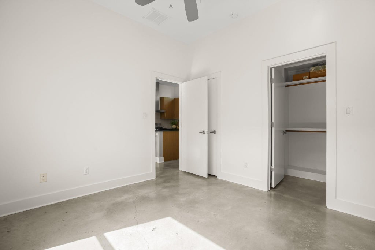
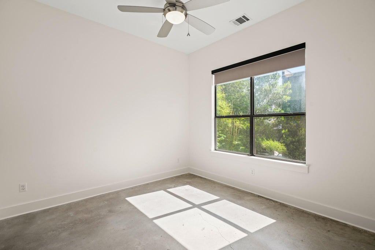
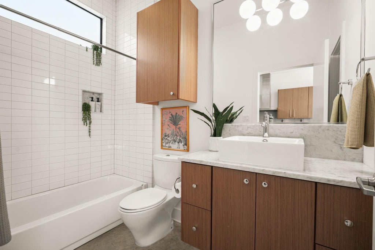
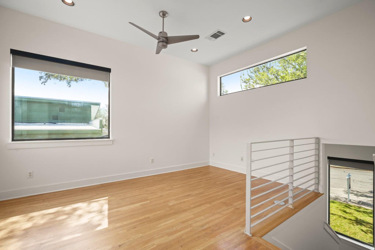
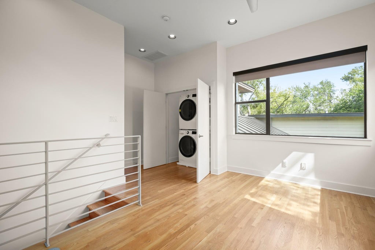
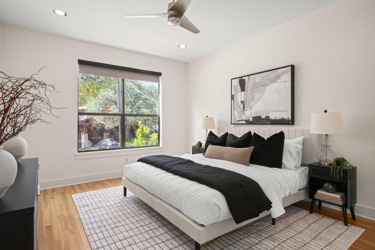
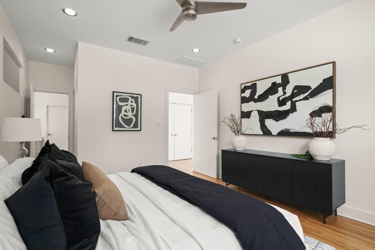
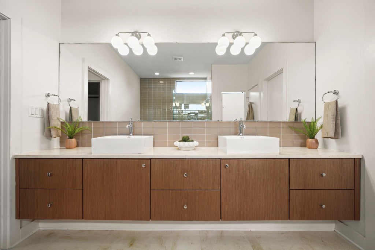
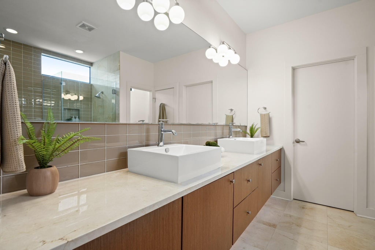
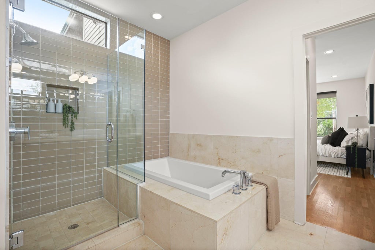
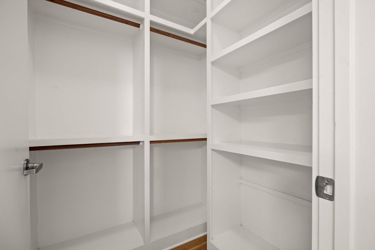
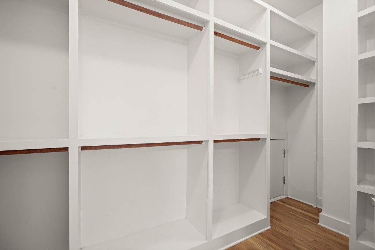
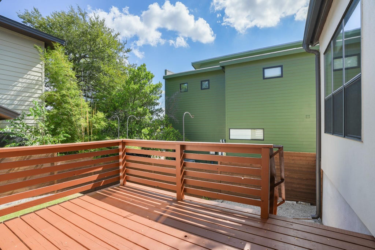
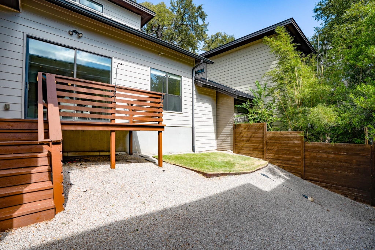
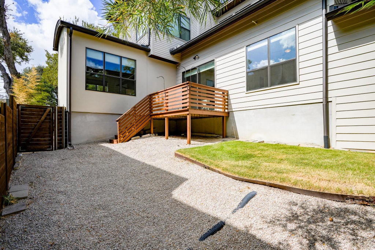
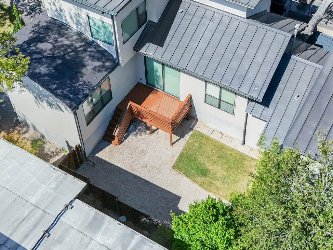
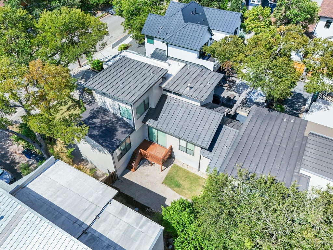
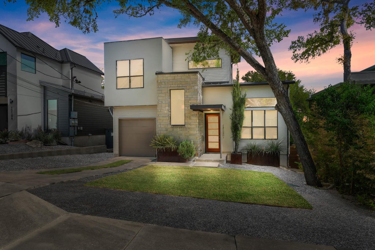
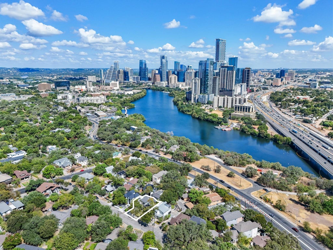
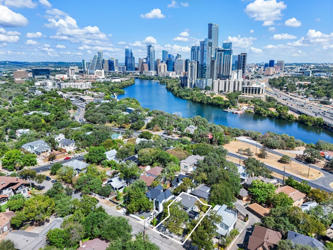
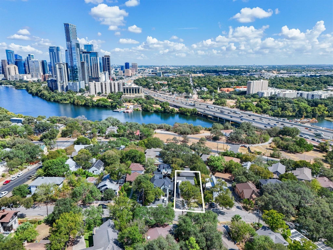
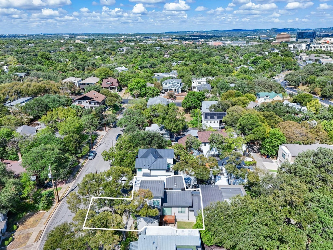
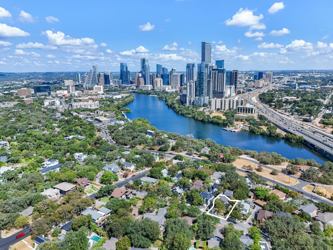
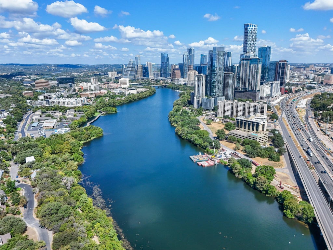
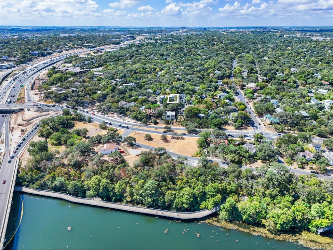
Experience the best of Austin living from this modern Travis Heights home, located just minutes from Downtown, South Congress, Lady Bird Lake, and some of the city's most loved outdoor spaces, restaurants, coffee shops, and entertainment. Set in one of Austin's most walkable and connected neighborhoods, 1012 Harwood Place puts the city at your doorstep. Walk or bike to the Lady Bird Lake Hike-and-Bike Trail, the Boardwalk, nearby parks and green spaces, or head just minutes away to South Congress, Downtown Austin, Rainey Street, and the East Austin entertainment districts. Whether you're running on the Boardwalk, paddleboarding Lady Bird Lake, dining on South Congress, or catching live music downtown, this location makes it easy to enjoy everything Austin has to offer. Inside, the home features a bright, open floor plan designed for both everyday living and entertaining, with soaring 10-foot-plus ceilings and a combination of marble, concrete, and oak flooring. The kitchen, dining, and living areas flow seamlessly together with large spaces while a downstairs bedroom and full bath provide additional flexibility and could easily be used as a home office as well. Upstairs, the spacious primary suite features a custom closet, a large shower and jacuzzi style tub with huge double vanity. You'll also find a large loft that works beautifully as a home office, second living area, workout space, or media room adding additional space upstairs. Additional features include Google Fiber, Cat5E wiring throughout, an EV charger, a private backyard, one-car garage, and additional parking in the driveway and the street. Modern design, flexible living spaces, and an exceptional Travis Heights location come together at 1012 Harwood Place, offering a true Austin lifestyle just minutes from the lake, trails, parks, dining, entertainment, and Downtown.
| LAST UPDATED | 9/15/2026 | TRACT | Travis Heights |
|---|---|---|---|
| YEAR BUILT | 2008 | COMMUNITY | Travis Heights |
| GARAGE SPACES | 1.0 | COUNTY | Travis |
| STATUS | Active | PROPERTY TYPE(S) | Single Family |
| Elementary School | Travis Hts |
|---|---|
| Jr. High School | Lively |
| High School | Travis |
| ADDITIONAL DETAILS | |
| AIR | Central Air |
|---|---|
| AIR CONDITIONING | Yes |
| AMENITIES | Insurance |
| APPLIANCES | Convection Oven, Dishwasher, Disposal, Free-Standing Range, Microwave, Refrigerator, Stainless Steel Appliance(s), Tankless Water Heater, Vented Exhaust Fan, Washer/Dryer |
| AREA | 6 |
| CONSTRUCTION | Frame, HardiPlank Type, Stone, Stucco |
| EXTERIOR | Private Yard |
| GARAGE | Attached Garage, Yes |
| HEAT | Central, Exhaust Fan |
| HOA DUES | 1693|Annually |
| INTERIOR | Breakfast Bar, High Speed Internet, Kitchen Island, Open Floorplan, See Remarks, Smart Thermostat, Wired for Sound |
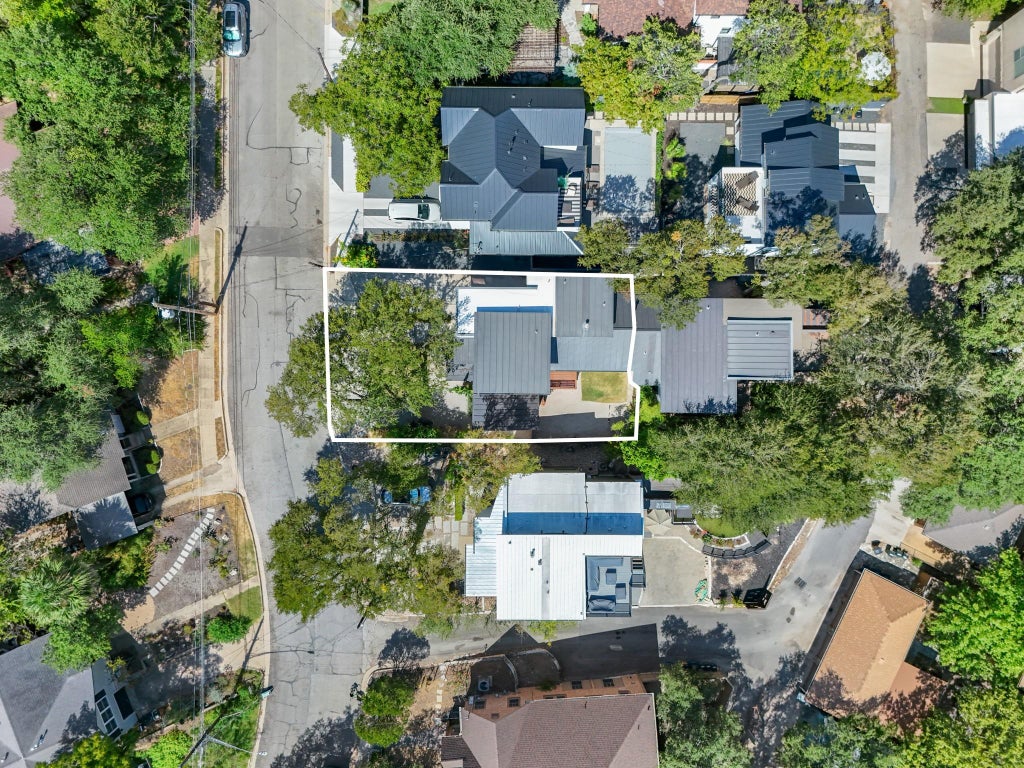
| LOT | 3698 sq ft |
| PARKING | Attached, Driveway, Off Street |
| POOL DESCRIPTION | None |
| SEWER | Public Sewer |
| STORIES | 2 |
| STYLE | 1st Floor Entry, Entry Steps |
| SUBDIVISION | Travis Heights |
| TAXES | 13501.58 |
| UTILITIES | Electricity Available, Natural Gas Available, Phone Available, Sewer Available, Water Available |
| VIEW | Yes |
| VIEW DESCRIPTION | City |
| WATER | Public |
MORTGAGE CALCULATOR
TOTAL MONTHLY PAYMENT
0
P
I
*Estimate only
| SATELLITE VIEW |
| / | |
We respect your online privacy and will never spam you. By submitting this form with your telephone number
you are consenting for Jude
Galligan, REALTOR® to contact you even if your name is on a Federal or State
"Do not call List".
Property listed by Todd Burgener, Douglas Elliman Real Estate
Based on information from the Austin Board of REALTORS ® (alternatively, from ACTRIS) for the period through 10/8/26 8:49 AM PDT. Neither the Board nor ACTRIS guarantees or is in any way responsible for its accuracy. All data is provided “AS IS” and with all faults. Data maintained by the Board or ACTRIS may not reflect all real estate activity in the market.
Information being provided is for consumers’ personal, non-commercial use and may not be used for any purpose other than to identify prospective properties consumers may be interested in purchasing.
Information being provided is for consumers’ personal, non-commercial use and may not be used for any purpose other than to identify prospective properties consumers may be interested in purchasing.
This IDX solution is (c) Diverse Solutions 2026.