 Twitter
 Facebook
 Email
Email
|
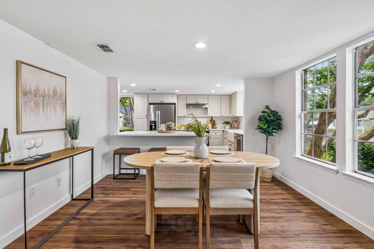
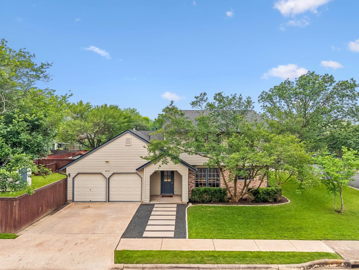

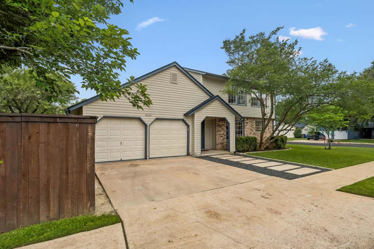
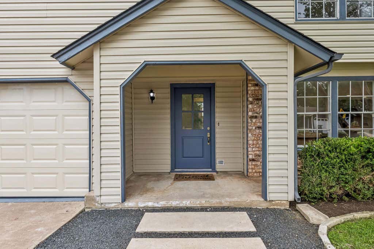
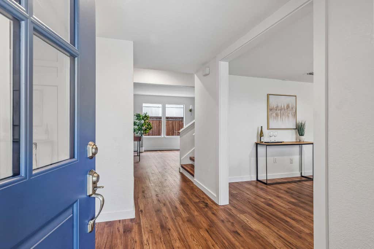
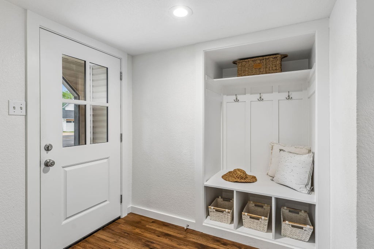
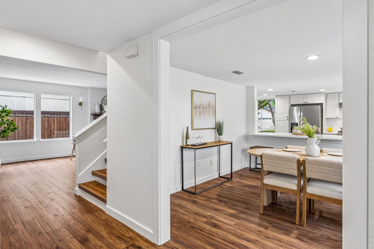
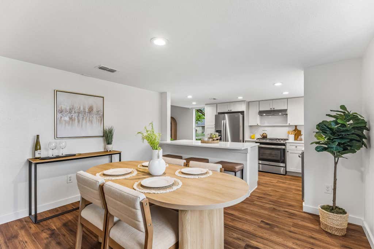
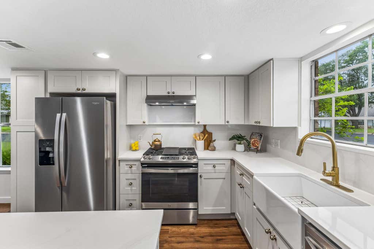
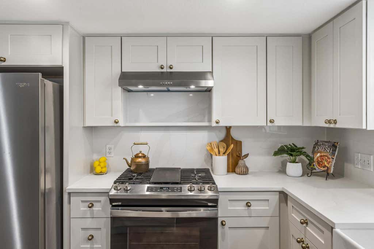
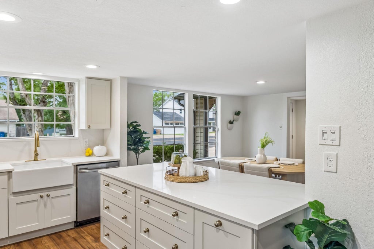
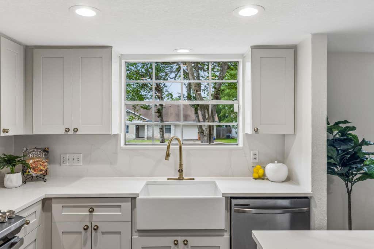
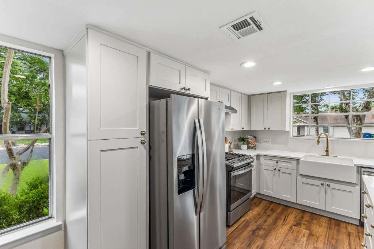
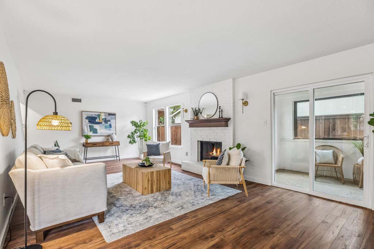
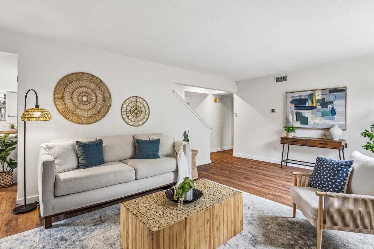
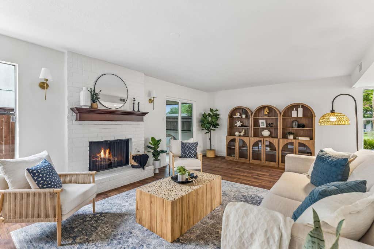
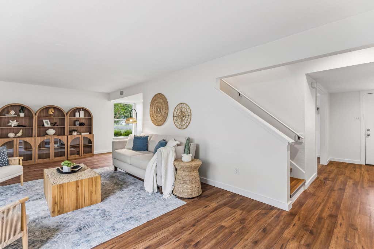
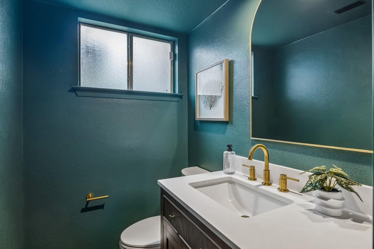
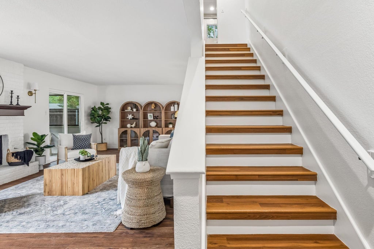
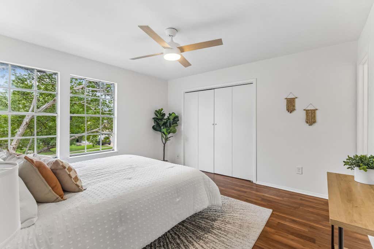
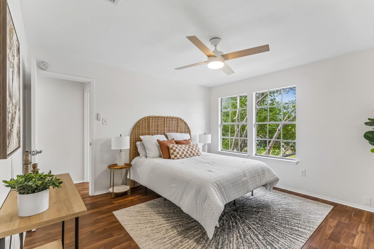

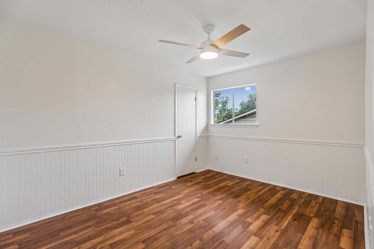
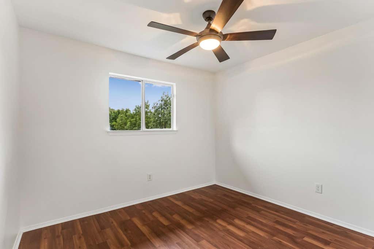
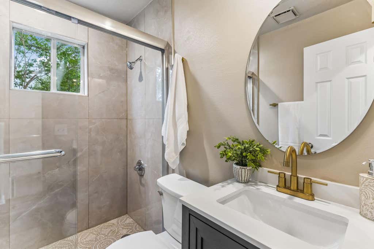
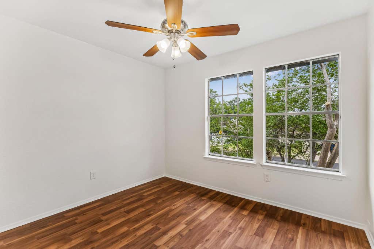
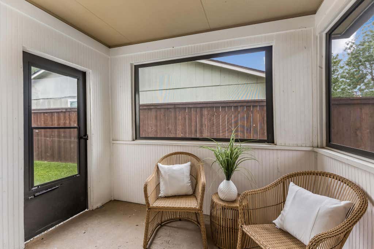
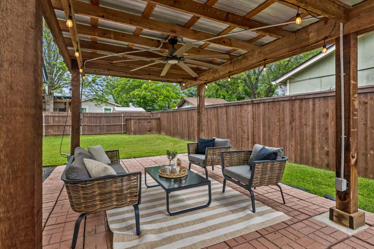
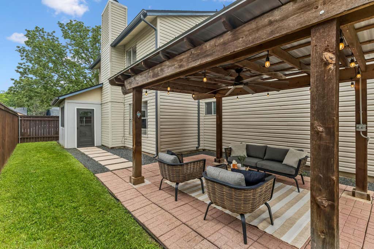
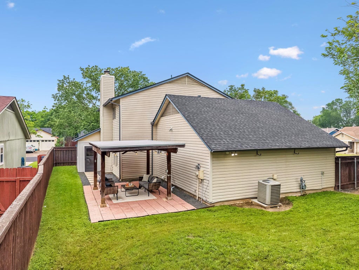
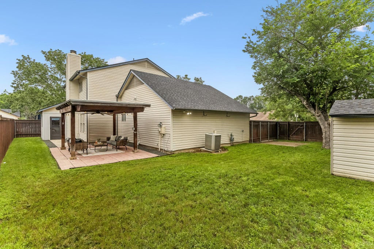
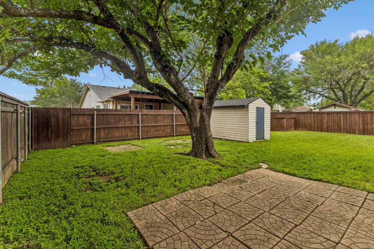
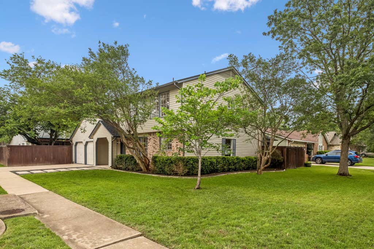
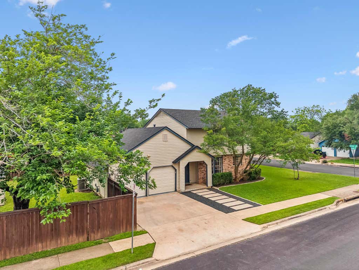
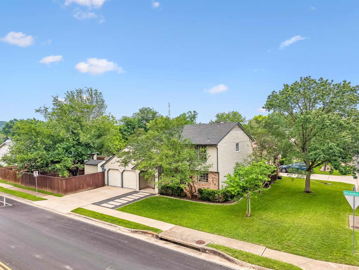
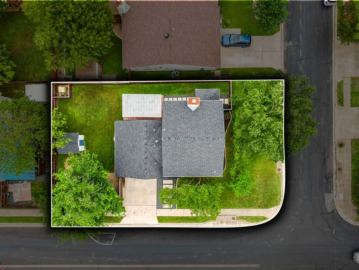
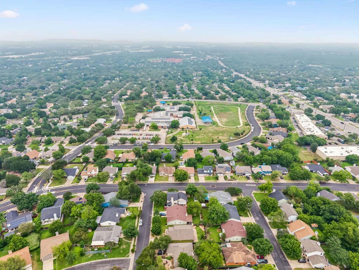
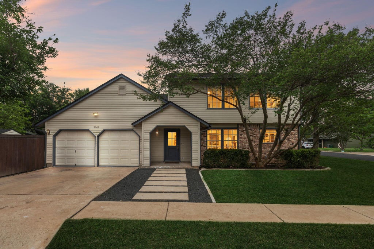

Fully reimagined and thoughtfully renovated, this exceptional 4-bedroom home sits on a spacious corner lot in highly sought-after Maple Run"”offering a rare blend of elevated design, everyday functionality, and long-term value. At the heart of the home, a completely transformed kitchen anchors the main living space with an open, connected layout ideal for entertaining and daily living. Features include custom cream-white cabinetry, quartz countertops with full-height backsplash, farmhouse apron-front sink, gas range with designer vent hood, custom refrigerator surround, built-in trash pull-out, and a spacious walk-in pantry. The main level showcases wood-look flooring, fresh interior paint, upgraded baseboards, enhanced lighting, and a custom drop zone for added style and organization. Upstairs, beautifully updated bathrooms include a fully renovated guest bath and an updated primary suite with new tile flooring, vanity, and designer lighting. Elevated finishes throughout create a cohesive, polished feel. Outdoor living shines with a covered and screened-in patio, expansive pergola, paver hardscaping, updated fencing, and storage shed. A new sliding glass door enhances indoor-outdoor flow, while the new front door and entry improvements boost curb appeal. Major system updates provide peace of mind, including roof (2024), water heater (2024), HVAC (2017) with updated ductwork, plus gutters, fencing, and siding improvements. Situated on a generous corner lot, the property also offers potential for future flexibility under Austin's HOME initiative (buyer to verify). With nearly $100K in recent improvements, this move-in-ready home delivers style, substance, and location"”just minutes from shopping, dining, and everyday conveniences. https://properties.615.media/sites/3609-alexandria-dr-austin-tx-78749-24321213/branded
| LAST UPDATED | 7/6/2026 | TRACT | Maple Run Sec 02-A |
|---|---|---|---|
| YEAR BUILT | 1982 | COMMUNITY | Maple Run Sec 02-A |
| GARAGE SPACES | 2.0 | COUNTY | Travis |
| STATUS | Pending | PROPERTY TYPE(S) | Single Family |
| Elementary School | Boone |
|---|---|
| Jr. High School | Covington |
| High School | Crockett |
| PRICE HISTORY | |
| Prior to Jun 1, '26 | $549,000 |
|---|---|
| Jun 1, '26 - Jun 25, '26 | $535,000 |
| Jun 25, '26 - Today | $525,000 |
| ADDITIONAL DETAILS | |
| AIR | Ceiling Fan(s), Central Air |
|---|---|
| AIR CONDITIONING | Yes |
| APPLIANCES | Dishwasher, Disposal, Free-Standing Gas Range, Refrigerator, Stainless Steel Appliance(s), Water Heater |
| AREA | 10S |
| CONSTRUCTION | Brick, Vinyl Siding |
| EXTERIOR | Permeable Paving, Private Yard |
| FIREPLACE | Yes |
| GARAGE | Yes |
| HEAT | Central, Natural Gas |
| INTERIOR | Breakfast Bar, Ceiling Fan(s), Eat-in Kitchen, High Speed Internet, Pantry, Recessed Lighting |
| LOT | 7532 sq ft |
| LOT DESCRIPTION | Back Yard, Corner Lot, Level |
| PARKING | Driveway, Garage |
| POOL DESCRIPTION | None |
| SEWER | Public Sewer |
| STORIES | 2 |
| SUBDIVISION | Maple Run Sec 02-A |
| TAXES | 8707.49 |
| UTILITIES | Cable Available, Electricity Connected, Natural Gas Connected, Phone Available, Sewer Connected, Underground Utilities, Water Connected |
| VIEW DESCRIPTION | None |
| WATER | Public |
MORTGAGE CALCULATOR
TOTAL MONTHLY PAYMENT
0
P
I
*Estimate only
| SATELLITE VIEW |
| / | |
We respect your online privacy and will never spam you. By submitting this form with your telephone number
you are consenting for Jude
Galligan, REALTOR® to contact you even if your name is on a Federal or State
"Do not call List".
Property listed by Mike Ward, Bramlett Partners
Based on information from the Austin Board of REALTORS ® (alternatively, from ACTRIS) for the period through 7/31/26 8:28 PM PDT. Neither the Board nor ACTRIS guarantees or is in any way responsible for its accuracy. All data is provided “AS IS” and with all faults. Data maintained by the Board or ACTRIS may not reflect all real estate activity in the market.
Information being provided is for consumers’ personal, non-commercial use and may not be used for any purpose other than to identify prospective properties consumers may be interested in purchasing.
Information being provided is for consumers’ personal, non-commercial use and may not be used for any purpose other than to identify prospective properties consumers may be interested in purchasing.
This IDX solution is (c) Diverse Solutions 2026.