 Twitter
 Facebook
 Email
Email






|

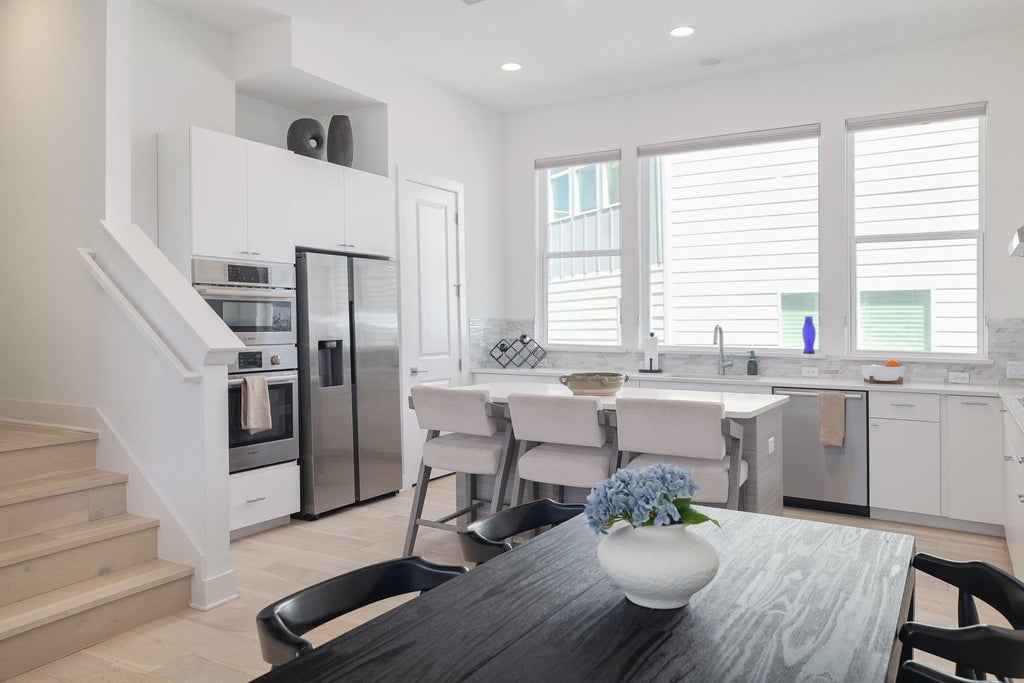
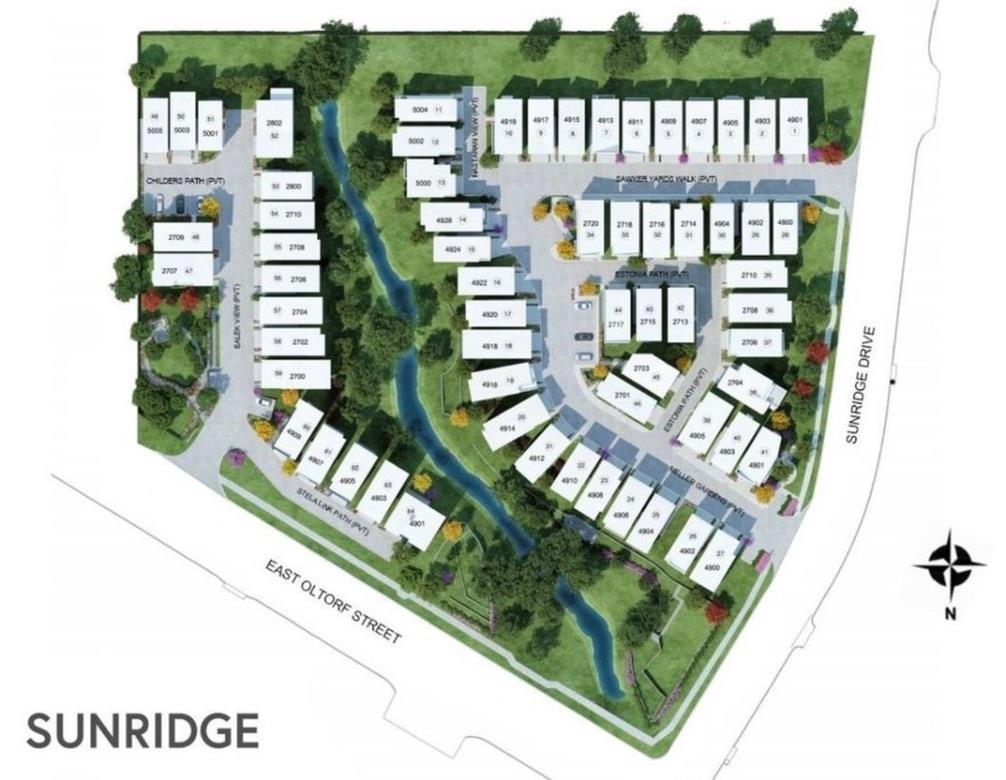
Built in 2023, modern, light-filled 3 bed/3.5 bath home just minutes from Downtown. This 3-story home features a great floor plan with 11-ft ceilings, tons of windows and high quality finishes throughout. The first floor guest suite has a private entrance that works perfectly for guests or as a home office. On the second floor you'll find a beautiful gourmet kitchen with Bosch appliances and quartz counters. Living space boasts sliding doors that open to a spacious deck for easy indoor-outdoor living. The primary suite on the third floor features dual vanities, a soaking tub, walk-in shower, and separate closets. Located in Intown Homes Sunridge community which features 64 private detached townhomes. Close to tons of entertainment/restaurants/shopping near South Congress & Lady Bird Lake, plus nearby with easy access to highways and the airport. HOA maintains landscaping, easy to maintain. Must see this gem!
| LAST UPDATED | 8/19/2026 | TRACT | Sunridge |
|---|---|---|---|
| YEAR BUILT | 2023 | COMMUNITY | Sunridge |
| GARAGE SPACES | 2.0 | COUNTY | Travis |
| STATUS | Active | PROPERTY TYPE(S) | Condo/Townhouse/Co-Op |
| Elementary School | Smith |
|---|---|
| Jr. High School | Ojeda |
| High School | Del Valle |
| PRICE HISTORY | |
| Prior to Aug 19, '26 | $599,000 |
|---|---|
| Aug 19, '26 - Today | $569,000 |
| ADDITIONAL DETAILS | |
| AIR | Ceiling Fan(s), Central Air, ENERGY STAR Qualified Equipment |
|---|---|
| AIR CONDITIONING | Yes |
| AMENITIES | Maintenance Grounds |
| APPLIANCES | Built-In Gas Oven, Dishwasher, Disposal, ENERGY STAR Qualified Appliances, Exhaust Fan, Gas Cooktop, Microwave, Plumbed For Ice Maker, Self Cleaning Oven, Stainless Steel Appliance(s), Tankless Water Heater, Vented Exhaust Fan |
| AREA | 9 |
| CONSTRUCTION | Brick, Cement Siding, Concrete, HardiPlank Type, Spray Foam Insulation |
| EXTERIOR | Balcony, Garden, Lighting, Private Entrance |
| GARAGE | Yes |
| HEAT | Central, ENERGY STAR Qualified Equipment, Exhaust Fan, Natural Gas |
| HOA DUES | 225|Monthly |
| INTERIOR | Breakfast Bar, Built-in Features, Ceiling Fan(s), Double Vanity, Entrance Foyer, High Speed Internet, Kitchen Island, Open Floorplan, Pantry, Recessed Lighting, Smart Home, Soaking Tub, Walk-In Closet(s), Wired for Data, Wired for Sound |
| LOT | 4465 sq ft |
| LOT DESCRIPTION | Garden, Interior Lot, Landscaped, Level |
| PARKING | Garage, Garage Door Opener, Garage Faces Front, Guest |
| POOL DESCRIPTION | None |
| SEWER | Public Sewer |
| STORIES | 3+ |
| STYLE | 1st Floor Entry, Multi-level Floor Plan |
| SUBDIVISION | Sunridge |
| TAXES | 11500.97 |
| UTILITIES | Electricity Connected, Natural Gas Connected, Sewer Connected, Underground Utilities, Water Connected |
| VIEW DESCRIPTION | None |
| WATER | Public |
MORTGAGE CALCULATOR
TOTAL MONTHLY PAYMENT
0
P
I
*Estimate only
| SATELLITE VIEW |
| / | |
We respect your online privacy and will never spam you. By submitting this form with your telephone number
you are consenting for Jude
Galligan, REALTOR® to contact you even if your name is on a Federal or State
"Do not call List".
Property listed by Adam Zell, Compass RE Texas, LLC
Based on information from the Austin Board of REALTORS ® (alternatively, from ACTRIS) for the period through 9/21/26 5:59 PM PDT. Neither the Board nor ACTRIS guarantees or is in any way responsible for its accuracy. All data is provided “AS IS” and with all faults. Data maintained by the Board or ACTRIS may not reflect all real estate activity in the market.
Information being provided is for consumers’ personal, non-commercial use and may not be used for any purpose other than to identify prospective properties consumers may be interested in purchasing.
Information being provided is for consumers’ personal, non-commercial use and may not be used for any purpose other than to identify prospective properties consumers may be interested in purchasing.
This IDX solution is (c) Diverse Solutions 2026.