 Twitter
 Facebook
 Email
Email
















|

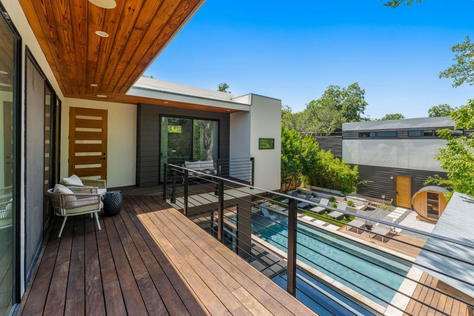
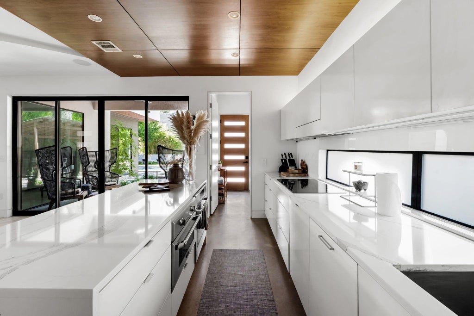
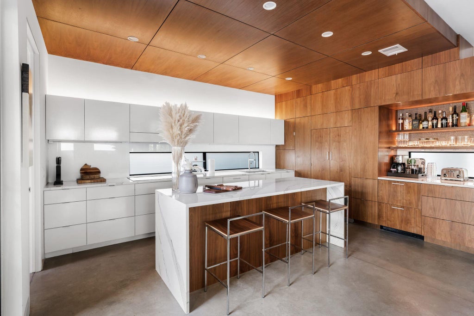
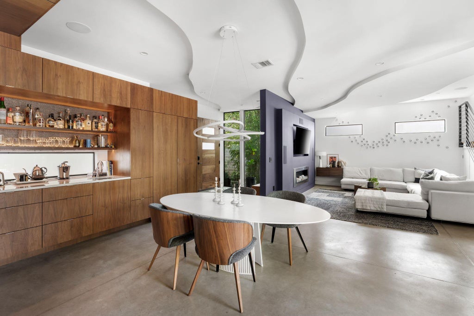
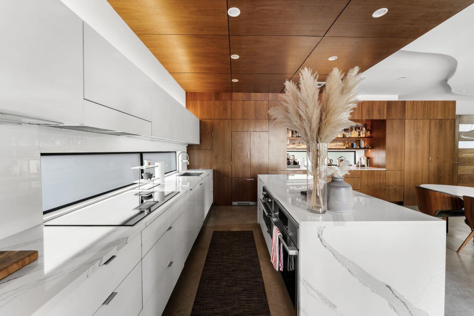
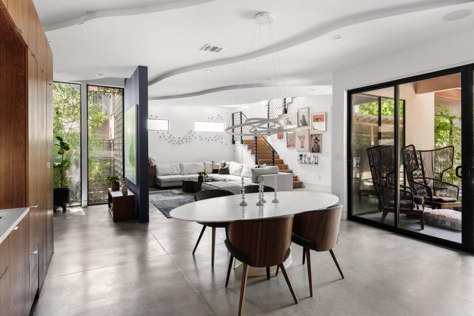
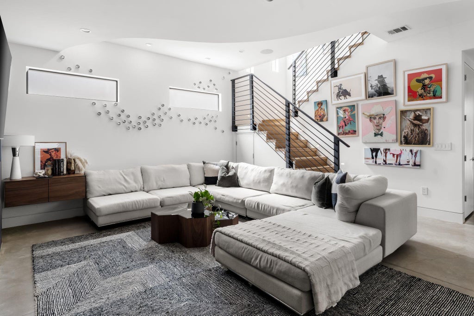
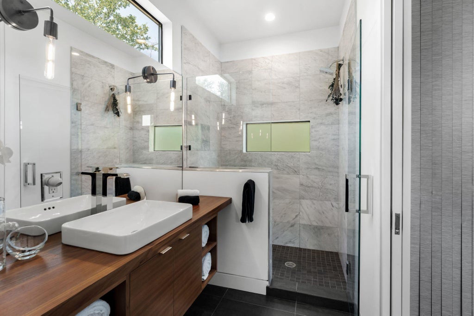
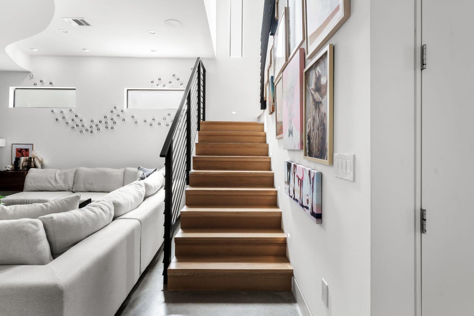
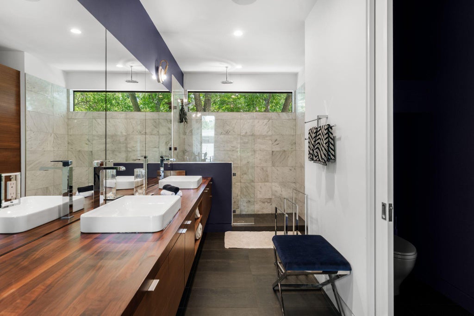
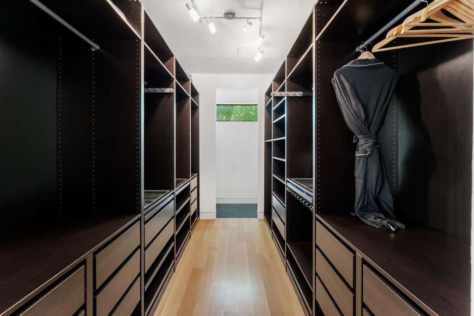
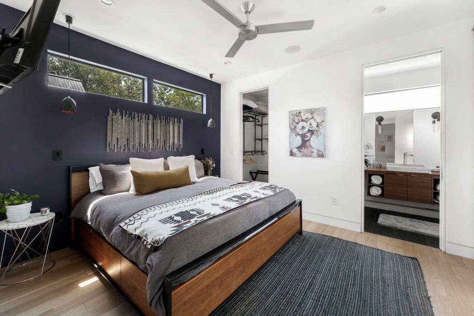
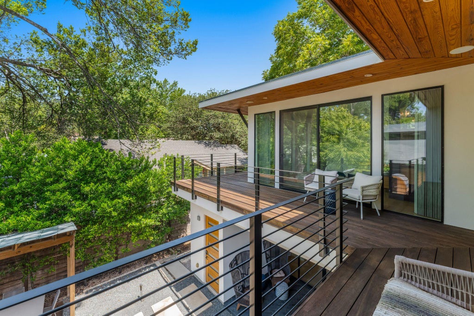
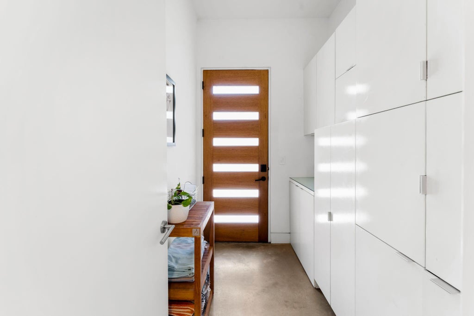
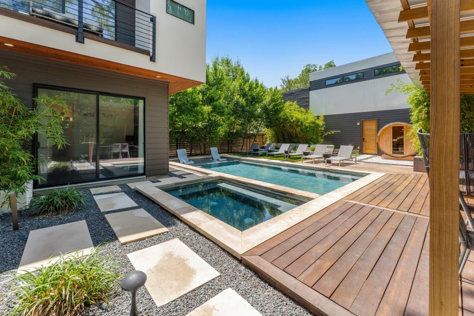
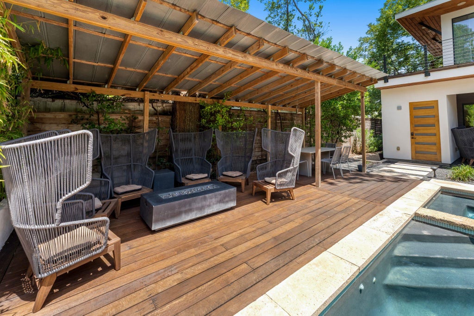
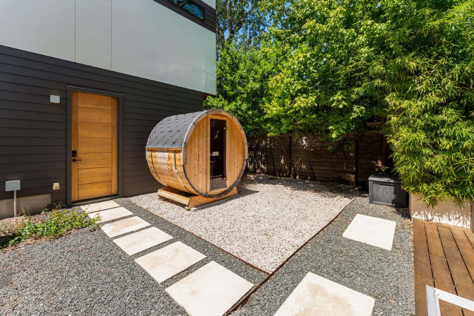
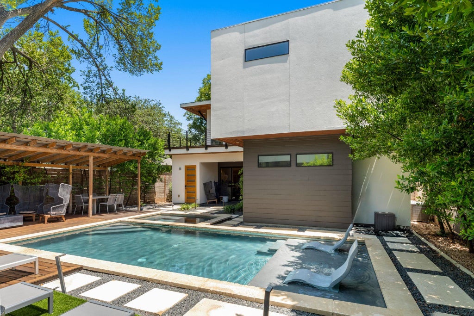
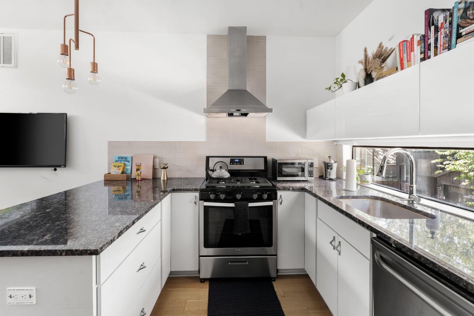
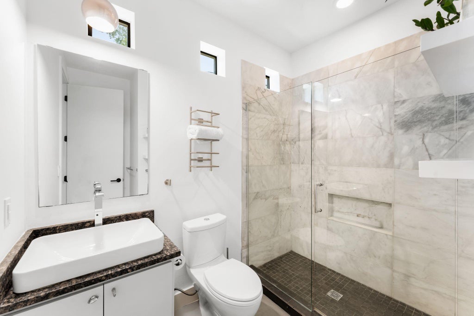
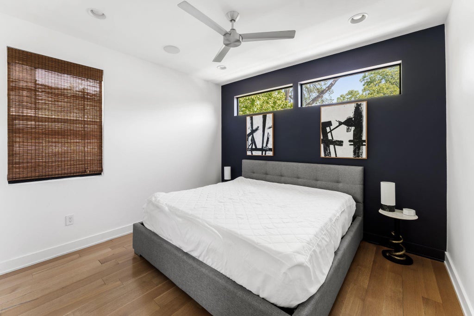
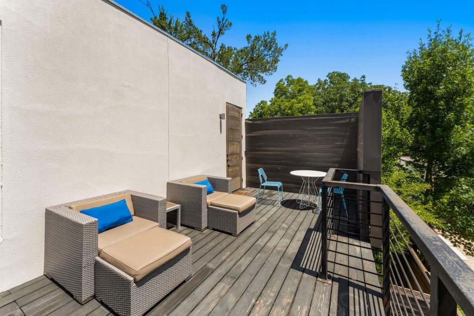
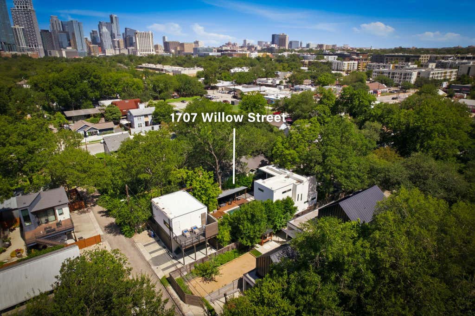
Located in one of East Austin's most desirable neighborhoods, this exceptional modern residence offers a thoughtfully designed 3 bedroom, 3.5 bath main home complemented by a beautifully appointed 1 bedroom, 1 bath guest apartment with a private entrance above the detached two-car garage. In the main residence, the open-concept floor plan is ideal for both everyday living and entertaining, featuring a living room with a fireplace and a chef's kitchen with custom bookmatched walnut cabinetry, stone countertops, Bosch appliances, an induction cooktop, steam oven, secondary refrigerator drawers, and a wet bar. Expansive sliding glass doors open to a private backyard retreat complete with a pool, spa, sauna, cold plunge, and covered outdoor living area. Upstairs, the primary suite offers a wraparound terrace, a spa-inspired bath with dual vanities and a glass-enclosed shower, and a custom walk-in closet. Additional highlights include en-suite baths for every bedroom, a powder room, and epoxy flooring in the garage. Adding remarkable flexibility and value, the detached garage apartment is a fully equipped guest residence complete with its own full kitchen, bedroom, bathroom with a walk-in shower, and an expansive private terrace. Currently operating as a successful Airbnb, it presents an exceptional opportunity for supplemental income, extended guest accommodations, or a private workspace. Combining contemporary architecture, premium amenities, and an unbeatable East Austin location, this residence offers a rare opportunity to enjoy refined city living with the added benefit of income-producing potential. Tax and assessed values are estimates for illustration purposes only. All figures should be independently verified.
| LAST UPDATED | 7/31/2026 | TRACT | Riverside |
|---|---|---|---|
| YEAR BUILT | 2016 | COMMUNITY | Riverside |
| GARAGE SPACES | 2.0 | COUNTY | Travis |
| STATUS | Active | PROPERTY TYPE(S) | Single Family |
| Elementary School | Sanchez |
|---|---|
| Jr. High School | Kealing |
| High School | Eastside Early College |
| ADDITIONAL DETAILS | |
| AIR | Ceiling Fan(s), Central Air |
|---|---|
| AIR CONDITIONING | Yes |
| APPLIANCES | Built-In Refrigerator, Cooktop, Dishwasher, Disposal, Microwave, Oven |
| AREA | 5 |
| CONSTRUCTION | Stucco, Wood Siding |
| EXTERIOR | Balcony, Private Yard, Uncovered Courtyard |
| FIREPLACE | Yes |
| GARAGE | Yes |
| HEAT | Central |
| INTERIOR | Bar, Breakfast Bar, Ceiling Fan(s), Double Vanity, Kitchen Island, Open Floorplan, Recessed Lighting, Sauna, Stone Counters, Wet Bar |
| LOT | 7405 sq ft |
| LOT DESCRIPTION | Back Yard, Landscaped |
| PARKING | Alley Access, Carport, Detached, Driveway, Garage |
| POOL | Yes |
| POOL DESCRIPTION | Heated, In Ground, Private |
| SEWER | Public Sewer |
| STORIES | 2 |
| SUBDIVISION | Riverside |
| TAXES | 30783.55 |
| UTILITIES | Electricity Connected, Sewer Connected, Water Connected |
| VIEW | Yes |
| VIEW DESCRIPTION | Neighborhood |
| WATER | Public |
MORTGAGE CALCULATOR
TOTAL MONTHLY PAYMENT
0
P
I
*Estimate only
| SATELLITE VIEW |
| / | |
We respect your online privacy and will never spam you. By submitting this form with your telephone number
you are consenting for Jude
Galligan, REALTOR® to contact you even if your name is on a Federal or State
"Do not call List".
Property listed by Kelly Martin, Moreland Properties
Based on information from the Austin Board of REALTORS ® (alternatively, from ACTRIS) for the period through 8/22/26 4:59 PM PDT. Neither the Board nor ACTRIS guarantees or is in any way responsible for its accuracy. All data is provided “AS IS” and with all faults. Data maintained by the Board or ACTRIS may not reflect all real estate activity in the market.
Information being provided is for consumers’ personal, non-commercial use and may not be used for any purpose other than to identify prospective properties consumers may be interested in purchasing.
Information being provided is for consumers’ personal, non-commercial use and may not be used for any purpose other than to identify prospective properties consumers may be interested in purchasing.
This IDX solution is (c) Diverse Solutions 2026.