 Twitter
 Facebook
 Email
Email
|
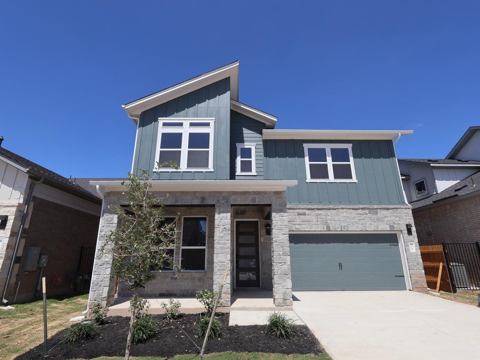
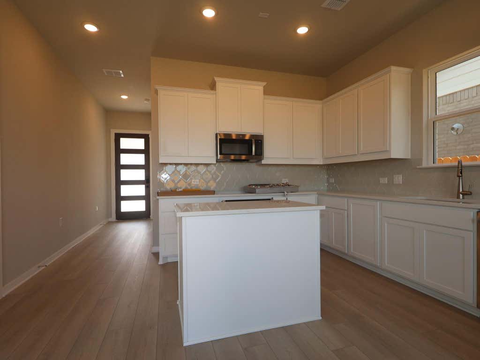
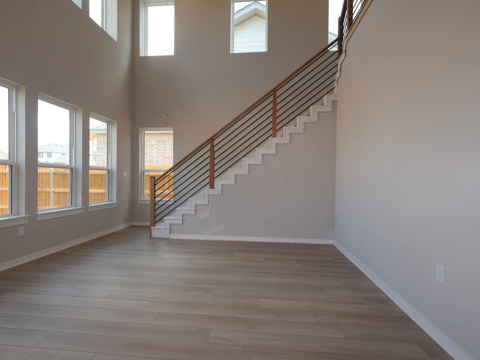
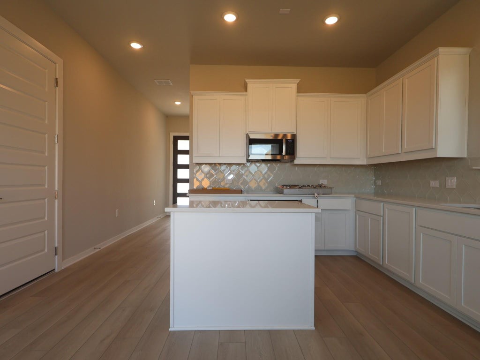
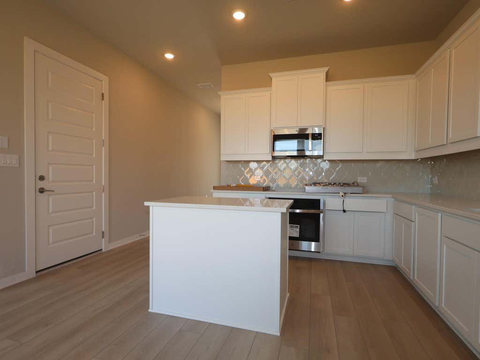
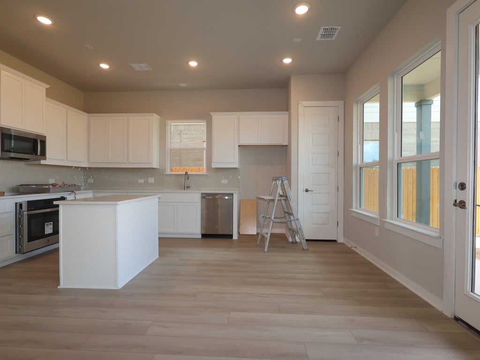
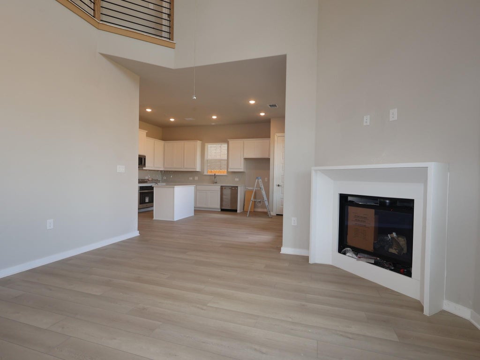

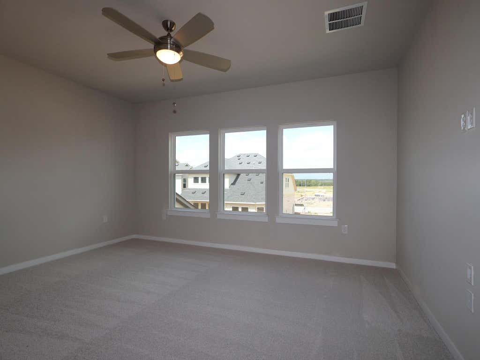
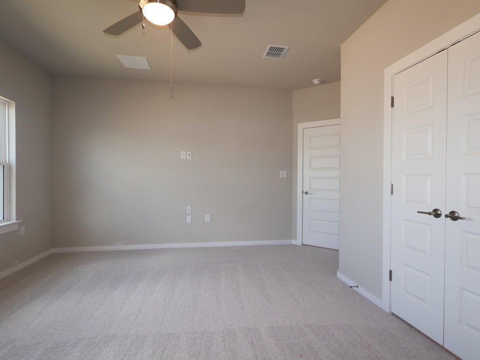
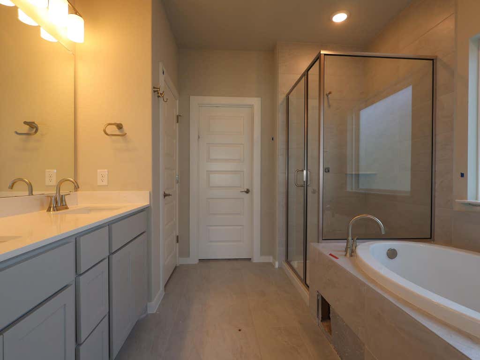
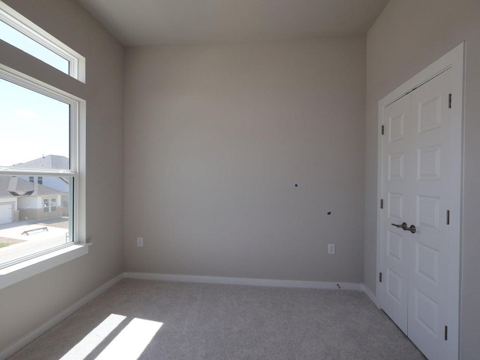
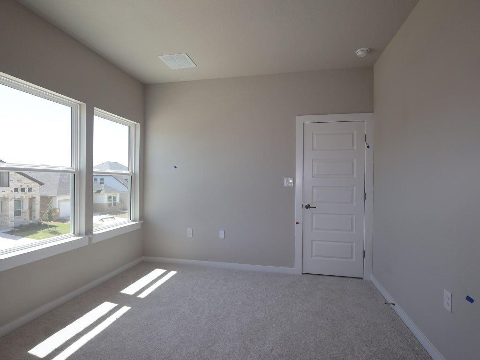
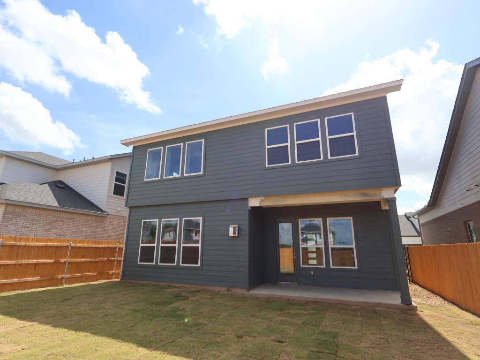
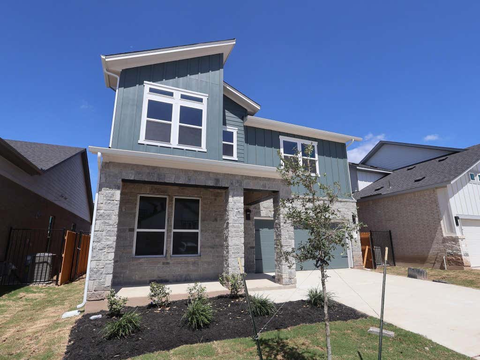
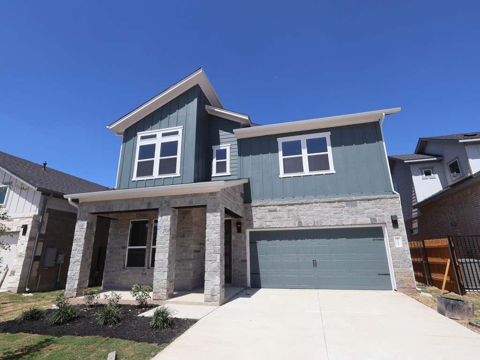
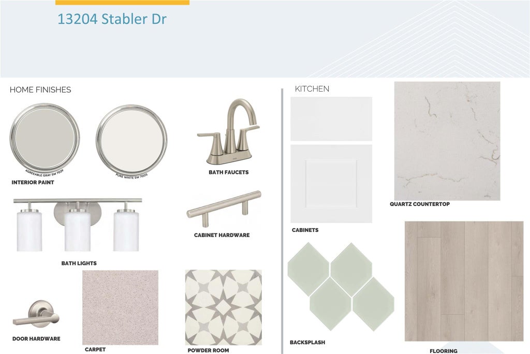
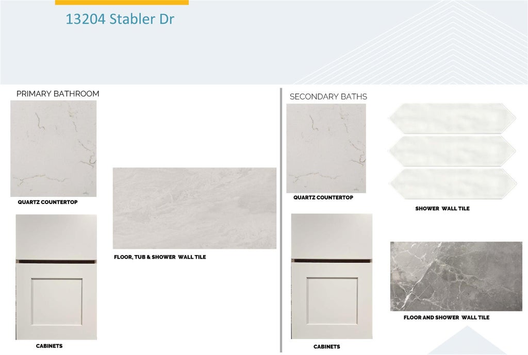
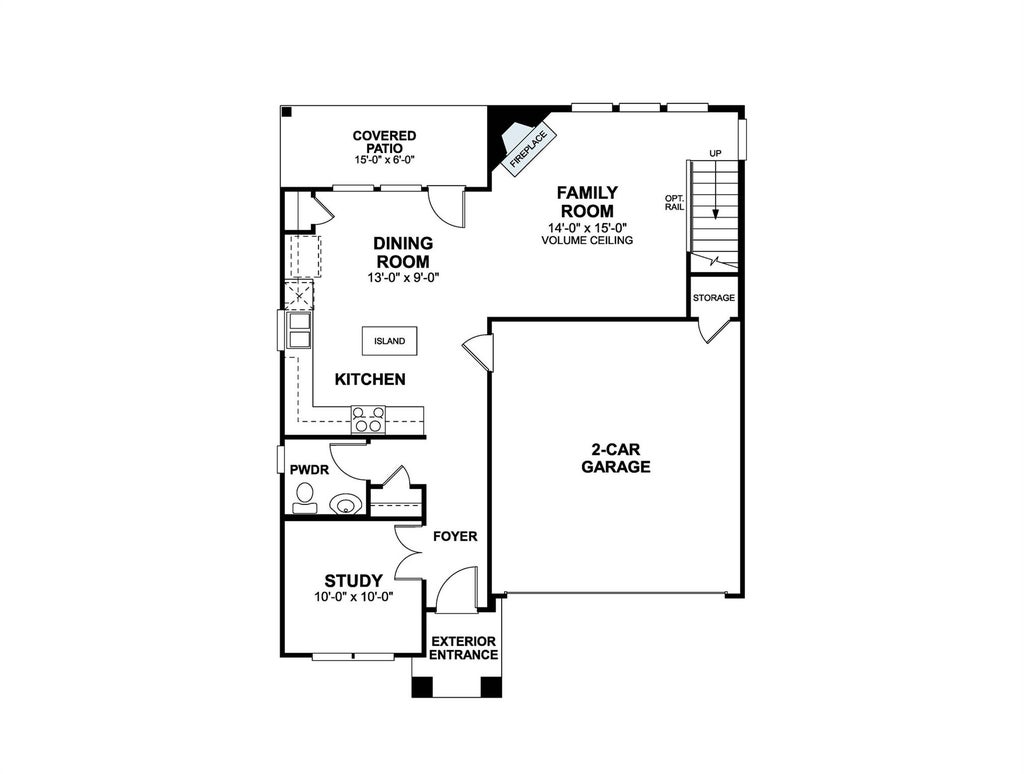
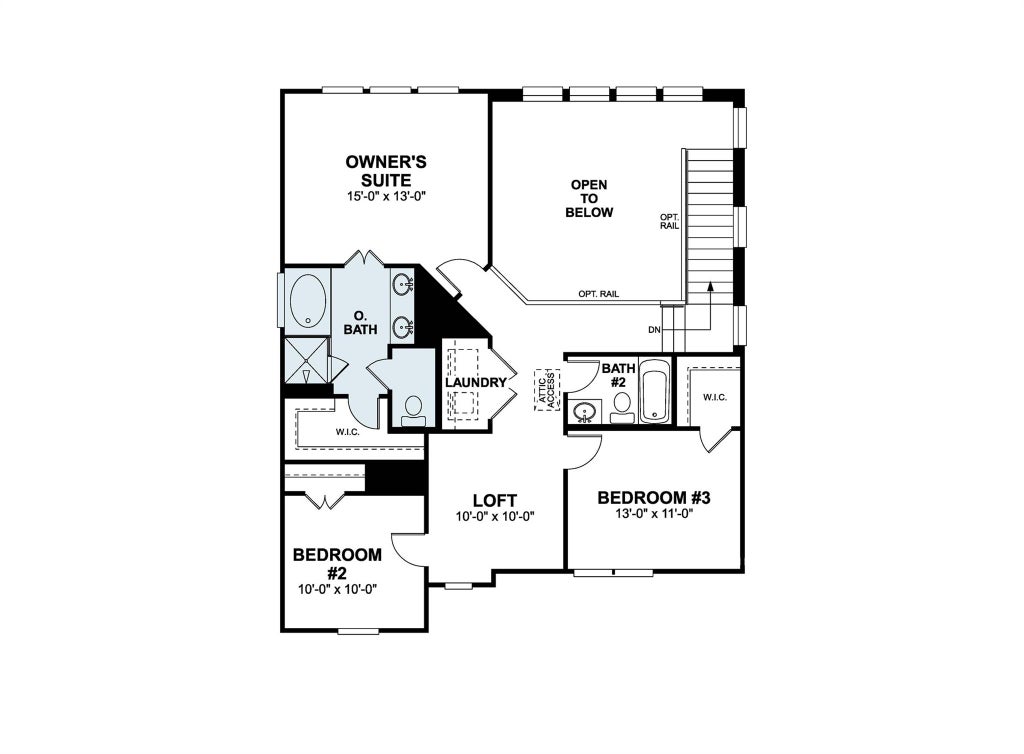
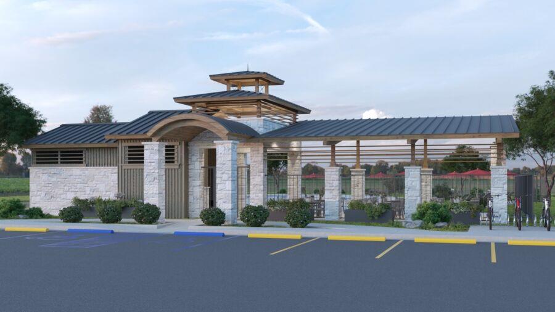
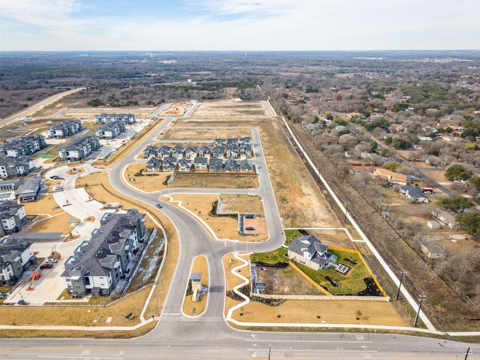
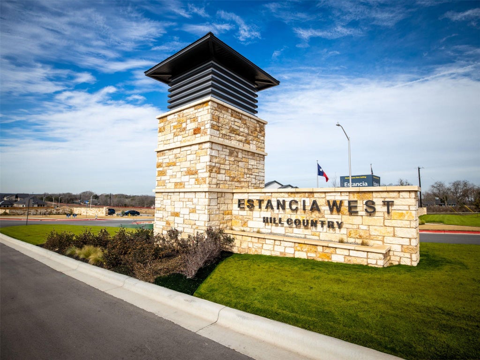

The Randall plan is a perfect fit for anyone looking for that upstairs primary! Main floor features a study, large kitchen, and family room with wall-to-wall windows from the floor to ceiling. This home features 3 bedrooms, 2.5 bathrooms, a study and a loft space. In combination with the high ceilings throughout, vaulted ceilings in the family room and 8ft interior/exterior doors, the structural features give this home a luxurious feel. Wood look vinyl plank can be found throughout the main floor. The upgraded kitchen features quartz counter tops, white cabinets, and a custom back splash. Finally, brushed nickel cabinet hardware, door hardware, and faucets tie the home's aesthetic together throughout. This home will be ready for move in this August 2026 so come see us today for more information!
| LAST UPDATED | 7/14/2026 | TRACT | Estancia West |
|---|---|---|---|
| YEAR BUILT | 2026 | COMMUNITY | Estancia West |
| GARAGE SPACES | 2.0 | COUNTY | Travis |
| STATUS | Active | PROPERTY TYPE(S) | Single Family |
| Elementary School | Menchaca |
|---|---|
| Jr. High School | Paredes |
| High School | Akins |
| PRICE HISTORY | |
| Prior to Jun 22, '26 | $388,990 |
|---|---|
| Jun 22, '26 - Jul 14, '26 | $379,990 |
| Jul 14, '26 - Today | $381,990 |
| ADDITIONAL DETAILS | |
| AIR | Ceiling Fan(s), Central Air, Electric, ENERGY STAR Qualified Equipment, Zoned |
|---|---|
| AIR CONDITIONING | Yes |
| APPLIANCES | Dishwasher, Disposal, ENERGY STAR Qualified Appliances, Exhaust Fan, Gas Oven, Gas Range, Microwave, Self Cleaning Oven, Stainless Steel Appliance(s), Tankless Water Heater, Water Heater |
| AREA | SWE |
| CONSTRUCTION | Blown-In Insulation, Brick, HardiPlank Type, Stone, Vertical Siding |
| EXTERIOR | Lighting, Private Yard, Rain Gutters |
| GARAGE | Attached Garage, Yes |
| HEAT | Central, ENERGY STAR Qualified Equipment, Exhaust Fan, Natural Gas, Zoned |
| HOA DUES | 257|Quarterly |
| INTERIOR | Ceiling Fan(s), Double Vanity, High Speed Internet, Kitchen Island, Open Floorplan, Pantry, Recessed Lighting, Smart Thermostat, Soaking Tub, Walk-In Closet(s), Wired for Data |
| LOT | 4530 sq ft |
| LOT DESCRIPTION | Back Yard, Front Yard, Landscaped, Sprinklers In Front, Sprinklers In Rear |
| LOT DIMENSIONS | 45x100.5 |
| PARKING | Attached, Concrete, Driveway, Garage, Garage Door Opener, Garage Faces Front, Inside Entrance |
| POOL DESCRIPTION | None |
| SEWER | Public Sewer |
| STORIES | 2 |
| STYLE | 1st Floor Entry, Multi-level Floor Plan |
| SUBDIVISION | Estancia West |
| TAXES | 5041 |
| UTILITIES | Underground Utilities, Cable Available, Electricity Available, Natural Gas Available, Phone Available, Sewer Available, Water Available |
| VIEW | Yes |
| VIEW DESCRIPTION | Neighborhood |
| WATER | Public |
MORTGAGE CALCULATOR
TOTAL MONTHLY PAYMENT
0
P
I
*Estimate only
| SATELLITE VIEW |
| / | |
We respect your online privacy and will never spam you. By submitting this form with your telephone number
you are consenting for Jude
Galligan, REALTOR® to contact you even if your name is on a Federal or State
"Do not call List".
Property listed by Patrick Easter, M/I Homes Realty
Based on information from the Austin Board of REALTORS ® (alternatively, from ACTRIS) for the period through 8/13/26 8:20 PM PDT. Neither the Board nor ACTRIS guarantees or is in any way responsible for its accuracy. All data is provided “AS IS” and with all faults. Data maintained by the Board or ACTRIS may not reflect all real estate activity in the market.
Information being provided is for consumers’ personal, non-commercial use and may not be used for any purpose other than to identify prospective properties consumers may be interested in purchasing.
Information being provided is for consumers’ personal, non-commercial use and may not be used for any purpose other than to identify prospective properties consumers may be interested in purchasing.
This IDX solution is (c) Diverse Solutions 2026.