 Twitter
 Facebook
 Email
|


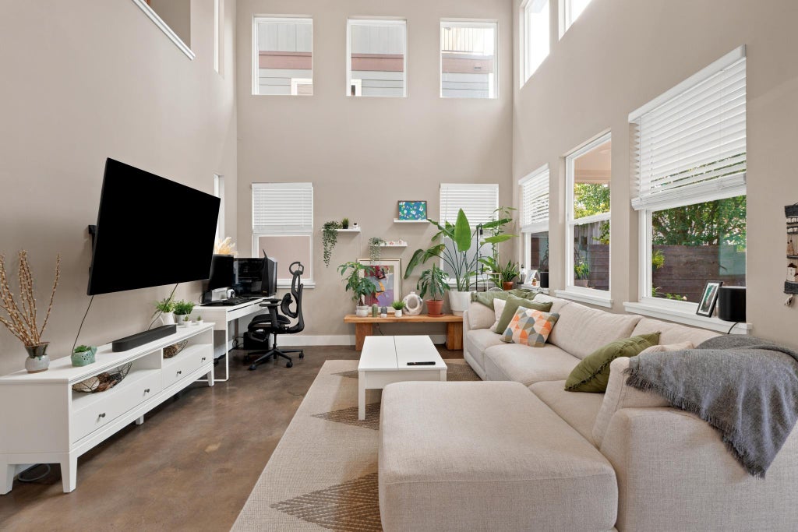


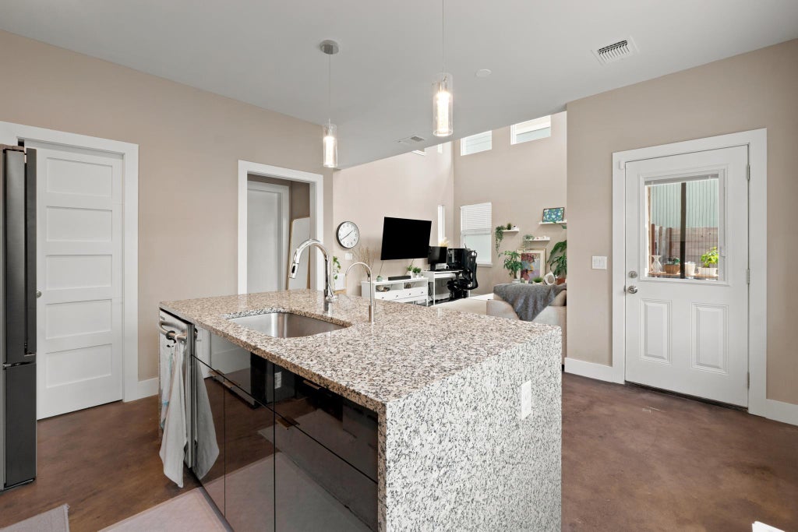

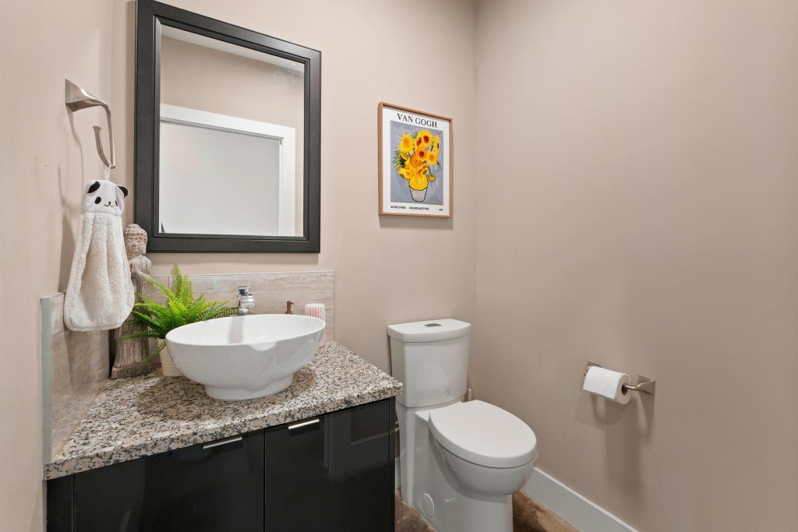
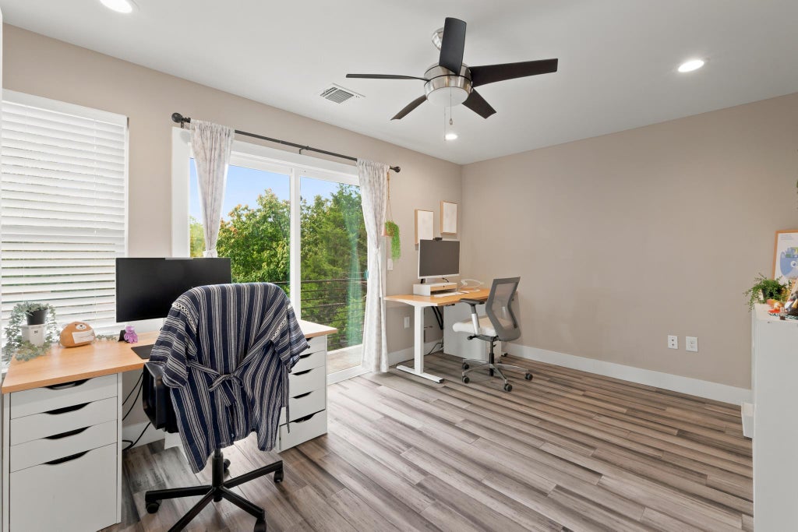

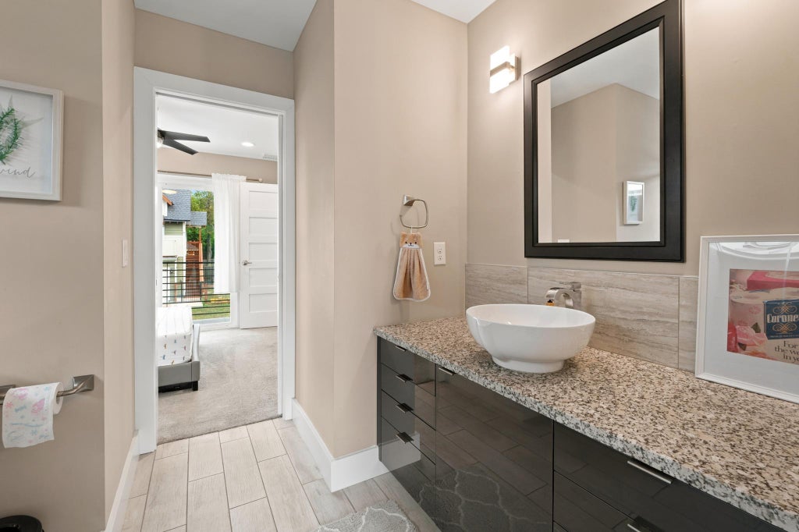
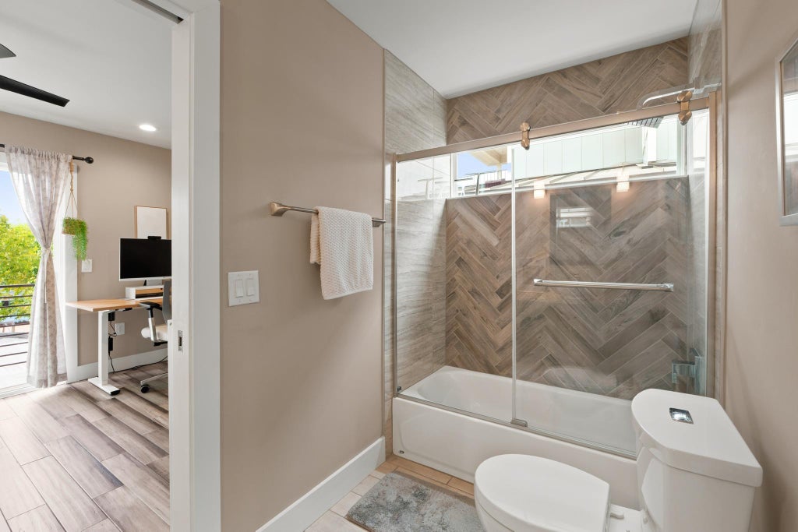


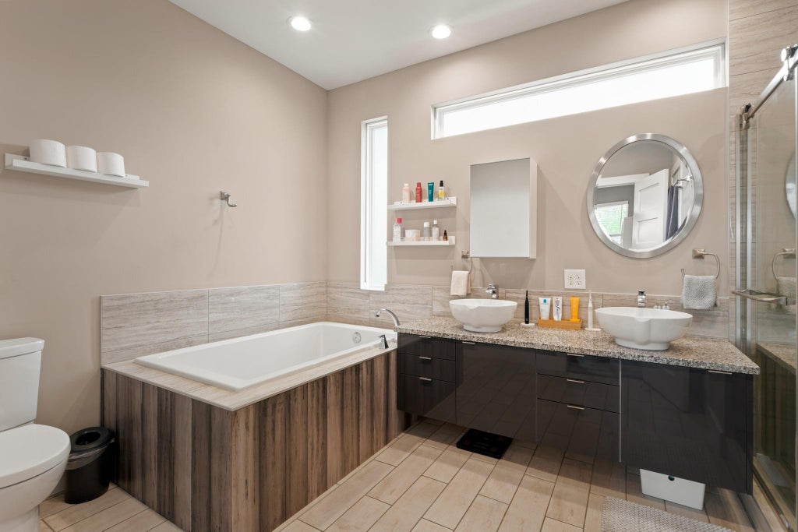


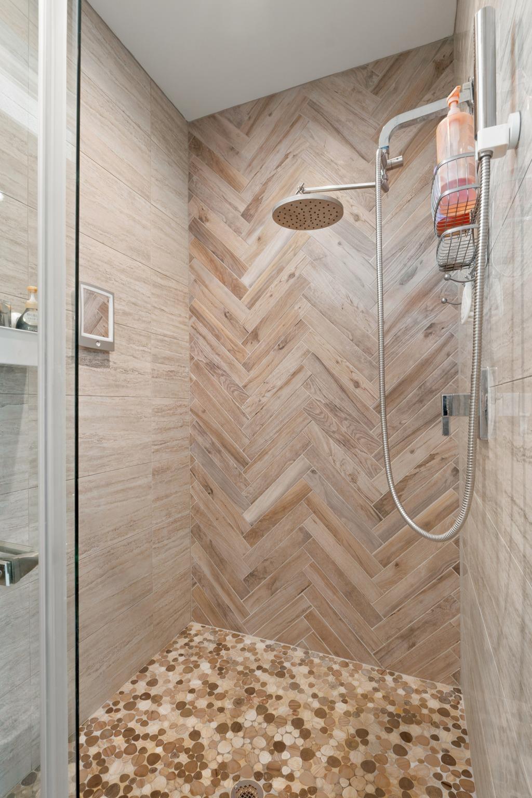

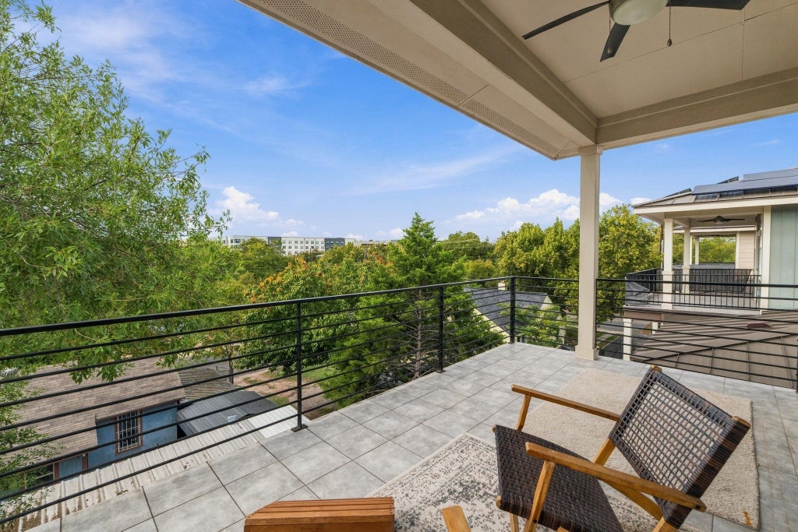


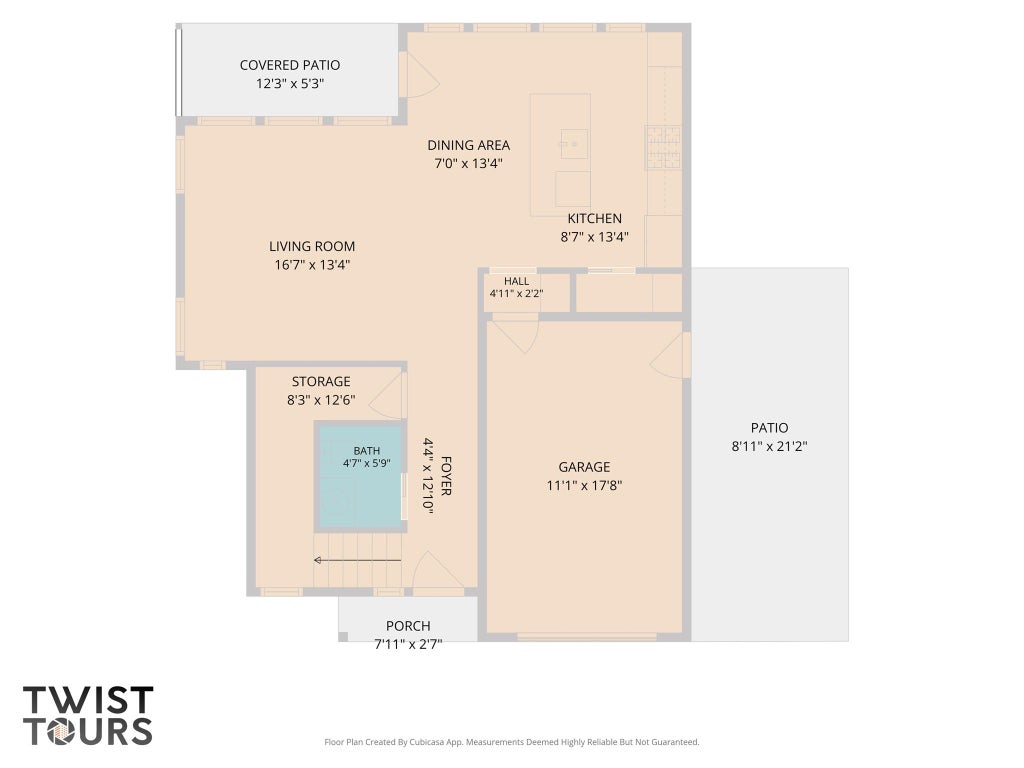
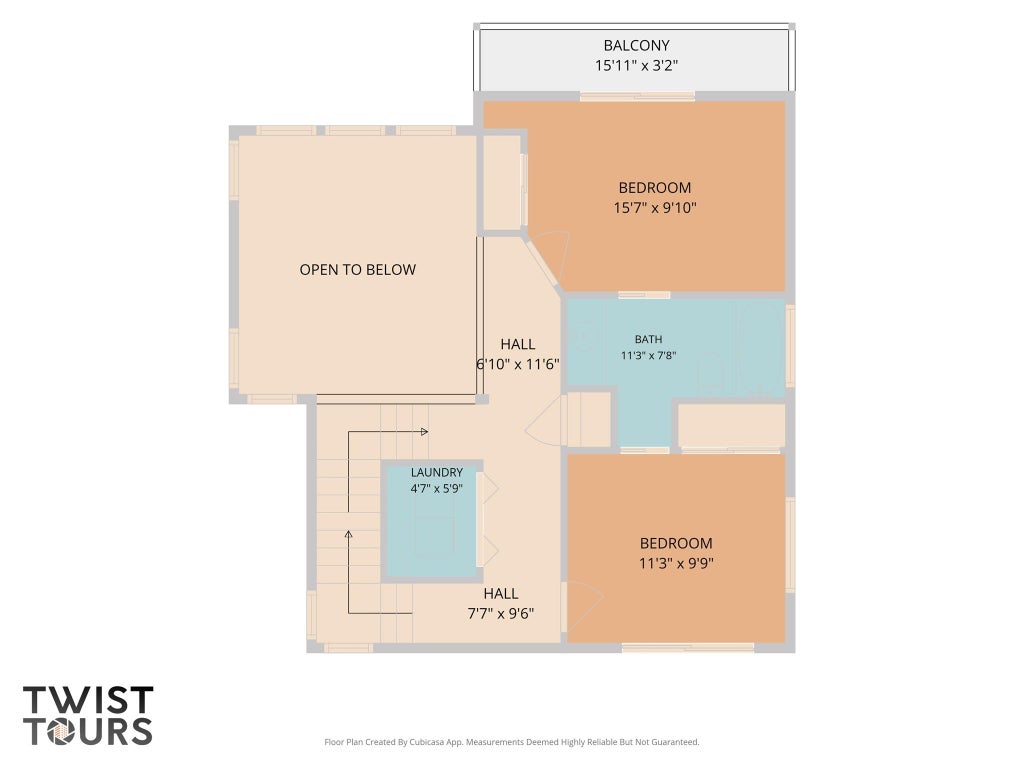


Enjoy the best of East Austin in this beautifully designed three-story residence tucked away in a quiet, secluded pocket of the sought-after East MLK neighborhood. Abundant natural light fills the home, highlighting the spacious, open-concept living area that flows seamlessly into a gourmet kitchen with pantry and a convenient powder bath. The second floor features two secondary bedrooms, a shared bathroom, and private balconies. Retreat to the third-floor primary suite, complete with a spacious private patio"”perfect for relaxing or enjoying your morning coffee. Recent upgrades include a brand-new refrigerator and custom built-in closet storage. Outside, low-maintenance pebble-stone landscaping means no lawn care, while the private outdoor spaces offer room to unwind or entertain. Enjoy a low HOA of just $50/month! Unbeatable East Austin Location: Walk to the Boggy Creek Trail for miles of walking and biking, the St. David's Foundation Community Garden, and 5 minute walk to rail station. Explore the vibrant Manor Road corridor with local favorites like Bird Bird Biscuit, Dai Due, Patrizi's, and Vic & Al's, or grab a coffee at Noble Joe's or Desnudo, enjoy sweets at Zed's Ice Cream, and discover neighborhood standouts Birdie's and Sammataro Pizza. The Webberville food truck scene, including Veracruz All Natural, is also close by. Conveniently located approximately 5 minutes from Mueller's parks, H-E-B, farmers market, and shopping; 10 minutes from Downtown Austin; and 15 minutes from The Domain. With modern comforts, inviting outdoor spaces, low-maintenance living, and exceptional access to Austin's dining, recreation, and transit options, this East MLK gem offers the perfect blend of urban convenience and neighborhood charm.
| LAST UPDATED | 10/29/2026 | TRACT | Twin Oak Lofts |
|---|---|---|---|
| YEAR BUILT | 2020 | COMMUNITY | Twin Oak Lofts |
| GARAGE SPACES | 1.0 | COUNTY | Travis |
| STATUS | Active | PROPERTY TYPE(S) | Single Family |
| Elementary School | Maplewood |
|---|---|
| Jr. High School | Kealing |
| High School | McCallum |
| ADDITIONAL DETAILS | |
| AIR | Central Air |
|---|---|
| AIR CONDITIONING | Yes |
| AMENITIES | Maintenance Grounds |
| APPLIANCES | Dishwasher, Disposal, Exhaust Fan, Gas Cooktop, Microwave, Oven, Refrigerator, Stainless Steel Appliance(s), Tankless Water Heater, Water Heater |
| AREA | 3 |
| CONSTRUCTION | HardiPlank Type |
| EXTERIOR | Balcony |
| GARAGE | Yes |
| HEAT | Central, Electric, Exhaust Fan |
| HOA DUES | 50|Monthly |
| INTERIOR | Breakfast Bar, Granite Counters, High Ceilings, Recessed Lighting, Walk-In Closet(s) |
| LOT | 209 sq ft |
| LOT DESCRIPTION | Sloped Down |
| LOT DIMENSIONS | 75 |
| PARKING | Assigned, Garage |
| POOL DESCRIPTION | None |
| SEWER | Public Sewer |
| STORIES | 3+ |
| STYLE | 1st Floor Entry |
| SUBDIVISION | Twin Oak Lofts |
| TAXES | 10452.01 |
| UTILITIES | Underground Utilities |
| VIEW | Yes |
| VIEW DESCRIPTION | City |
| WATER | Public |
MORTGAGE CALCULATOR
TOTAL MONTHLY PAYMENT
0
P
I
*Estimate only
| SATELLITE VIEW |
| / | |
We respect your online privacy and will never spam you. By submitting this form with your telephone number
you are consenting for Jude
Galligan, REALTOR® to contact you even if your name is on a Federal or State
"Do not call List".
Property listed by Julia Mistler, Moreland Properties
Based on information from the Austin Board of REALTORS ® (alternatively, from ACTRIS) for the period through 10/30/26 2:55 AM PDT. Neither the Board nor ACTRIS guarantees or is in any way responsible for its accuracy. All data is provided “AS IS” and with all faults. Data maintained by the Board or ACTRIS may not reflect all real estate activity in the market.
Information being provided is for consumers’ personal, non-commercial use and may not be used for any purpose other than to identify prospective properties consumers may be interested in purchasing.
Information being provided is for consumers’ personal, non-commercial use and may not be used for any purpose other than to identify prospective properties consumers may be interested in purchasing.
This IDX solution is (c) Diverse Solutions 2026.