 Twitter
 Facebook
 Email
Email
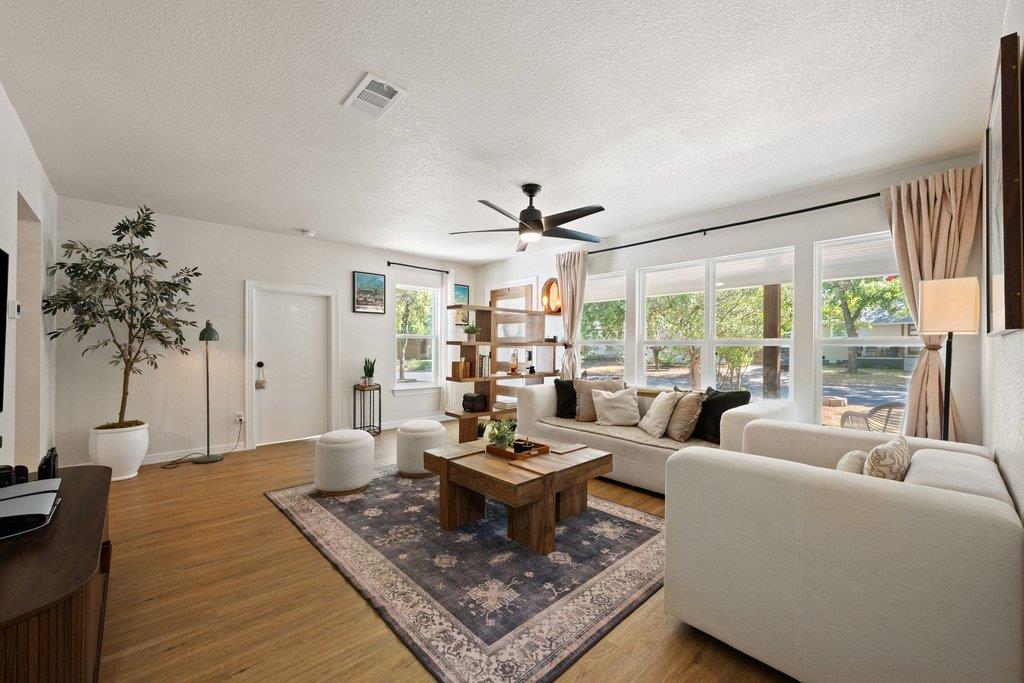
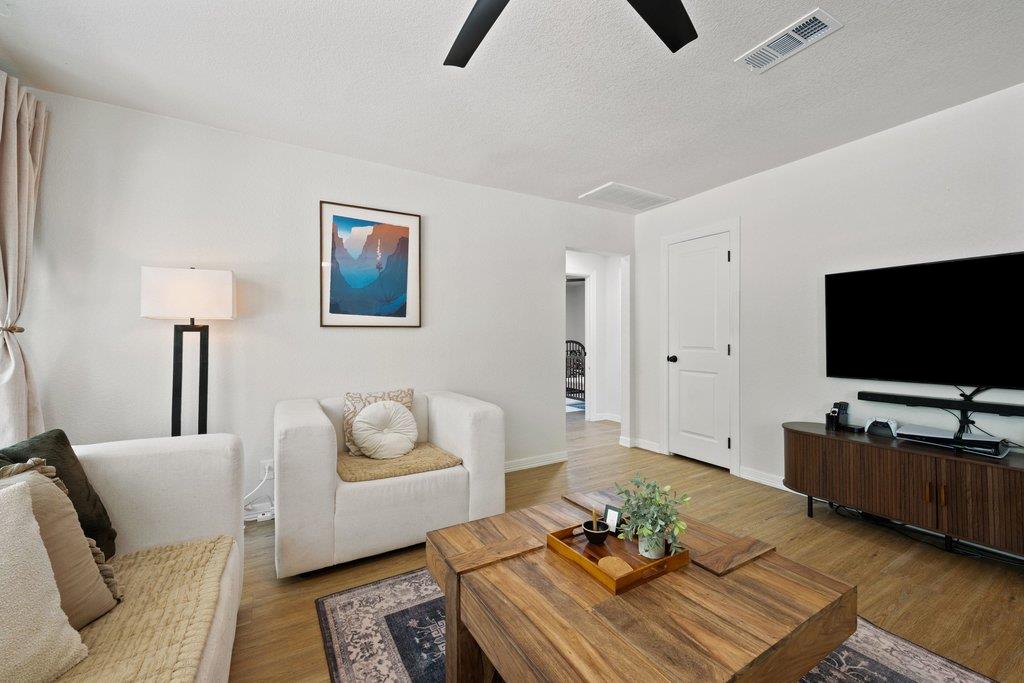
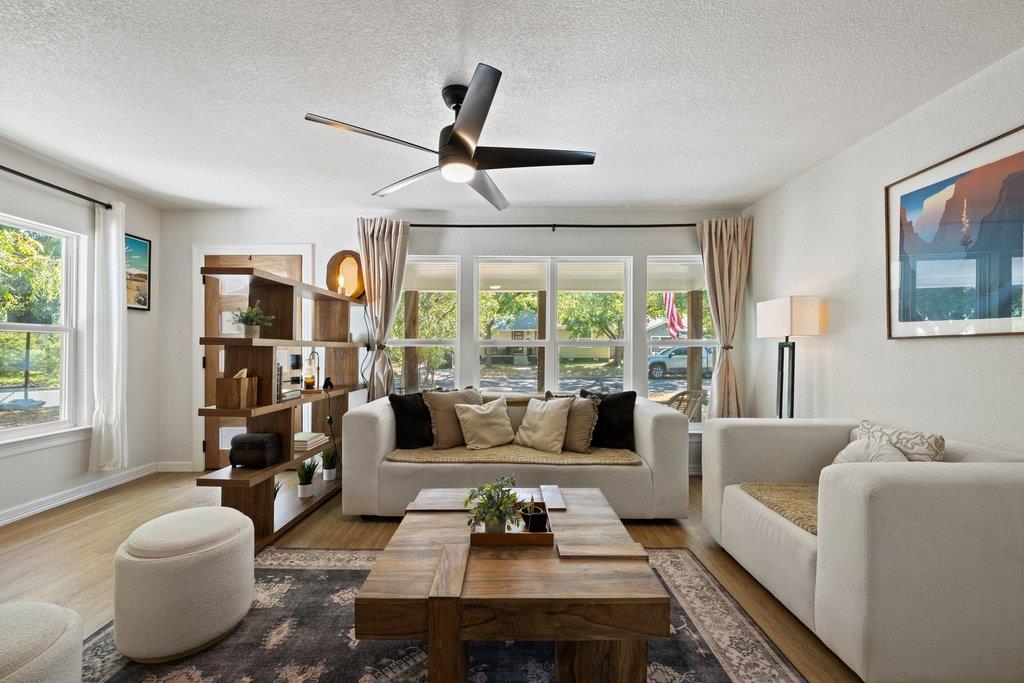
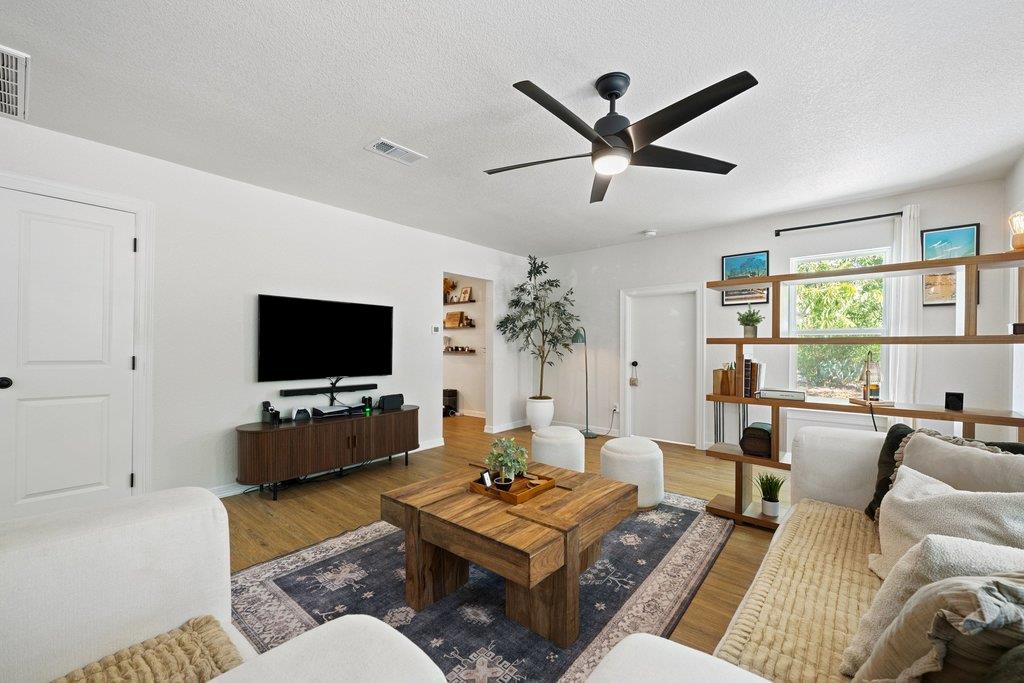
|

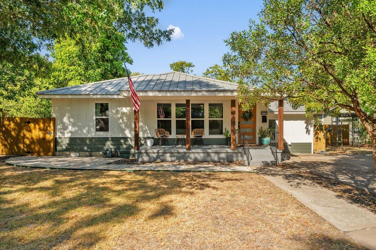
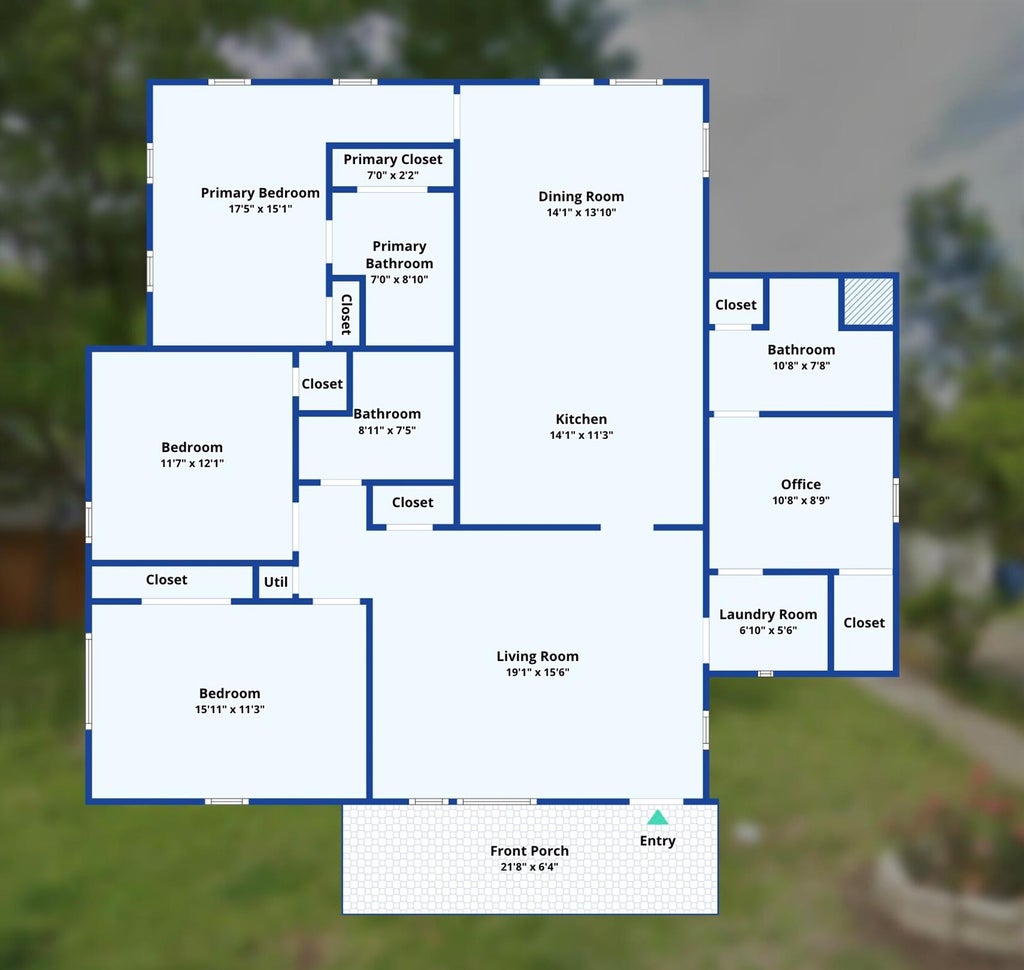
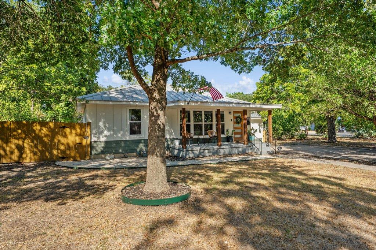
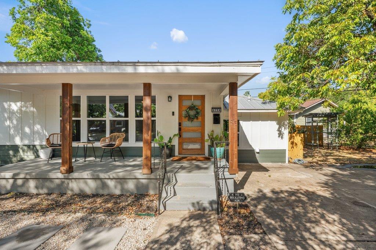
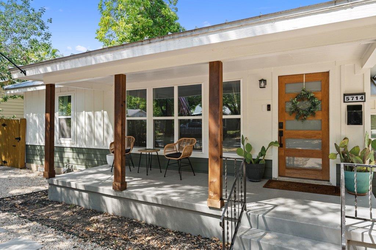
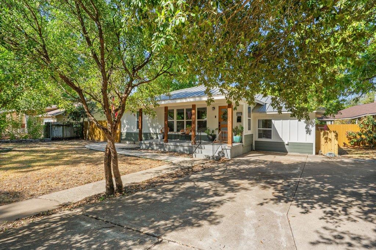
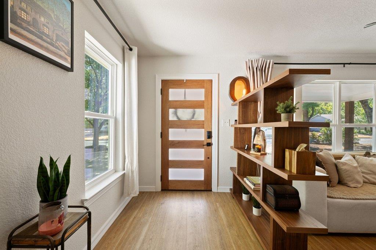
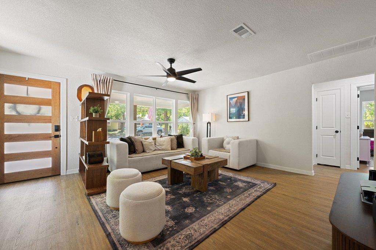
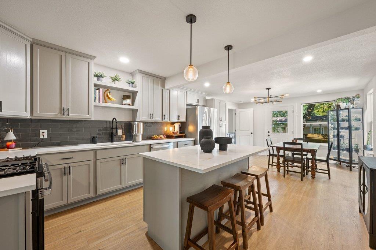
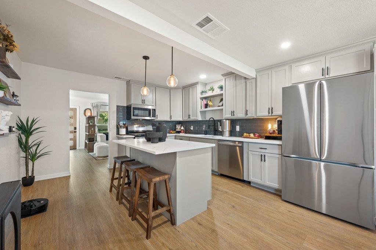
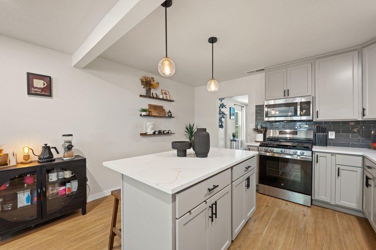
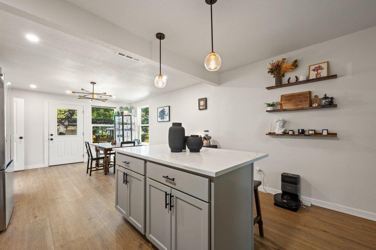
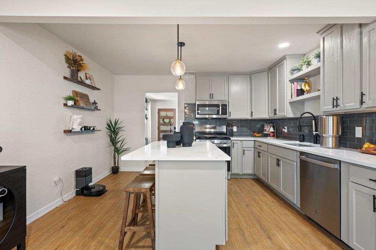
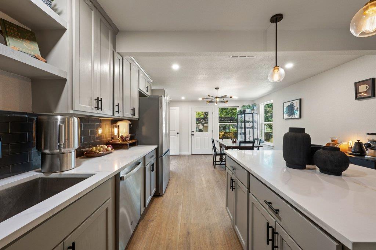
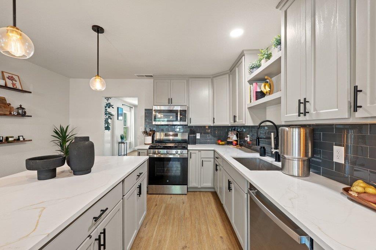
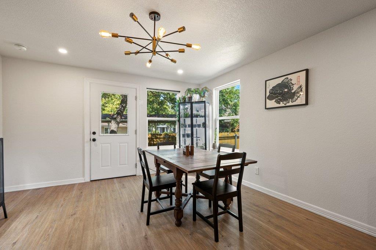
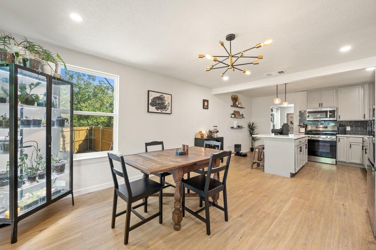
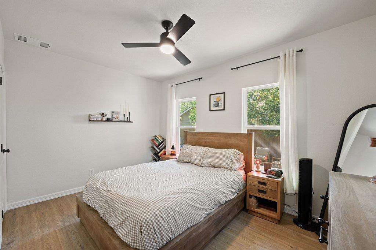
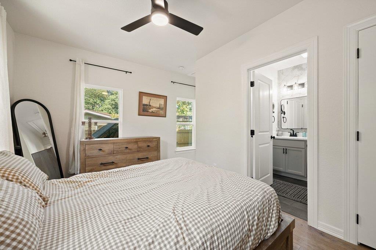
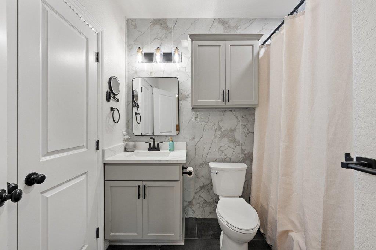
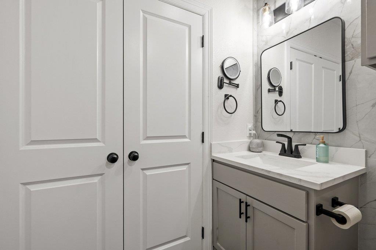
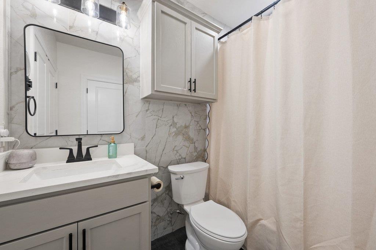
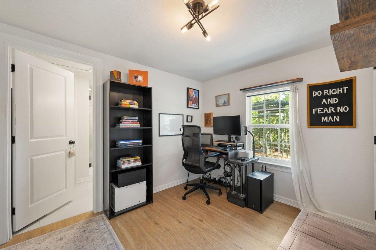
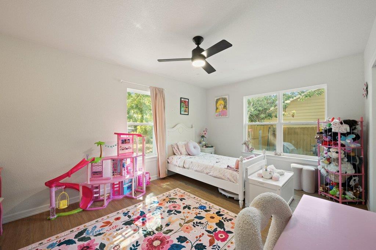
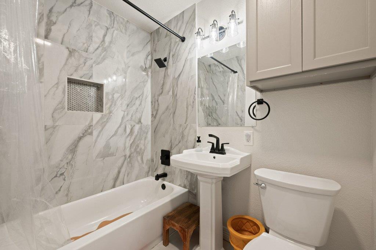
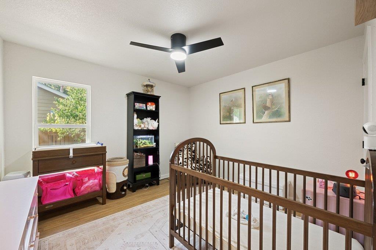
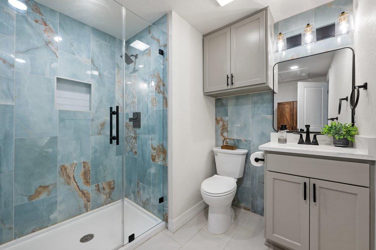
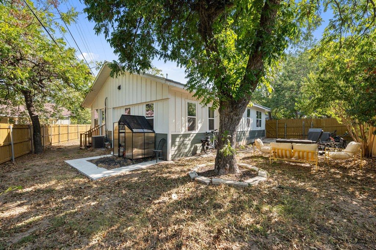
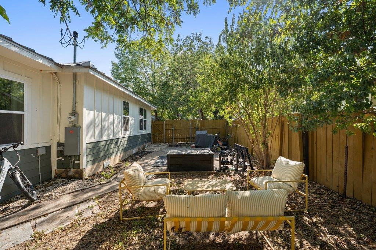
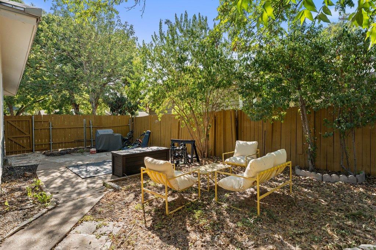
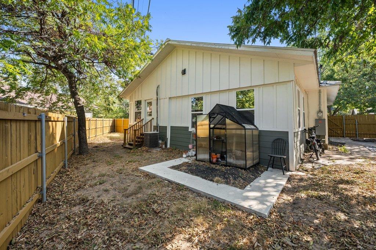
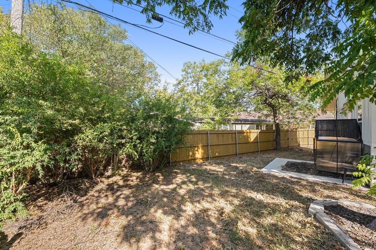
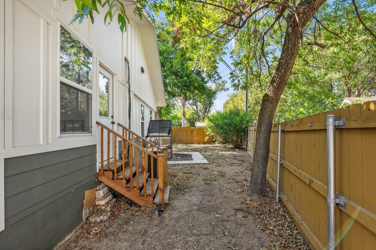
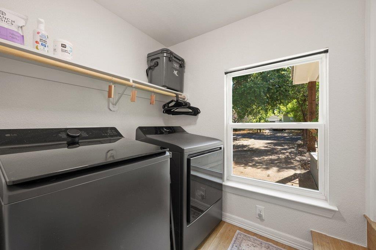
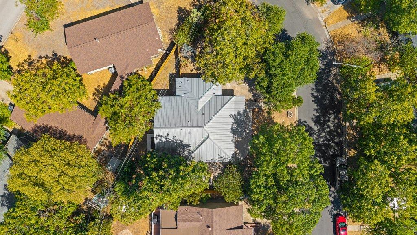
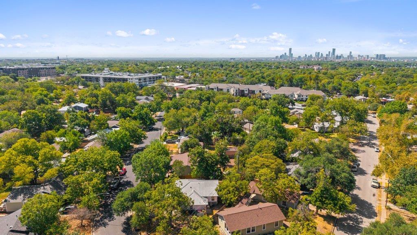
Beautifully renovated 4-bedroom, 3-bath home in the heart of Skyview, offering space, style, and everyday convenience. This 1,617 square foot single-story home features a spacious, open layout with a separate in-law floorplan, including a second primary suite with its own private bath, ideal for multigenerational living, guests, or a home office setup. The kitchen is fitted with stainless steel appliances, quartz countertops, a gas range, and a generous center island, opening to a bright eat-in dining area. Both primary suites feature updated baths with tile finishes and walk-in closets. Additional interior highlights include recessed lighting, ceiling fans, high-speed internet wiring, and an entrance foyer. Outside, enjoy a durable metal roof, HardiPlank siding, and a fully fenced, private backyard with a front porch and patio, perfect for relaxing or entertaining. The oversized 0.183-acre lot includes a driveway and additional parking for up to four vehicles. Ideally located just minutes from UT Austin, Tesla, and Austin-Bergstrom International Airport, and zoned to Austin ISD schools (Reilly Elementary, Lamar Middle, McCallum High). Don't miss this move-in-ready home in one of Central Austin's established neighborhoods.
| LAST UPDATED | 9/19/2026 | TRACT | Skyview Sec 01 |
|---|---|---|---|
| YEAR BUILT | 1951 | COMMUNITY | Skyview Sec 01 |
| COUNTY | Travis | STATUS | Pending |
| PROPERTY TYPE(S) | Single Family |
| Elementary School | Reilly |
|---|---|
| Jr. High School | Lamar (Austin ISD) |
| High School | McCallum |
| ADDITIONAL DETAILS | |
| AIR | Ceiling Fan(s), Central Air |
|---|---|
| AIR CONDITIONING | Yes |
| APPLIANCES | Built-In Gas Range, Dishwasher, Disposal, ENERGY STAR Qualified Appliances, Free-Standing Gas Range, Gas Range, Microwave, Range, Refrigerator, Stainless Steel Appliance(s), Water Heater |
| AREA | 2 |
| CONSTRUCTION | HardiPlank Type |
| EXTERIOR | Private Yard |
| HEAT | Central |
| INTERIOR | Ceiling Fan(s), Eat-in Kitchen, Entrance Foyer, High Speed Internet, In-Law Floorplan, Kitchen Island, Master Downstairs, Open Floorplan, Walk-In Closet(s) |
| LOT | 7980 sq ft |
| LOT DESCRIPTION | Back Yard, Front Yard, Level |
| PARKING | Additional Parking, Converted Garage, Driveway |
| POOL DESCRIPTION | None |
| SEWER | Public Sewer |
| STORIES | 1 |
| SUBDIVISION | Skyview Sec 01 |
| TAXES | 14294.33 |
| UTILITIES | Electricity Connected, Natural Gas Available, Natural Gas Connected, Water Connected |
| VIEW DESCRIPTION | None |
| WATER | Public |
MORTGAGE CALCULATOR
TOTAL MONTHLY PAYMENT
0
P
I
*Estimate only
| SATELLITE VIEW |
| / | |
We respect your online privacy and will never spam you. By submitting this form with your telephone number
you are consenting for Jude
Galligan, REALTOR® to contact you even if your name is on a Federal or State
"Do not call List".
Property listed by Mila Pino, MODUS Real Estate
Based on information from the Austin Board of REALTORS ® (alternatively, from ACTRIS) for the period through 9/21/26 3:01 AM PDT. Neither the Board nor ACTRIS guarantees or is in any way responsible for its accuracy. All data is provided “AS IS” and with all faults. Data maintained by the Board or ACTRIS may not reflect all real estate activity in the market.
Information being provided is for consumers’ personal, non-commercial use and may not be used for any purpose other than to identify prospective properties consumers may be interested in purchasing.
Information being provided is for consumers’ personal, non-commercial use and may not be used for any purpose other than to identify prospective properties consumers may be interested in purchasing.
This IDX solution is (c) Diverse Solutions 2026.