 Twitter
 Facebook
 Email
|
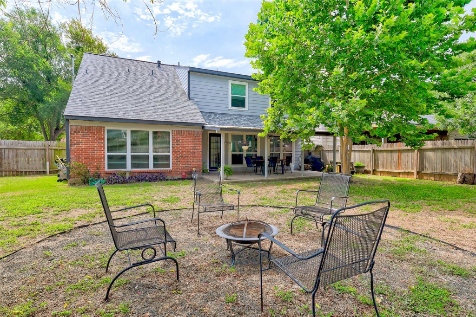
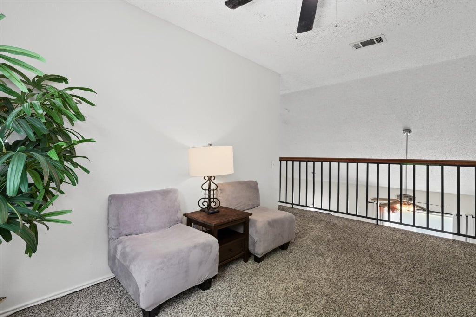


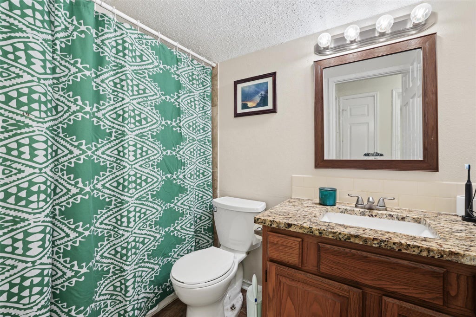
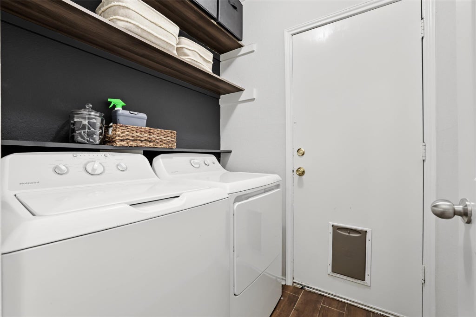
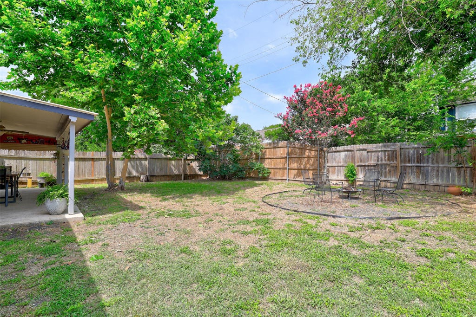
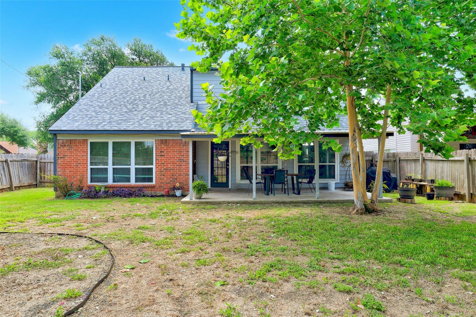
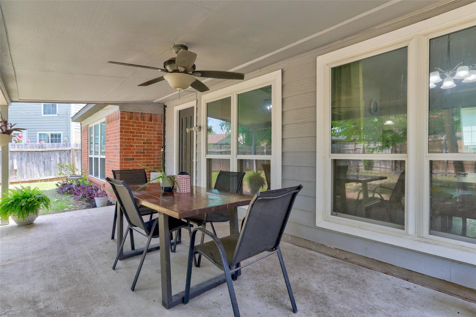
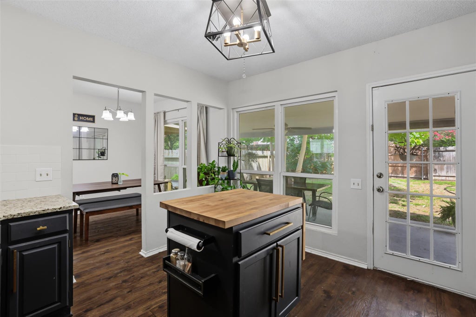
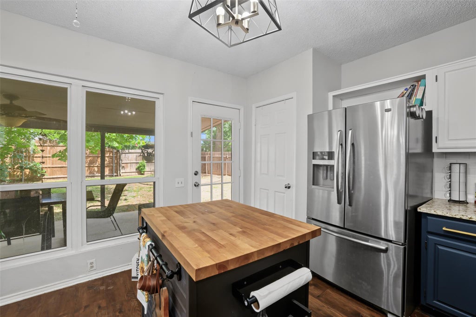
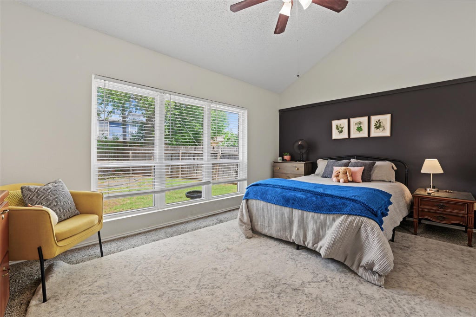
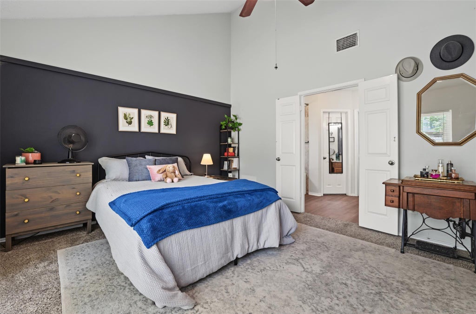

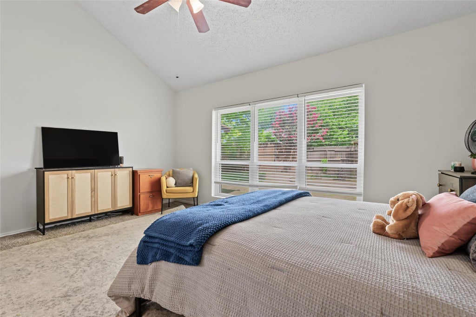
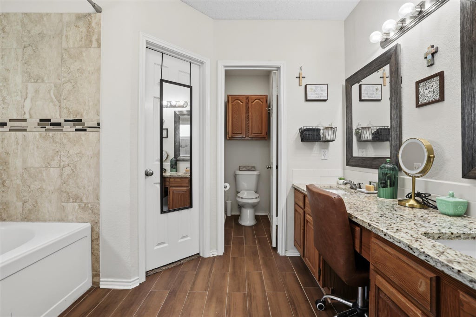
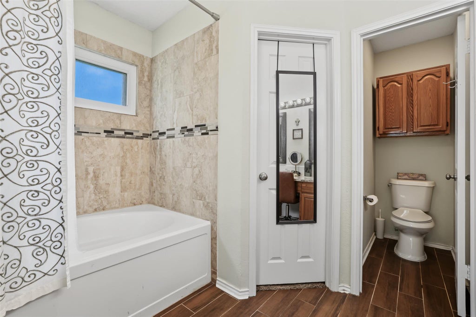
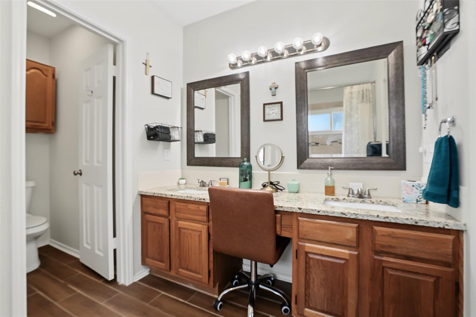
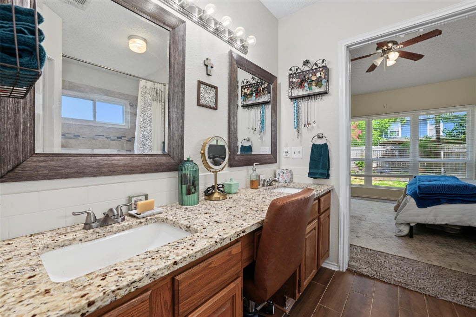

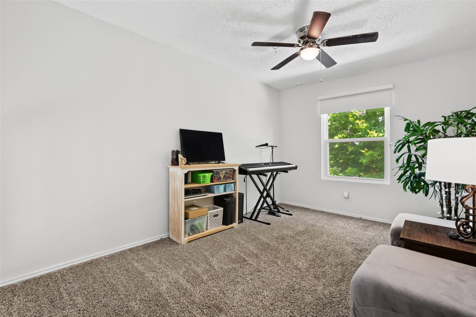
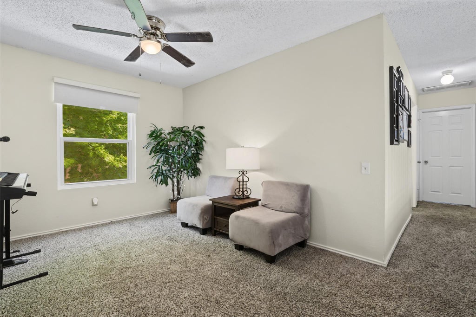


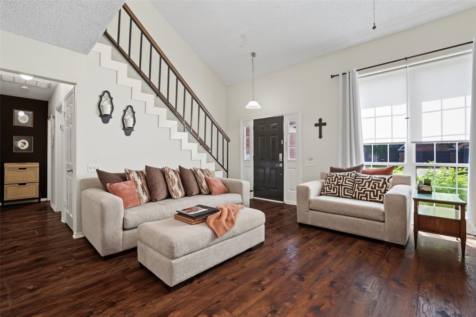
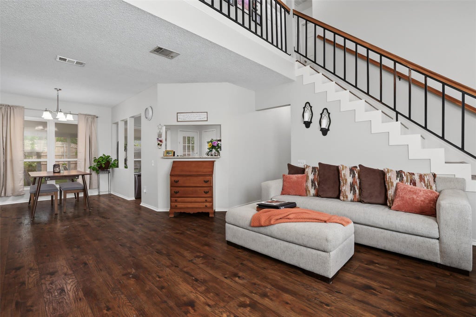

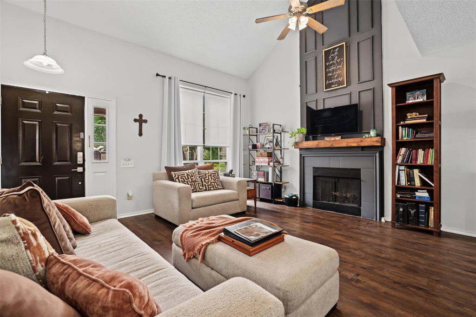
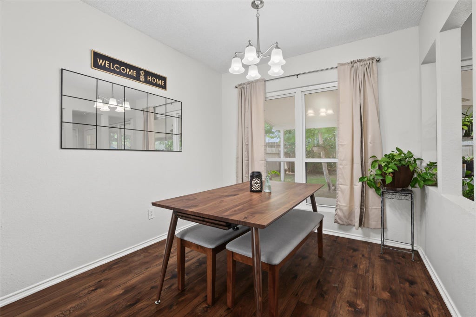
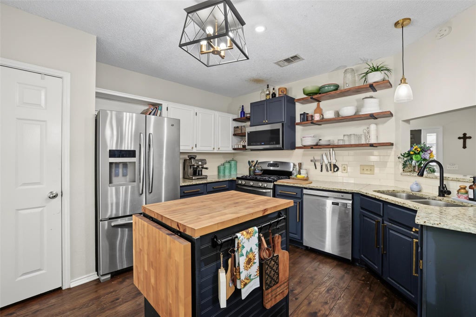
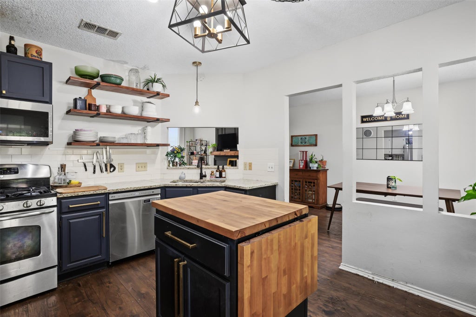

Discover the perfect blend of comfort, convenience, and value in this beautifully updated Pflugerville home featuring a low tax rate and a highly sought-after primary suite on the main floor. Offering three bedrooms, three bathrooms, a loft, and roughly 1,845 square feet, this thoughtfully designed two-story floor plan provides flexibility for families, guests, or a home office. The spacious downstairs primary bedroom creates a private retreat, while the additional bedrooms offer plenty of room for everyone. Recent updates include new flooring throughout, new energy-efficient windows, and a new back patio"”perfect for entertaining, relaxing, or enjoying your spacious 0.16-acre backyard. Nestled in a wonderful neighborhood with easy access to shopping, dining, parks, and major commuter routes, this home combines modern updates, functional living, and everyday convenience. With its desirable layout, low tax rate, and move-in-ready condition, this is an opportunity you won't want to miss.
| LAST UPDATED | 11/2/2026 | TRACT | Heatherwilde Sec 01 |
|---|---|---|---|
| YEAR BUILT | 1986 | COMMUNITY | Heatherwilde Sec 01 |
| GARAGE SPACES | 2.0 | COUNTY | Travis |
| STATUS | Active | PROPERTY TYPE(S) | Single Family |
| Elementary School | Timmerman |
|---|---|
| Jr. High School | Park Crest |
| High School | Pflugerville |
| ADDITIONAL DETAILS | |
| AIR | Ceiling Fan(s), Central Air, Electric |
|---|---|
| AIR CONDITIONING | Yes |
| AMENITIES | Maintenance Grounds |
| APPLIANCES | Oven, Range Hood |
| AREA | PF |
| CONSTRUCTION | HardiPlank Type |
| EXTERIOR | Private Yard |
| FIREPLACE | Yes |
| GARAGE | Yes |
| HEAT | Central, Fireplace(s) |
| HOA DUES | 143|Quarterly |
| INTERIOR | Ceiling Fan(s), High Ceilings, Master Downstairs |
| LOT | 6896 sq ft |
| LOT DESCRIPTION | Back Yard |
| PARKING | Driveway, Garage, Garage Faces Front, Off Street |
| POOL DESCRIPTION | None |
| SEWER | Public Sewer |
| STORIES | 2 |
| SUBDIVISION | Heatherwilde Sec 01 |
| TAXES | 7140.6 |
| UTILITIES | Electricity Connected, Sewer Connected, Water Connected |
| VIEW | Yes |
| VIEW DESCRIPTION | Neighborhood |
| WATER | Public |
MORTGAGE CALCULATOR
TOTAL MONTHLY PAYMENT
0
P
I
*Estimate only
| SATELLITE VIEW |
| / | |
We respect your online privacy and will never spam you. By submitting this form with your telephone number
you are consenting for Jude
Galligan, REALTOR® to contact you even if your name is on a Federal or State
"Do not call List".
Property listed by Caroline Williams, Coldwell Banker Realty
Based on information from the Austin Board of REALTORS ® (alternatively, from ACTRIS) for the period through 11/2/26 4:24 PM PST. Neither the Board nor ACTRIS guarantees or is in any way responsible for its accuracy. All data is provided “AS IS” and with all faults. Data maintained by the Board or ACTRIS may not reflect all real estate activity in the market.
Information being provided is for consumers’ personal, non-commercial use and may not be used for any purpose other than to identify prospective properties consumers may be interested in purchasing.
Information being provided is for consumers’ personal, non-commercial use and may not be used for any purpose other than to identify prospective properties consumers may be interested in purchasing.
This IDX solution is (c) Diverse Solutions 2026.