 Twitter
 Facebook
 Email
Email
|


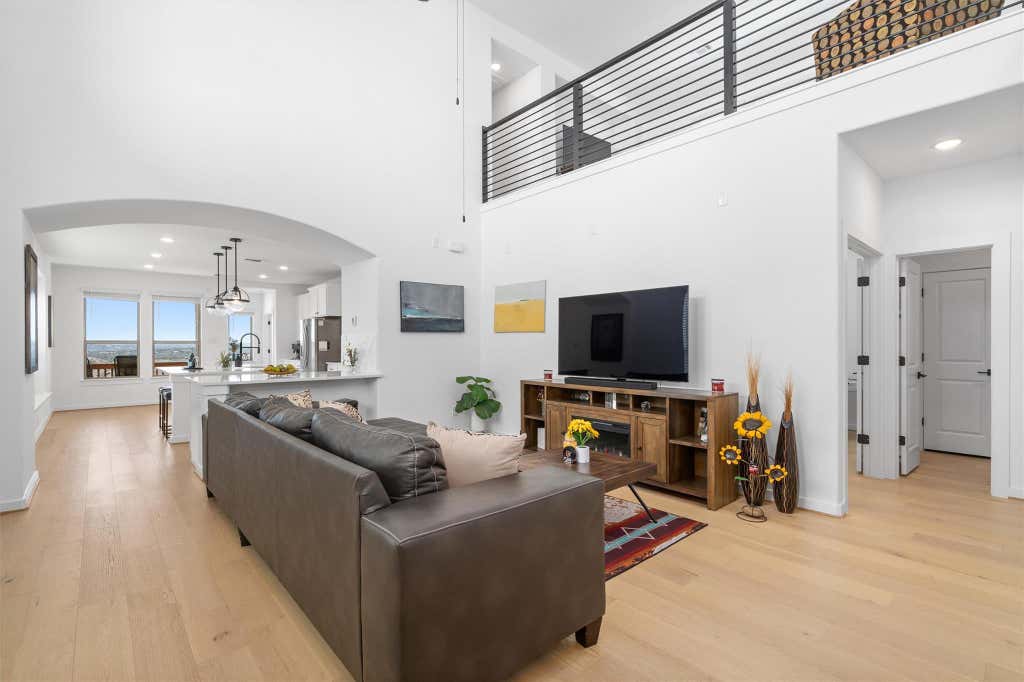


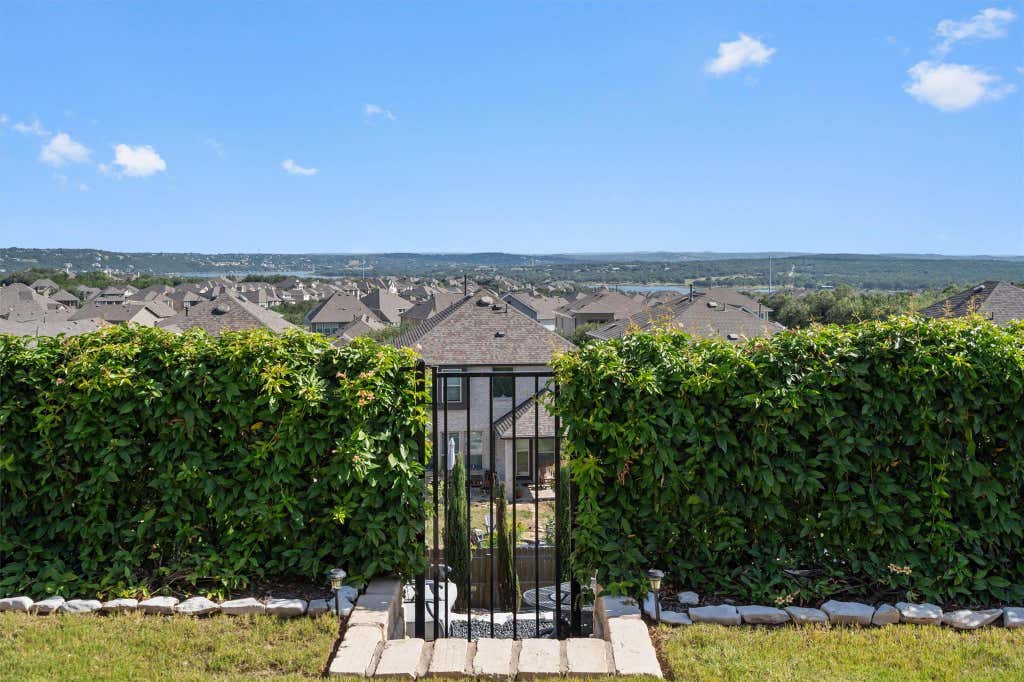


"Live Life Lakeside" Wake up to breathtaking Lake Travis views in this exceptional Highland Home, built in 2022 and located in the sought-after community of Tessera on Lake Travis. Thoughtfully designed to highlight its natural surroundings, this home blends modern sophistication with relaxed lakeside living. Expansive windows capture stunning lake and hill views from the living room, dining area, kitchen, and private owner's suite, filling the home with natural light. Soaring ceilings, a crisp white palette, and striking black designer fixtures create a timeless, elevated aesthetic. The gourmet kitchen serves as the heart of the home, featuring quartz countertops, custom white cabinetry, a gas cooktop, and an oversized center island ideal for gathering and entertaining. The private owner's suite offers a serene retreat with peaceful lake views and a spa-inspired bath complete with designer tile, double vanity topped with quartz, a soaking tub, separate walk-in shower, and spacious walk-in closet. A dedicated main-level office provides a quiet workspace, while a modern metal and cable staircase leads to a loft, two additional bedrooms, and a full bath. Outdoor living is equally inviting with a covered patio perfect for sunset views, morning coffee, or evening relaxation. The fully fenced backyard includes a private stone patio and seating area for added enjoyment. Residents of Tessera enjoy resort-style amenities including a lakeside pool overlooking Lake Travis, private boat launch, beach access, hike and bike trails, pavilion, playground, and a volleyball court. All of this just minutes from shopping, dining, and everyday conveniences. This is more than a home"”it's a refined lakeside lifestyle defined by beauty, comfort, and tranquility. Please check out the list of upgrades to this home.
| LAST UPDATED | 7/30/2026 | TRACT | Tessera/Lk Travis Ph 3B |
|---|---|---|---|
| YEAR BUILT | 2022 | COMMUNITY | Tessera/Lk Travis Ph 3B |
| GARAGE SPACES | 2.0 | COUNTY | Travis |
| STATUS | Active | PROPERTY TYPE(S) | Single Family |
| Elementary School | Lago Vista |
|---|---|
| Jr. High School | Lago Vista |
| High School | Lago Vista |
| ADDITIONAL DETAILS | |
| AIR | Ceiling Fan(s), Central Air |
|---|---|
| AIR CONDITIONING | Yes |
| APPLIANCES | Dishwasher, Disposal, Microwave, Oven, Plumbed For Ice Maker |
| AREA | LN |
| CONSTRUCTION | Brick, HardiPlank Type, Radiant Barrier |
| EXTERIOR | Private Yard |
| GARAGE | Yes |
| HEAT | Central |
| HOA DUES | 97|Monthly |
| INTERIOR | Breakfast Bar, Ceiling Fan(s), Double Vanity, High Speed Internet, In-Law Floorplan, Kitchen Island, Master Downstairs, Open Floorplan, Pantry, Recessed Lighting, Smart Thermostat, Soaking Tub, Walk-In Closet(s), Wired for Data |
| LOT | 7362 sq ft |
| LOT DESCRIPTION | Views |
| PARKING | Garage Faces Front |
| POOL DESCRIPTION | None |
| SEWER | Public Sewer |
| STORIES | 2 |
| STYLE | 1st Floor Entry |
| SUBDIVISION | Tessera/Lk Travis Ph 3B |
| TAXES | 9407.32 |
| UTILITIES | Cable Available, Electricity Connected, Phone Available, Propane, Sewer Connected, Underground Utilities, Water Connected |
| VIEW | Yes |
| VIEW DESCRIPTION | Lake |
| WATER | Public |
MORTGAGE CALCULATOR
TOTAL MONTHLY PAYMENT
0
P
I
*Estimate only
| SATELLITE VIEW |
| / | |
We respect your online privacy and will never spam you. By submitting this form with your telephone number
you are consenting for Jude
Galligan, REALTOR® to contact you even if your name is on a Federal or State
"Do not call List".
Property listed by Susan Palomino, RE/MAX Suburbia
Based on information from the Austin Board of REALTORS ® (alternatively, from ACTRIS) for the period through 7/31/26 7:51 PM PDT. Neither the Board nor ACTRIS guarantees or is in any way responsible for its accuracy. All data is provided “AS IS” and with all faults. Data maintained by the Board or ACTRIS may not reflect all real estate activity in the market.
Information being provided is for consumers’ personal, non-commercial use and may not be used for any purpose other than to identify prospective properties consumers may be interested in purchasing.
Information being provided is for consumers’ personal, non-commercial use and may not be used for any purpose other than to identify prospective properties consumers may be interested in purchasing.
This IDX solution is (c) Diverse Solutions 2026.