 Twitter
 Facebook
 Email
Email
|


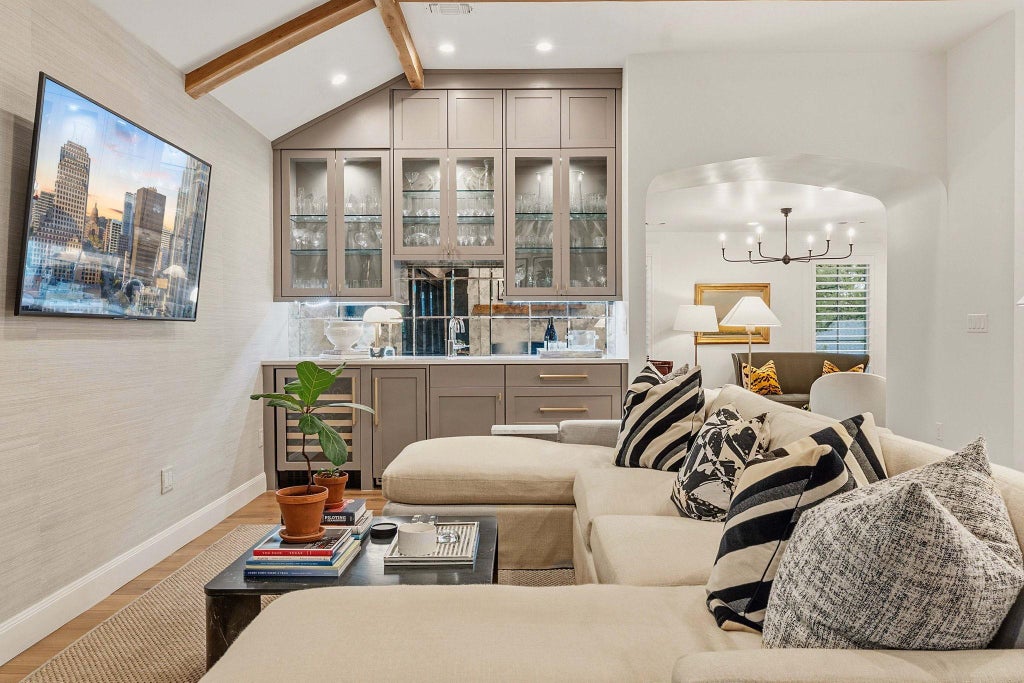


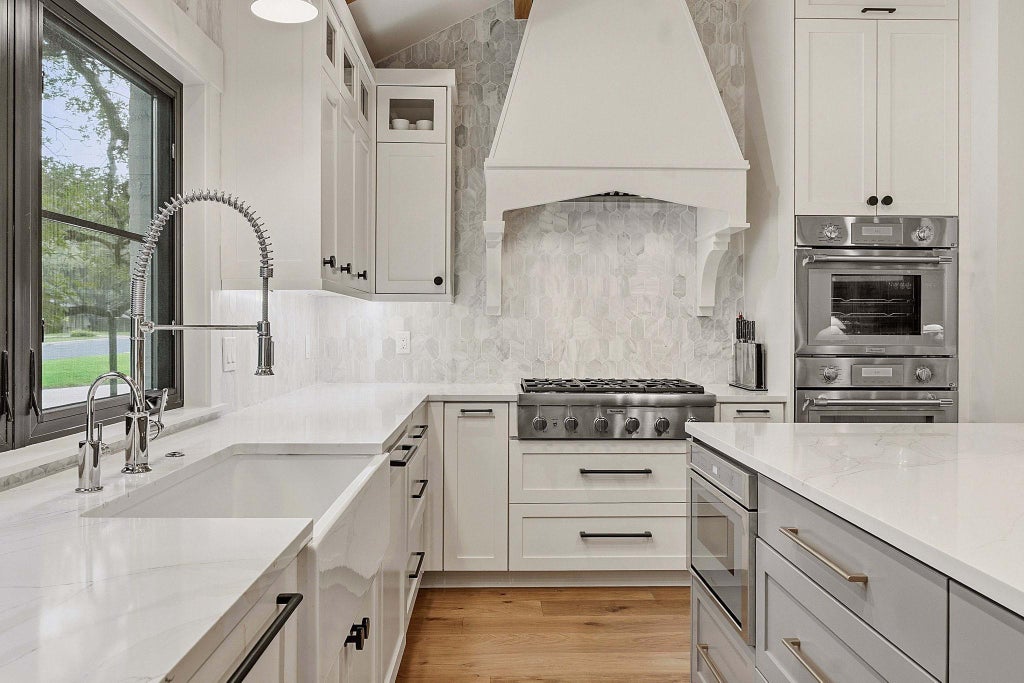


Custom-Crafted Luxury in Highland Hills | Quality. Privacy. Proximity. Offered for the first time in a neighborhood where homes are cherished and rarely become available, Tranquility on Trailridge presents a rare opportunity to own a legacy property in one of Central Austin's most established and tightly held communities. Conceived as a forever home with uncompromising quality at every turn, this extraordinary residence underwent a complete, down-to-the-studs transformation in 2023. Every detail was thoughtfully reimagined with exceptional craftsmanship, engineering, and timeless design, resulting in a home that lives like new construction"”without the cost, delays, or uncertainty of building from scratch. Inspired by the relaxed sophistication of Napa Valley with subtle French Tuscan influences, the interiors blend warmth, elegance, and modern performance. The open-concept floor plan is anchored by dramatic solid white oak beams imported from Canada, wide-plank Majorca European hardwood flooring, custom millwork, designer lighting, and meticulously selected finishes that create a refined yet inviting atmosphere. Designed for both culinary enthusiasts and effortless entertaining, the chef's kitchen features luxurious Calacutta Gold quartz countertops, a premium Thermador appliance suite, custom soft-close cabinetry, a built-in wine refrigerator, bullet ice maker, and a highly functional layout that seamlessly connects to the home's living spaces. The outdoor living spaces were designed to feel like a natural extension of the home. Custom San Marcos Iron Doors open to an expansive covered patio, creating a true indoor-outdoor lifestyle. This is more than a luxury renovation"”it is an exceptionally rare opportunity to own a meticulously engineered custom home in one of Austin's most coveted neighborhoods, where enduring quality, timeless design, and an unbeatable central location come together to create a residence built to be enjoyed for generations.
| LAST UPDATED | 8/19/2026 | TRACT | Highland Hills Sec 03 |
|---|---|---|---|
| YEAR BUILT | 2021 | COMMUNITY | Highland Hills Sec 03 |
| GARAGE SPACES | 2.0 | COUNTY | Travis |
| STATUS | Active | PROPERTY TYPE(S) | Single Family |
| Elementary School | Highland Park |
|---|---|
| Jr. High School | Lamar (Austin ISD) |
| High School | McCallum |
| ADDITIONAL DETAILS | |
| AIR | Central Air |
|---|---|
| AIR CONDITIONING | Yes |
| APPLIANCES | Built-In Gas Range, Dishwasher, Disposal, Double Oven, Stainless Steel Appliance(s), Tankless Water Heater, Vented Exhaust Fan |
| AREA | 1A |
| CONSTRUCTION | Brick, Spray Foam Insulation |
| EXTERIOR | Lighting, Outdoor Grill, Private Yard |
| FIREPLACE | Yes |
| GARAGE | Yes |
| HEAT | Central, Exhaust Fan |
| INTERIOR | Bar, Beamed Ceilings, Double Vanity, Entrance Foyer, Granite Counters, Kitchen Island, Master Downstairs, Open Floorplan, Soaking Tub, Walk-In Closet(s), Wet Bar |
| LOT | 0.3191 acre(s) |
| LOT DESCRIPTION | Landscaped, Pie Shaped Lot |
| PARKING | Carport, Garage, Garage Faces Side, Oversized |
| POOL DESCRIPTION | None |
| SEWER | Public Sewer |
| STORIES | 1 |
| SUBDIVISION | Highland Hills Sec 03 |
| TAXES | 27126.16 |
| UTILITIES | Electricity Connected, Natural Gas Connected, Sewer Connected, Water Connected |
| VIEW DESCRIPTION | None |
| WATER | Public |
MORTGAGE CALCULATOR
TOTAL MONTHLY PAYMENT
0
P
I
*Estimate only
| SATELLITE VIEW |
| / | |
We respect your online privacy and will never spam you. By submitting this form with your telephone number
you are consenting for Jude
Galligan, REALTOR® to contact you even if your name is on a Federal or State
"Do not call List".
Property listed by Audra Smith, AustinRealEstate.com
Based on information from the Austin Board of REALTORS ® (alternatively, from ACTRIS) for the period through 8/22/26 9:00 AM PDT. Neither the Board nor ACTRIS guarantees or is in any way responsible for its accuracy. All data is provided “AS IS” and with all faults. Data maintained by the Board or ACTRIS may not reflect all real estate activity in the market.
Information being provided is for consumers’ personal, non-commercial use and may not be used for any purpose other than to identify prospective properties consumers may be interested in purchasing.
Information being provided is for consumers’ personal, non-commercial use and may not be used for any purpose other than to identify prospective properties consumers may be interested in purchasing.
This IDX solution is (c) Diverse Solutions 2026.