 Twitter
 Facebook
 Email
Email
|

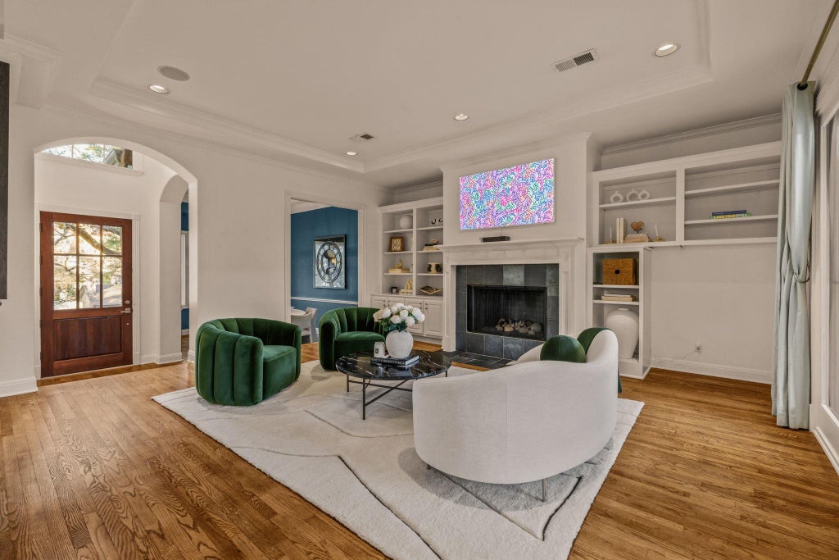

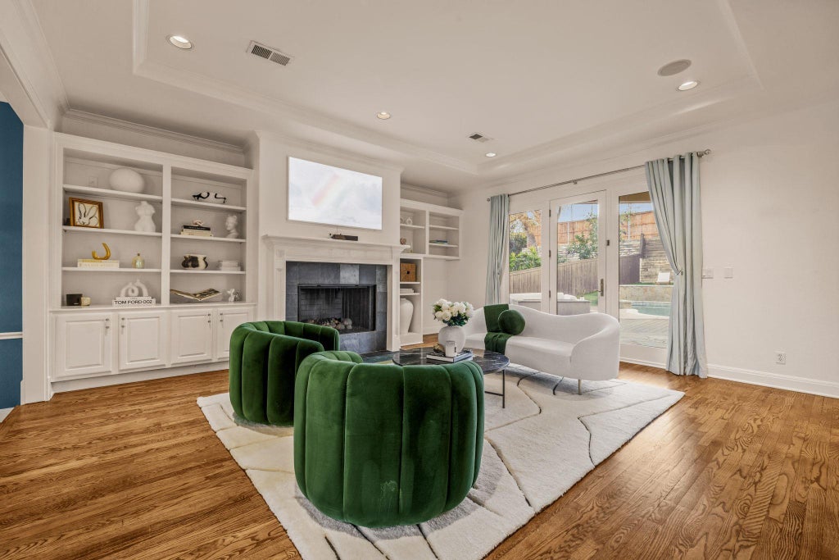


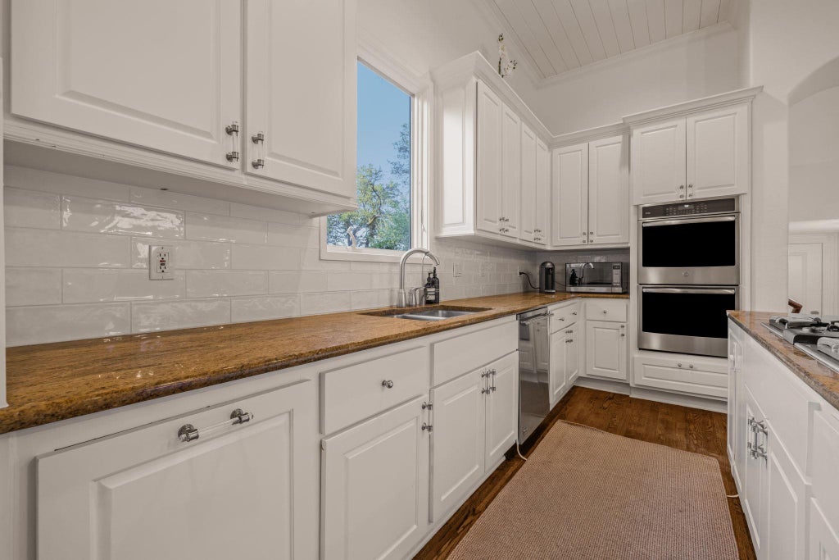


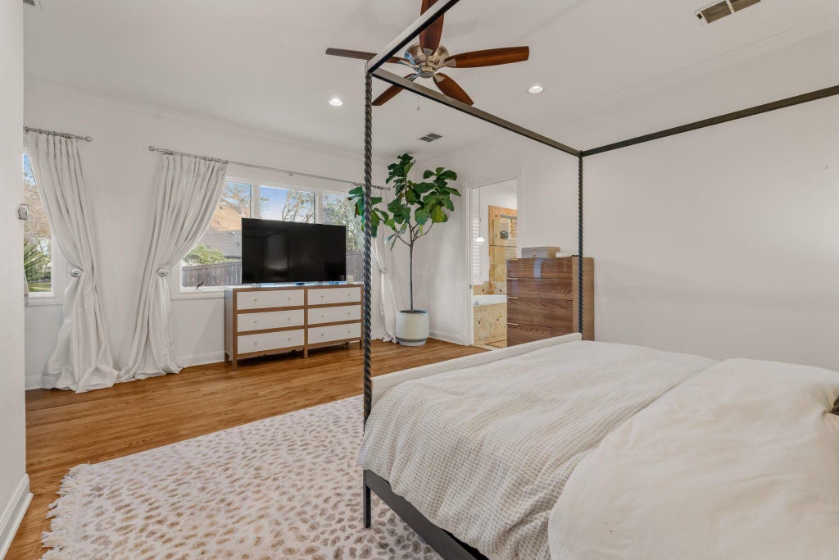
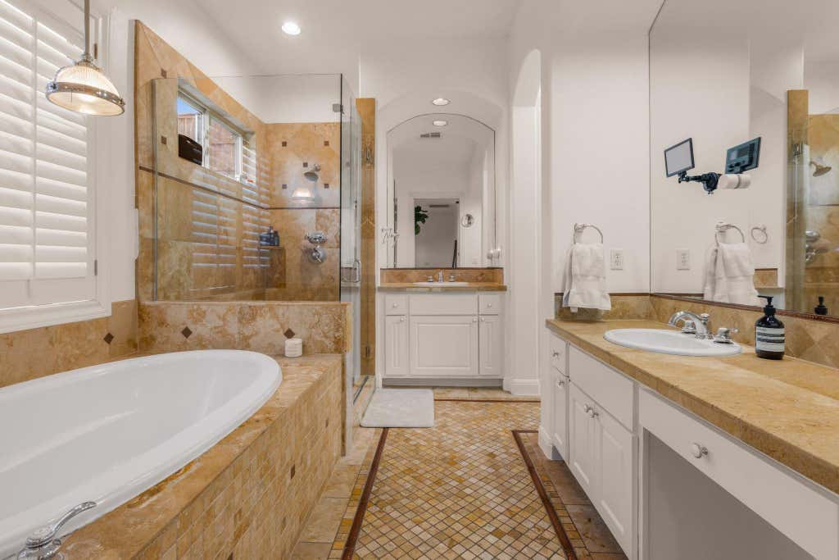


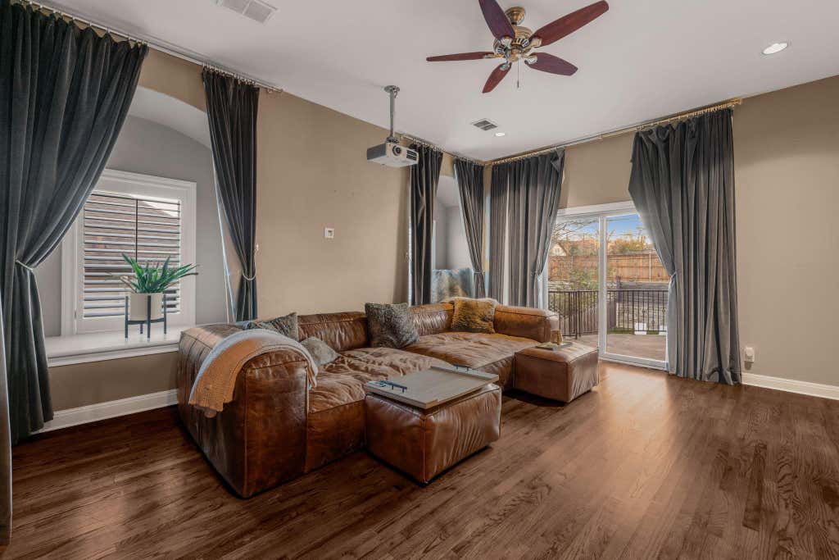
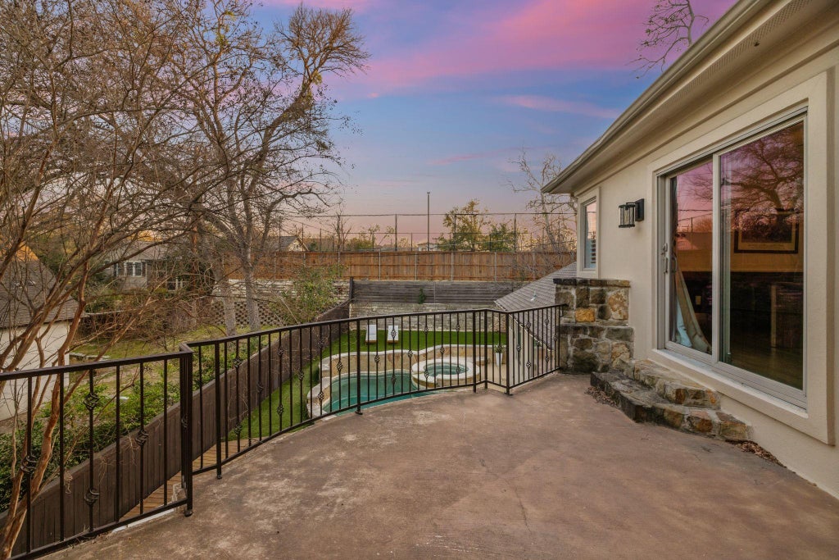


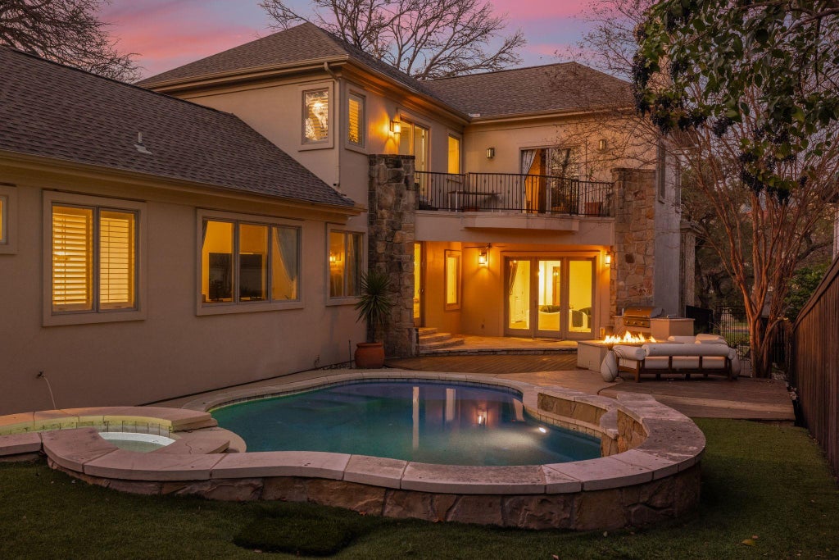


This timeless Tarrytown residence offers elevated design, exceptional walkability, and effortless indoor-outdoor living, all just steps from Casis Elementary. Inside enjoy the open open-concept layout seamlessly connects the kitchen, living, and dining spaces, creating an ideal space for both everyday living and upscale entertaining. The chef's kitchen impresses with a massive center island featuring seating for six, granite countertops, double ovens, a walk-in pantry, and abundant storage. The space flows naturally into the main living area, all overlooking the resort-style backyard. Step outside to your own private oasis with its covered porch, expansive patio, and resort-style pool with a built-in hot tub, all designed for year-round enjoyment. A dedicated fire pit seating area and strategic privacy from neighboring homes create a peaceful, intimate outdoor setting. Back inside, the primary suite is thoughtfully positioned on the main level, offering privacy and convenience. A true retreat, it features an oversized en-suite bath and an enormous walk-in closet that rivals custom luxury builds. Just upstairs, an expansive media room provides flexible space for movie nights, a game room, or additional entertaining. The junior suite off of the media room offers seclusion and privacy, while the other two spacious bedrooms feature an adjoining bathroom and large walk-in closets. There's incredible storage throughout. Additional highlights include a two-car garage and a light-filled interior that offers the perfect canvas to tailor the home to your personal style. The home is ideally located near Rawson Saunders School, Lady Bird Lake and the Hike and Bike Trail, Casis Village Shopping, Lions Municipal Golf Course, and the new HEB. Zoned to exemplary Casis Elementary, O. Henry Middle School, and Austin High School. A rare opportunity to enjoy classic luxury in one of Central Austin's most desirable locations. Schedule your private tour today.
| LAST UPDATED | 9/29/2026 | TRACT | Thomas Place |
|---|---|---|---|
| YEAR BUILT | 2002 | COMMUNITY | Thomas Place |
| GARAGE SPACES | 2.0 | COUNTY | Travis |
| STATUS | Active | PROPERTY TYPE(S) | Single Family |
| Elementary School | Casis |
|---|---|
| Jr. High School | O Henry |
| High School | Austin |
| PRICE HISTORY | |
| Prior to Mar 14, '26 | $2,550,000 |
|---|---|
| Mar 14, '26 - Apr 13, '26 | $2,450,000 |
| Apr 13, '26 - May 12, '26 | $2,350,000 |
| May 12, '26 - Jun 29, '26 | $2,250,000 |
| Jun 29, '26 - Aug 18, '26 | $2,095,000 |
| Aug 18, '26 - Sep 29, '26 | $1,995,000 |
| Sep 29, '26 - Today | $1,899,000 |
| ADDITIONAL DETAILS | |
| AIR | Ceiling Fan(s), Central Air, Multi Units |
|---|---|
| AIR CONDITIONING | Yes |
| APPLIANCES | Built-In Refrigerator, Cooktop, Dishwasher, Disposal, Double Oven, Dryer, Exhaust Fan, Gas Cooktop, Microwave, Oven, Refrigerator, Stainless Steel Appliance(s), Warming Drawer, Washer, Washer/Dryer, Water Heater |
| AREA | 1B |
| CONSTRUCTION | Stone Veneer, Stucco |
| EXTERIOR | Gas Grill, Outdoor Grill, Private Yard |
| FIREPLACE | Yes |
| GARAGE | Attached Garage, Yes |
| HEAT | Central, Exhaust Fan |
| INTERIOR | Breakfast Bar, Built-in Features, Ceiling Fan(s), Chandelier, Crown Molding, Entrance Foyer, Granite Counters, Kitchen Island, Master Downstairs, Open Floorplan, Pantry, Soaking Tub, Stone Counters, Storage, Tray Ceiling(s), Walk-In Closet(s) |
| LOT | 10019 sq ft |
| PARKING | Attached |
| POOL | Yes |
| POOL DESCRIPTION | Fenced, Heated, In Ground, Outdoor Pool, Pool/Spa Combo, Private |
| SEWER | Public Sewer |
| STORIES | 2 |
| SUBDIVISION | Thomas Place |
| TAXES | 49627.26 |
| UTILITIES | Electricity Available, Natural Gas Available |
| VIEW DESCRIPTION | None |
| WATER | Public |
MORTGAGE CALCULATOR
TOTAL MONTHLY PAYMENT
0
P
I
*Estimate only
| SATELLITE VIEW |
| / | |
We respect your online privacy and will never spam you. By submitting this form with your telephone number
you are consenting for Jude
Galligan, REALTOR® to contact you even if your name is on a Federal or State
"Do not call List".
Property listed by Liz King, Douglas Residential, LLC
Based on information from the Austin Board of REALTORS ® (alternatively, from ACTRIS) for the period through 10/4/26 4:32 PM PDT. Neither the Board nor ACTRIS guarantees or is in any way responsible for its accuracy. All data is provided “AS IS” and with all faults. Data maintained by the Board or ACTRIS may not reflect all real estate activity in the market.
Information being provided is for consumers’ personal, non-commercial use and may not be used for any purpose other than to identify prospective properties consumers may be interested in purchasing.
Information being provided is for consumers’ personal, non-commercial use and may not be used for any purpose other than to identify prospective properties consumers may be interested in purchasing.
This IDX solution is (c) Diverse Solutions 2026.