 Twitter
 Facebook
 Email
|
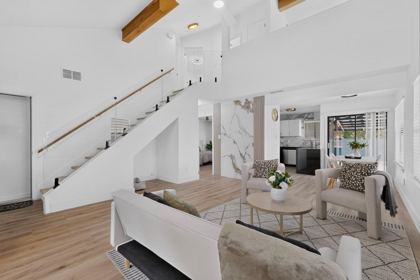
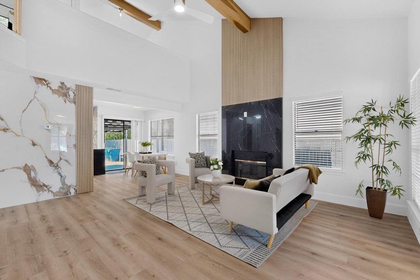
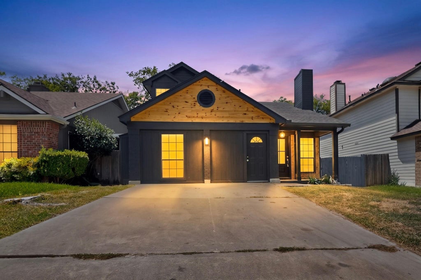
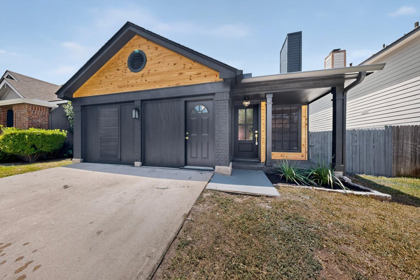
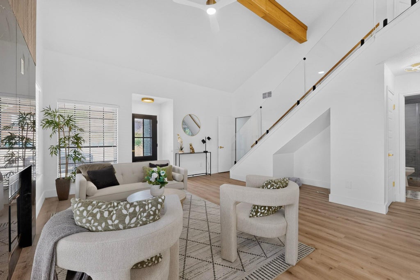
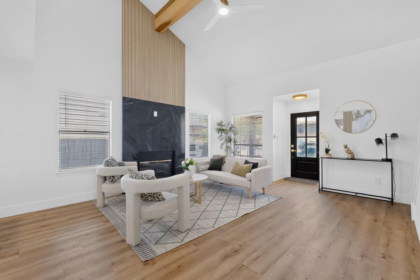
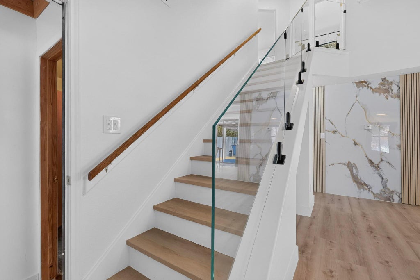
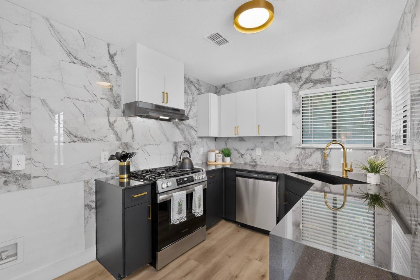
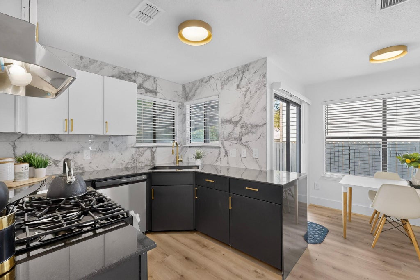
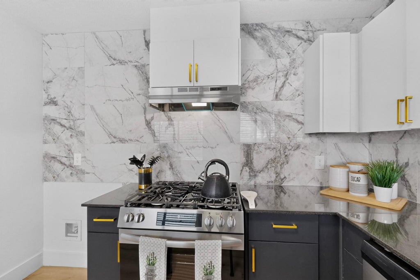
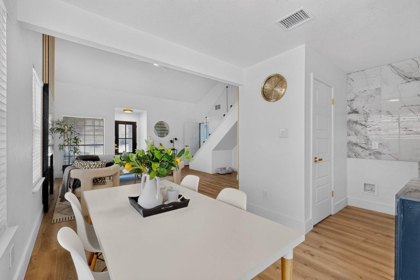
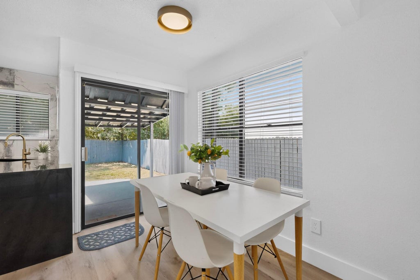
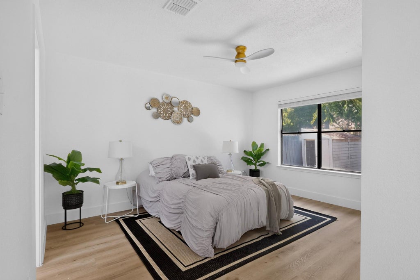
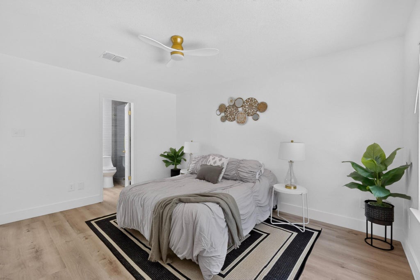
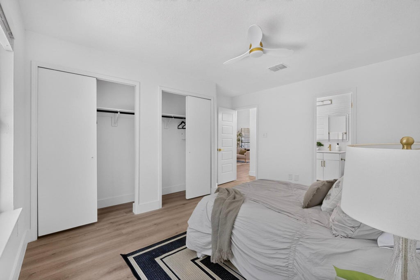
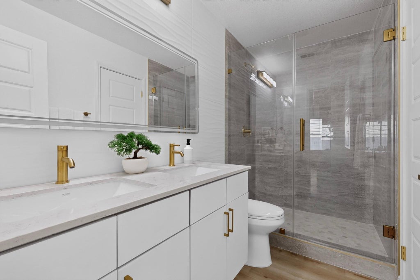
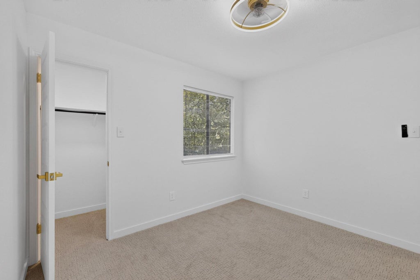
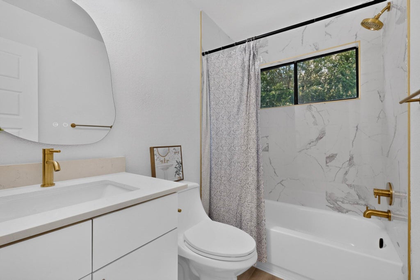
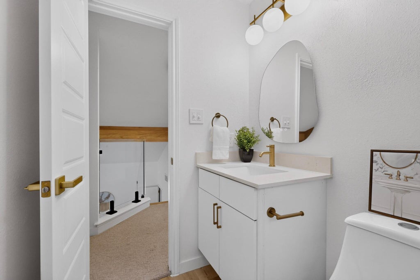
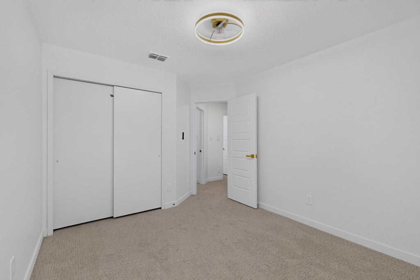
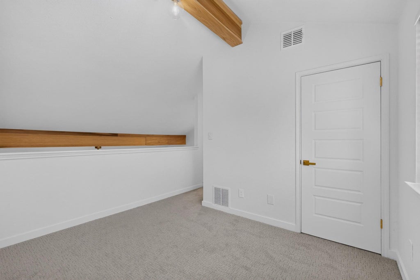
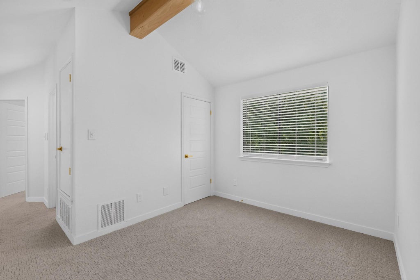
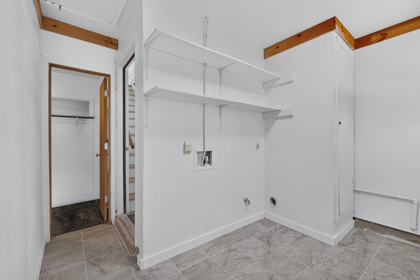
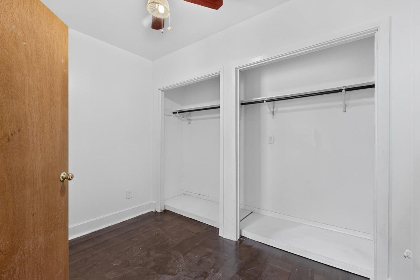
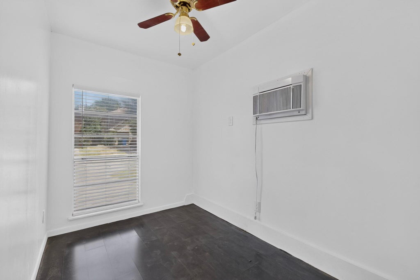
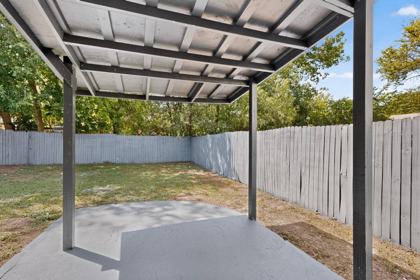
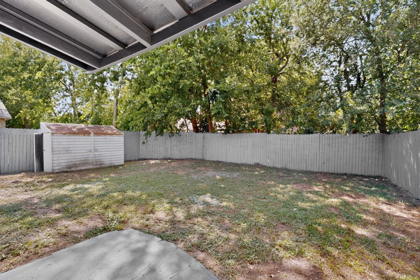
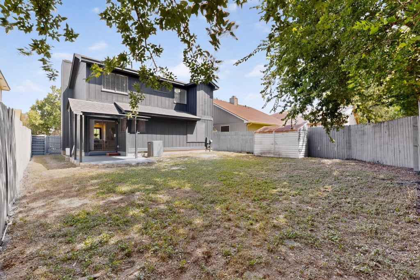
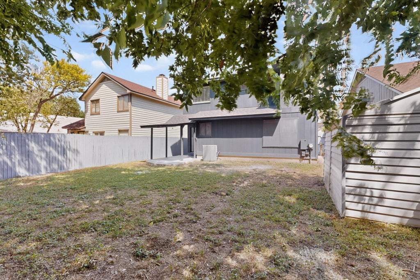
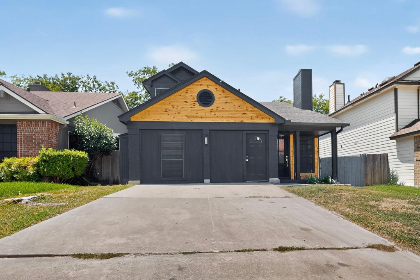
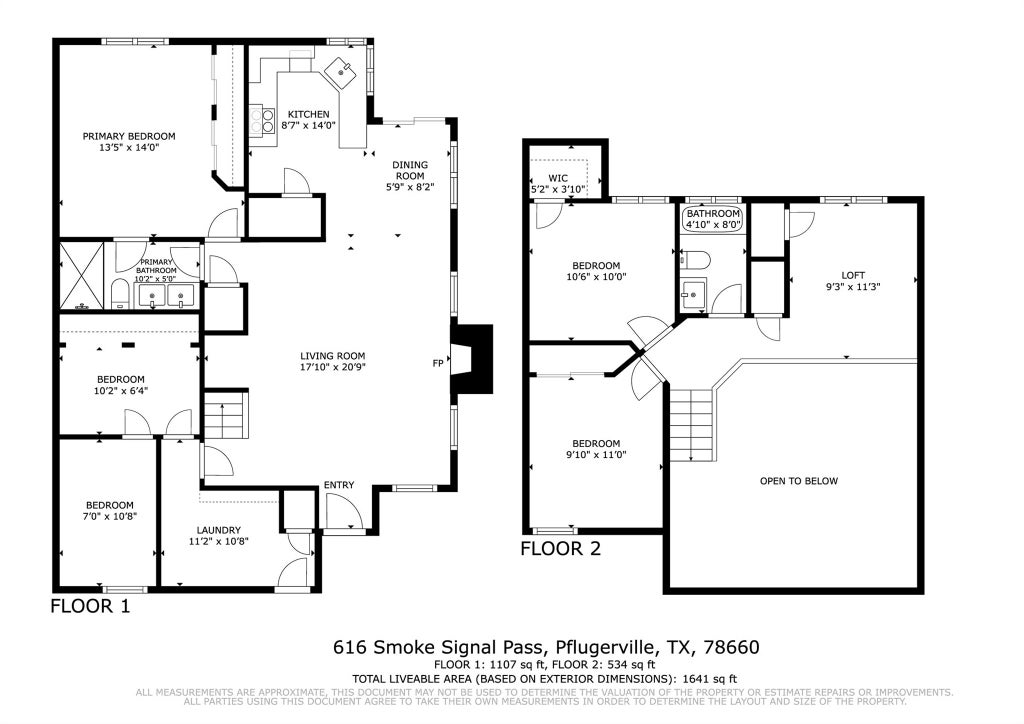

Welcome to 616 Smoke Signal Pass, where modern design meets thoughtful updates. This beautifully remodeled 3-bedroom, 2-bath home offers 1,316 sq. ft. with soaring cathedral ceilings, an open floor plan, and contemporary finishes throughout. The living room features decorative wood ceiling accents, a dramatic floor-to-ceiling tiled wood-burning fireplace, and custom wood accents. Updated flooring flows through the main living areas, while the bedrooms feature upgraded carpet. The remodeled kitchen offers granite countertops and stainless steel appliances, including a gas range, dishwasher, and vent hood. The main-floor primary suite includes an updated bath with double vanity, quartz countertops, smart mirrors, updated fixtures, and a tiled walk-in shower with glass enclosure. The secondary bath has also been tastefully updated. Upstairs, a loft overlooks the living area, providing flexible space for an office, media room, or play area. Additional highlights include designer lighting, contemporary ceiling fans, glass stair railing panels, and custom wood accents. Enjoy the fenced backyard with a covered patio, storage shed, and finished bonus area adjacent to the laundry room offering added flexibility. Conveniently located near shopping, dining, parks, schools, and major commuter routes.
| LAST UPDATED | 8/19/2026 | TRACT | Wells Point Ph C-3 Sec 02 |
|---|---|---|---|
| YEAR BUILT | 1986 | COMMUNITY | Wells Point Ph C-3 Sec 02 |
| COUNTY | Travis | STATUS | Active |
| PROPERTY TYPE(S) | Single Family |
| Elementary School | Springhill |
|---|---|
| Jr. High School | Pflugerville |
| High School | Pflugerville |
| PRICE HISTORY | |
| Prior to Aug 19, '26 | $359,000 |
|---|---|
| Aug 19, '26 - Today | $344,000 |
| ADDITIONAL DETAILS | |
| AIR | Ceiling Fan(s), Central Air |
|---|---|
| AIR CONDITIONING | Yes |
| APPLIANCES | Dishwasher, Disposal, Exhaust Fan, Gas Range, Range Hood, Stainless Steel Appliance(s) |
| AREA | PF |
| CONSTRUCTION | Brick, Wood Siding |
| EXTERIOR | Private Yard, Rain Gutters |
| FIREPLACE | Yes |
| HEAT | Central, Exhaust Fan, Fireplace(s) |
| INTERIOR | Beamed Ceilings, Cathedral Ceiling(s), Ceiling Fan(s), Double Vanity, High Ceilings, His and Hers Closets, Master Downstairs, Open Floorplan, Pantry |
| LOT | 4234 sq ft |
| LOT DESCRIPTION | Back Yard, Few Trees, Front Yard, Private |
| PARKING | Driveway |
| POOL DESCRIPTION | None |
| SEWER | Public Sewer |
| STORIES | 2 |
| SUBDIVISION | Wells Point Ph C-3 Sec 02 |
| TAXES | 5638.05 |
| UTILITIES | Electricity Connected, Natural Gas Connected, Sewer Connected, Water Connected |
| VIEW | Yes |
| VIEW DESCRIPTION | Neighborhood |
| WATER | Public |
MORTGAGE CALCULATOR
TOTAL MONTHLY PAYMENT
0
P
I
*Estimate only
| SATELLITE VIEW |
| / | |
We respect your online privacy and will never spam you. By submitting this form with your telephone number
you are consenting for Jude
Galligan, REALTOR® to contact you even if your name is on a Federal or State
"Do not call List".
Property listed by Dalila Sandoval, StepStone Realty LLC
Based on information from the Austin Board of REALTORS ® (alternatively, from ACTRIS) for the period through 11/6/26 6:53 AM PST. Neither the Board nor ACTRIS guarantees or is in any way responsible for its accuracy. All data is provided “AS IS” and with all faults. Data maintained by the Board or ACTRIS may not reflect all real estate activity in the market.
Information being provided is for consumers’ personal, non-commercial use and may not be used for any purpose other than to identify prospective properties consumers may be interested in purchasing.
Information being provided is for consumers’ personal, non-commercial use and may not be used for any purpose other than to identify prospective properties consumers may be interested in purchasing.
This IDX solution is (c) Diverse Solutions 2026.