 Twitter
 Facebook
 Email
Email
|
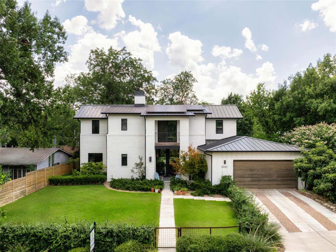
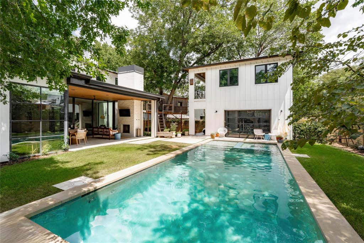
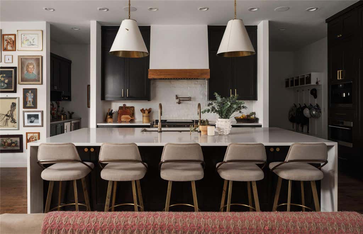
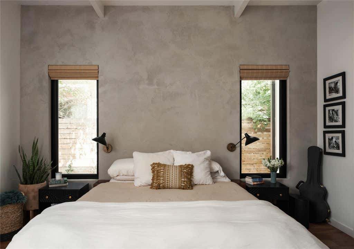
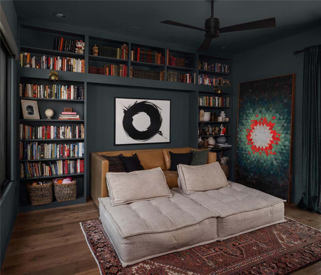
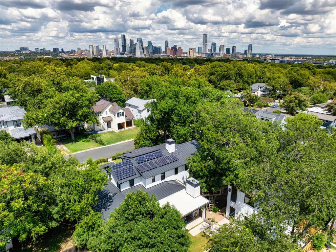
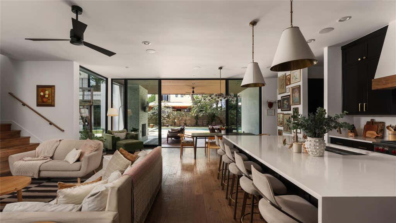
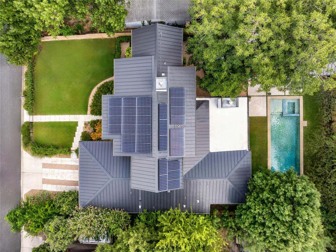
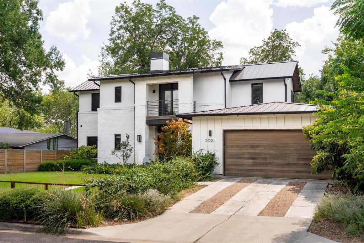
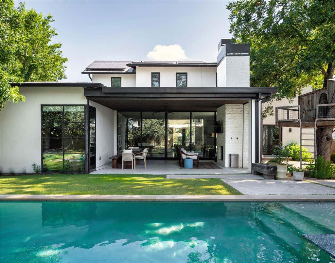
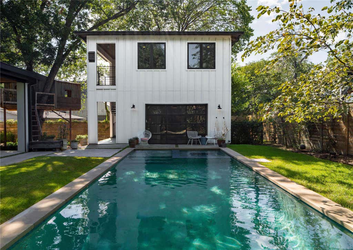
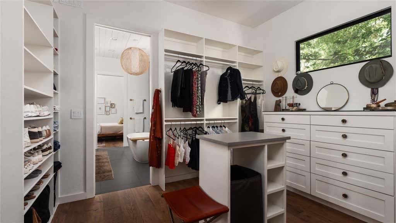
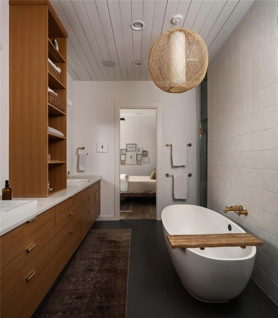
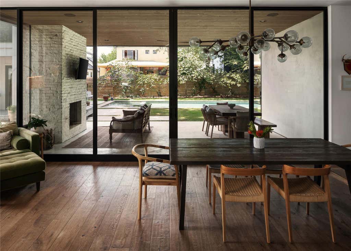
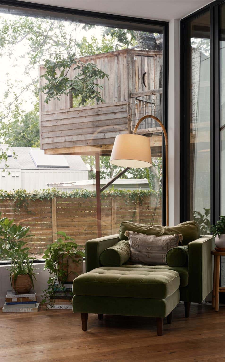
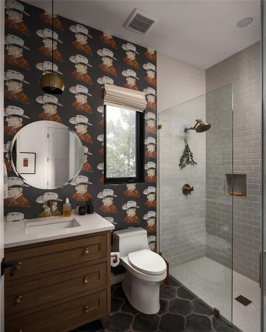
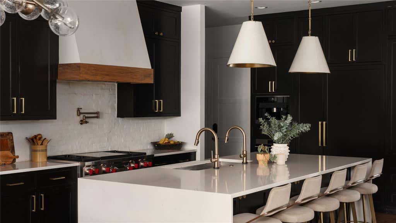
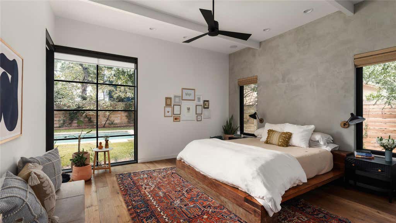
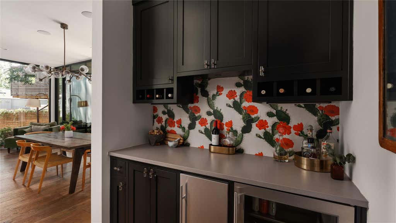
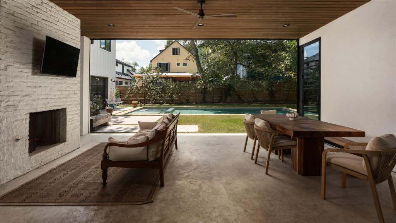
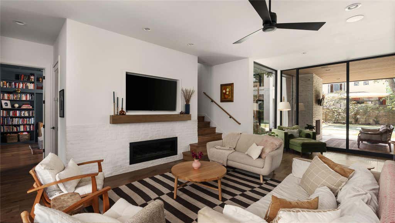
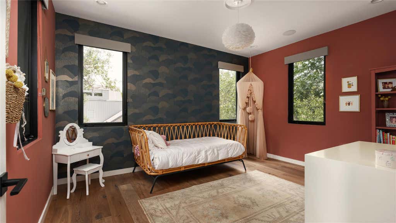
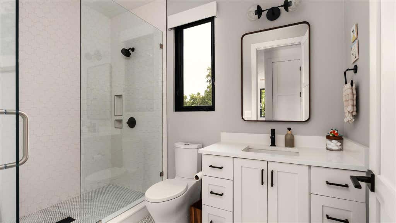
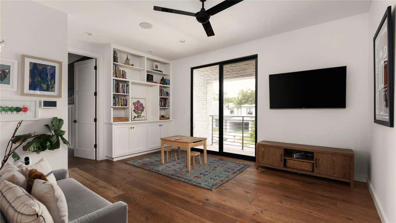
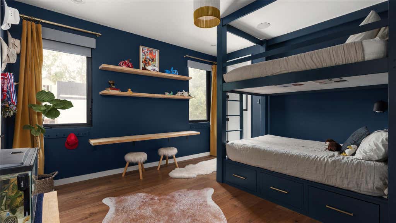
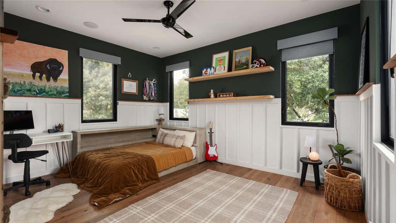
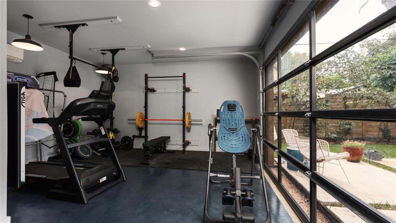
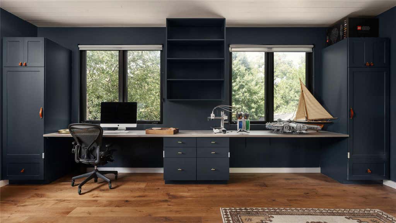
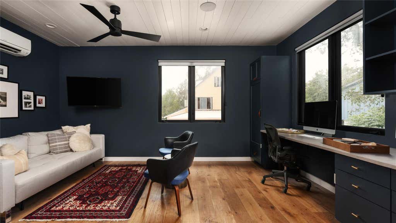
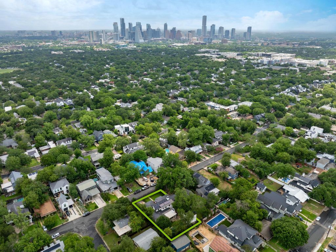
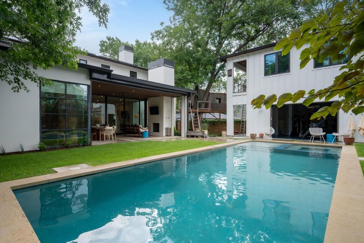
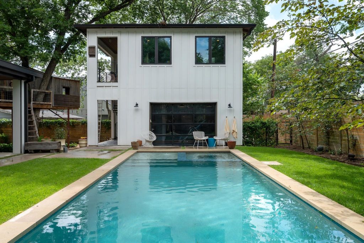
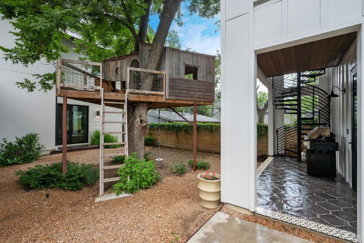
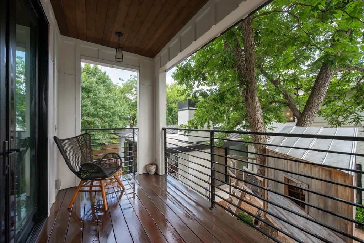
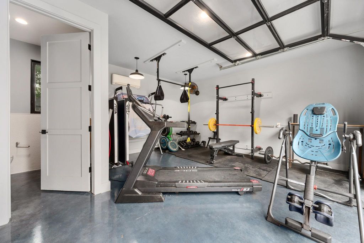
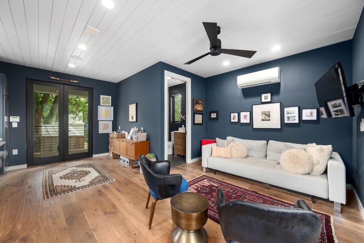
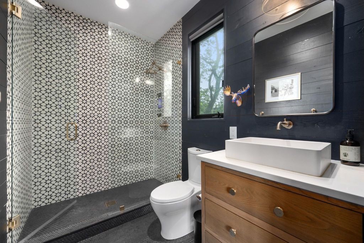
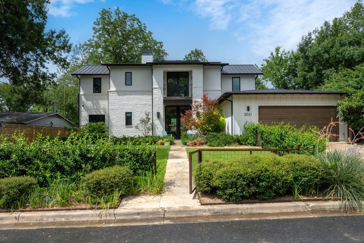
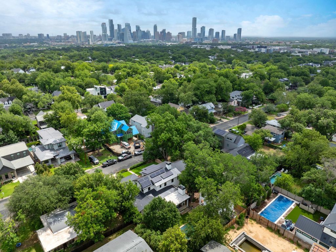

Situated on a quarter acre in the heart of Zilker, this home and guest house sit on a lot far more generous than the typical Zilker parcel, offering exceptional privacy and space in one of Austin's most sought-after neighborhoods. Located on a serene street just a short walk to Zilker Elementary, with a convenient commute to Eanes ISD, and moments from South Lamar's restaurants, Barton Springs Pool, and Zilker Park, this property embodies the best of South Austin living. Designed by FAB Architecture with interiors by Ashley Vaughan and landscape design by Jackson Broussard, the main residence is crafted for both everyday living and entertaining. Expansive Western doors and windows fill the home with natural light and connect seamlessly to the outdoors. The immaculate kitchen features Sub-Zero, Wolf, and Miele appliances. The main home offers four bedrooms, four full bathrooms, two living spaces, an office nook, mud room, and laundry upstairs and down, while the detached two-story guest house offers flexible living space, a full bath, half bath, office, and gym. Out front, a large grassy yard welcomes you home. The backyard is a private retreat with a full-size pool, covered outdoor living area, and charming tree house beneath a mature pecan tree beside an ancient Austin oak. Mature landscaping includes a basalt birdbath, Japanese maples, and Jasmine fencing. The two-car garage features a bike nook and built-in shelving. Additional features include solar panels, whole-home water filtration, a Level 2 EV charger, Control4 automation, two cooling zones in the main home, and modern splits in the guest house. A beloved Halloween destination, the property is a sight to witness each fall. This is a rare opportunity to own one of Zilker's most distinctive properties. Tax and assessed values are estimates for illustration purposes only. All figures should be independently verified.
| LAST UPDATED | 8/17/2026 | TRACT | Sun Terrace |
|---|---|---|---|
| YEAR BUILT | 2017 | COMMUNITY | Sun Terrace |
| GARAGE SPACES | 2.0 | COUNTY | Travis |
| STATUS | Active | PROPERTY TYPE(S) | Single Family |
| Elementary School | Zilker |
|---|---|
| Jr. High School | O Henry |
| High School | Austin |
| PRICE HISTORY | |
| Prior to Aug 17, '26 | $3,999,000 |
|---|---|
| Aug 17, '26 - Today | $3,949,000 |
| ADDITIONAL DETAILS | |
| AIR | Ceiling Fan(s), Central Air |
|---|---|
| AIR CONDITIONING | Yes |
| APPLIANCES | Built-In Refrigerator, Dishwasher, Gas Range, Microwave, Oven, Stainless Steel Appliance(s) |
| AREA | 7 |
| CONSTRUCTION | HardiPlank Type, Stucco |
| EXTERIOR | Balcony, Private Yard |
| FIREPLACE | Yes |
| GARAGE | Attached Garage, Yes |
| HEAT | Central |
| INTERIOR | Bar, Bookcases, Breakfast Bar, Built-in Features, Ceiling Fan(s), Double Vanity, Kitchen Island, Master Downstairs, Open Floorplan, Recessed Lighting, Soaking Tub, Stone Counters, Walk-In Closet(s) |
| LOT | 0.2591 acre(s) |
| LOT DESCRIPTION | Back Yard, Landscaped |
| PARKING | Attached, Garage |
| POOL | Yes |
| POOL DESCRIPTION | In Ground, Private |
| SEWER | Public Sewer |
| STORIES | 2 |
| SUBDIVISION | Sun Terrace |
| TAXES | 47512.97 |
| UTILITIES | Electricity Connected, Natural Gas Connected, Sewer Connected, Water Connected |
| VIEW | Yes |
| VIEW DESCRIPTION | Neighborhood |
| WATER | Public |
MORTGAGE CALCULATOR
TOTAL MONTHLY PAYMENT
0
P
I
*Estimate only
| SATELLITE VIEW |
| / | |
We respect your online privacy and will never spam you. By submitting this form with your telephone number
you are consenting for Jude
Galligan, REALTOR® to contact you even if your name is on a Federal or State
"Do not call List".
Property listed by Kelly Martin, Moreland Properties
Based on information from the Austin Board of REALTORS ® (alternatively, from ACTRIS) for the period through 9/10/26 9:29 AM PDT. Neither the Board nor ACTRIS guarantees or is in any way responsible for its accuracy. All data is provided “AS IS” and with all faults. Data maintained by the Board or ACTRIS may not reflect all real estate activity in the market.
Information being provided is for consumers’ personal, non-commercial use and may not be used for any purpose other than to identify prospective properties consumers may be interested in purchasing.
Information being provided is for consumers’ personal, non-commercial use and may not be used for any purpose other than to identify prospective properties consumers may be interested in purchasing.
This IDX solution is (c) Diverse Solutions 2026.