 Twitter
 Facebook
 Email
|
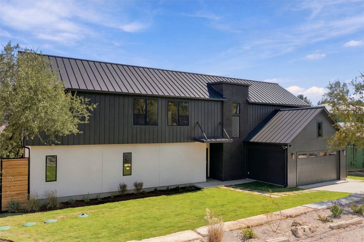
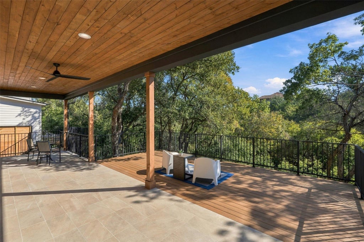
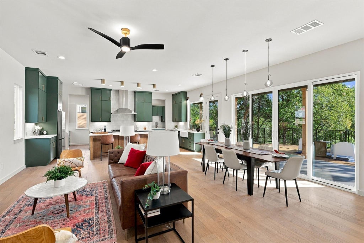
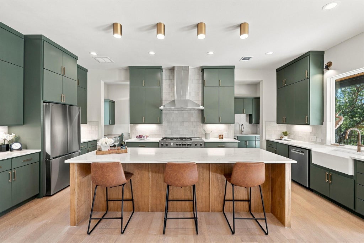
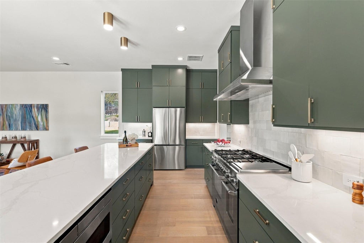
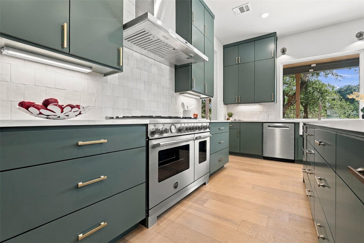
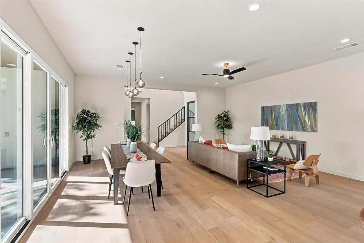
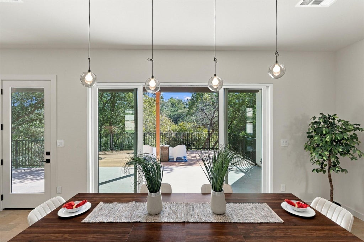
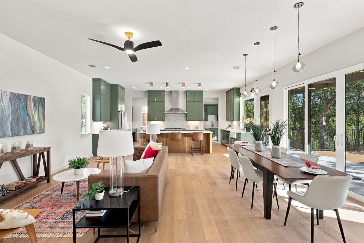
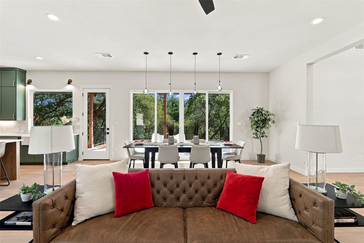
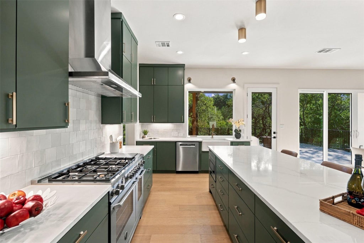
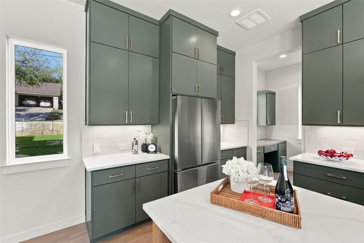
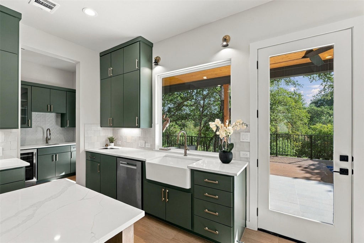
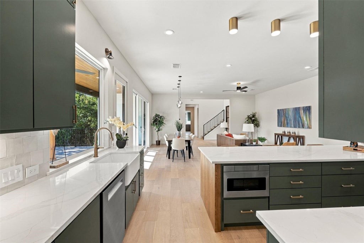
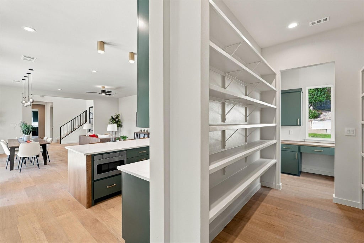
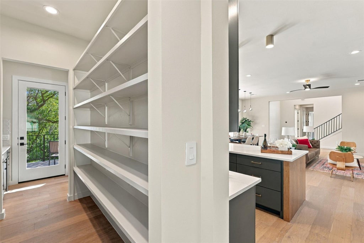
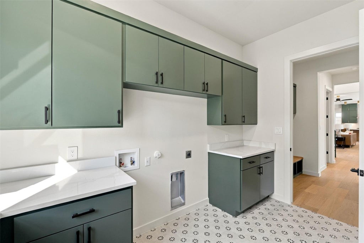
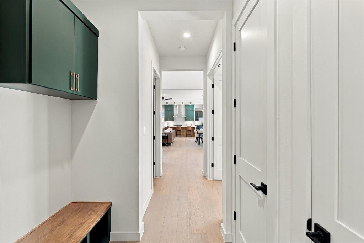
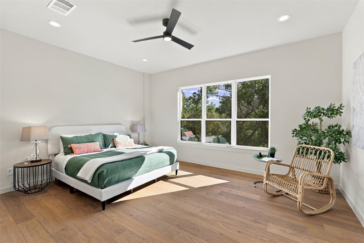
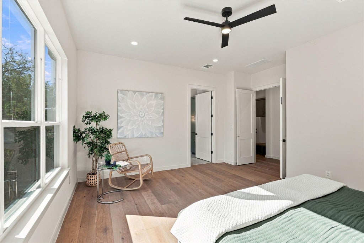
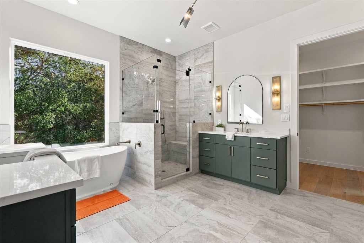
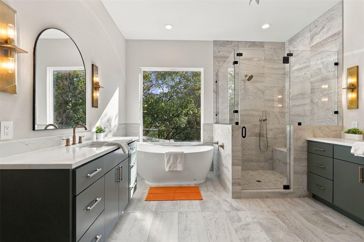
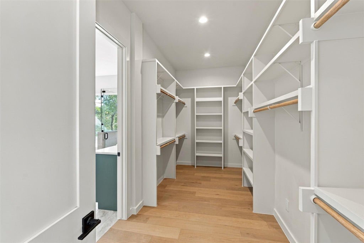
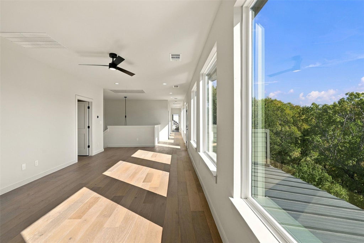
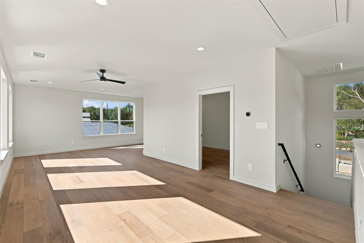
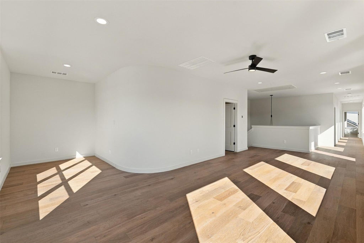
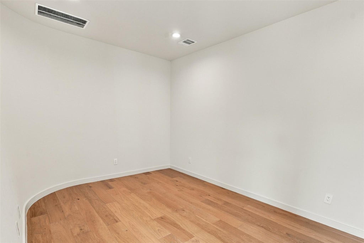
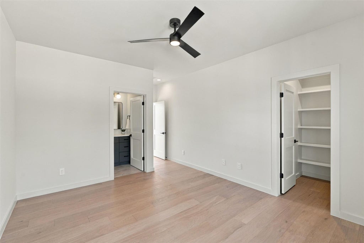
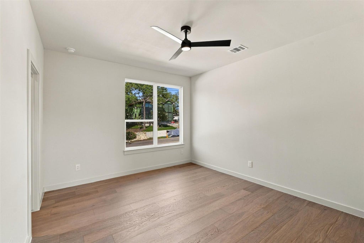
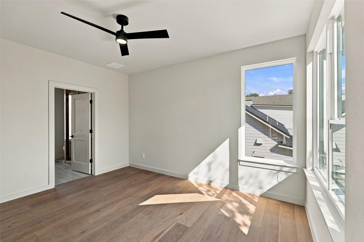
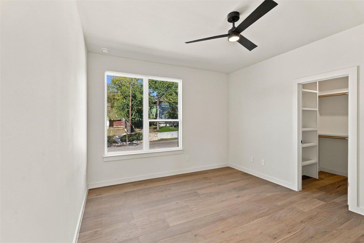
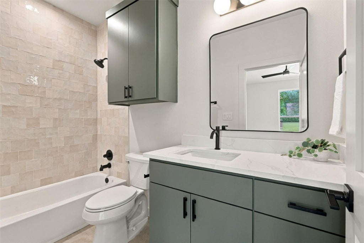
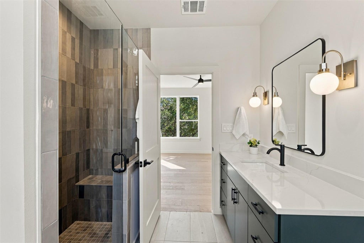
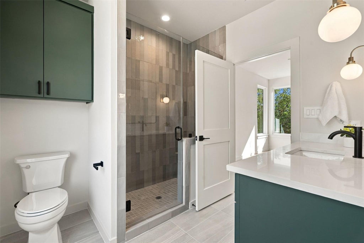
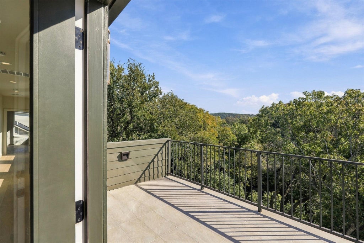
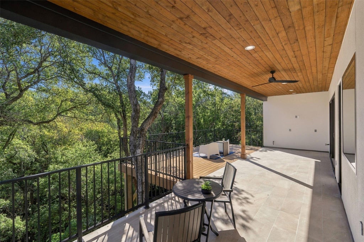
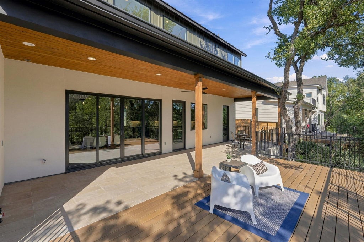
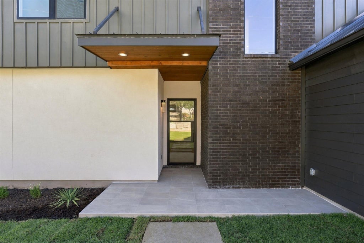
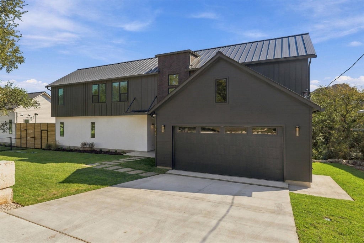
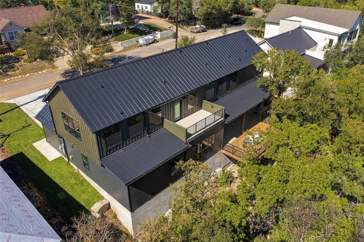

NEW CONSTRUCTION in Eanes ISD. Contemporary Hill Country design in a bold dark palette "” 3582 SF with 4 bedrooms, 4.5 baths, and a private bath for every bedroom. The soaring great room opens through large patio doors to a covered patio and extended deck overlooking a wooded greenbelt sloping down to the creek. Designer kitchen with sage-green custom soft-close cabinetry, quartz-topped island, walk-in pantry, wet bar with under-counter beverage center, and full appliance package: Bertazzoni 48" dual-fuel range (propane cooktop/electric ovens), Zephyr Siena Pro 48" hood, LG counter-depth refrigerator, Bosch dishwasher, and Sharp microwave drawer. First-floor main suite with spa bath "” freestanding tub, walk-in shower, and oversized walk-in closet. Dedicated desk nook off the kitchen. Upstairs offers an expansive 25-ft loft, a media room with built-in bunk and queen nooks, three bedrooms each with its own bath, and a covered deck in the trees. Quality build: spray foam insulation, high-efficiency propane HVAC with smart thermostats, tankless water heater, complete low-voltage package with WAP, Ring doorbell, and surround sound. EV charger pre-wire. Full builder warranty. Minutes to Lake Austin with award-winning Eanes schools.
| LAST UPDATED | 10/30/2026 | TRACT | Austin Lake Estates |
|---|---|---|---|
| YEAR BUILT | 2026 | COMMUNITY | Austin Lake Estates |
| GARAGE SPACES | 2.0 | COUNTY | Travis |
| STATUS | Active | PROPERTY TYPE(S) | Single Family |
| Elementary School | Barton Creek |
|---|---|
| Jr. High School | West Ridge |
| High School | Westlake |
| ADDITIONAL DETAILS | |
| AIR | Ceiling Fan(s), Central Air |
|---|---|
| AIR CONDITIONING | Yes |
| AMENITIES | Electricity, Maintenance Grounds, Maintenance Structure, Security, Trash, Utilities, Water |
| APPLIANCES | Range, Refrigerator |
| AREA | 8W |
| CONSTRUCTION | HardiPlank Type, Spray Foam Insulation, Stucco |
| EXTERIOR | Balcony |
| GARAGE | Yes |
| HEAT | Central, Heat Pump |
| HOA DUES | 650|Annually |
| INTERIOR | Ceiling Fan(s), Double Vanity, High Ceilings, Master Downstairs, Open Floorplan, Pantry, Recessed Lighting, Wired for Data, Wired for Sound |
| LOT | 0.334 acre(s) |
| LOT DESCRIPTION | Front Yard, Landscaped, Native Plants |
| PARKING | Additional Parking, Driveway, Garage, Garage Door Opener, Garage Faces Front |
| POOL DESCRIPTION | None |
| SEWER | Aerobic Septic |
| STORIES | 2 |
| SUBDIVISION | Austin Lake Estates |
| TAXES | 4278 |
| UTILITIES | Electricity Connected, Propane, Water Connected |
| VIEW | Yes |
| VIEW DESCRIPTION | Trees/Woods |
| WATER | Public |
MORTGAGE CALCULATOR
TOTAL MONTHLY PAYMENT
0
P
I
*Estimate only
| SATELLITE VIEW |
| / | |
We respect your online privacy and will never spam you. By submitting this form with your telephone number
you are consenting for Jude
Galligan, REALTOR® to contact you even if your name is on a Federal or State
"Do not call List".
Property listed by Rick Hardy, Hardy Realty
Based on information from the Austin Board of REALTORS ® (alternatively, from ACTRIS) for the period through 10/30/26 2:16 PM PDT. Neither the Board nor ACTRIS guarantees or is in any way responsible for its accuracy. All data is provided “AS IS” and with all faults. Data maintained by the Board or ACTRIS may not reflect all real estate activity in the market.
Information being provided is for consumers’ personal, non-commercial use and may not be used for any purpose other than to identify prospective properties consumers may be interested in purchasing.
Information being provided is for consumers’ personal, non-commercial use and may not be used for any purpose other than to identify prospective properties consumers may be interested in purchasing.
This IDX solution is (c) Diverse Solutions 2026.