 Twitter
 Facebook
 Email
Email
|
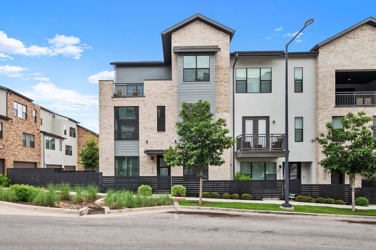
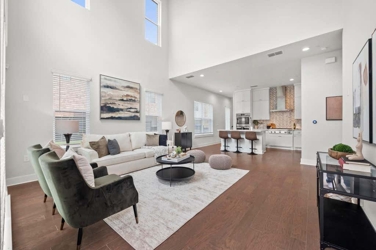
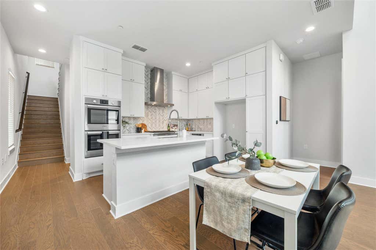
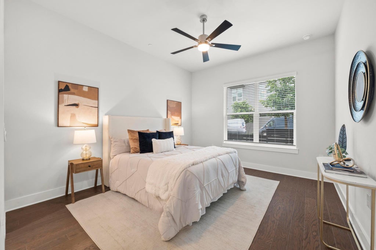
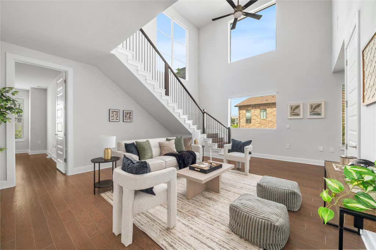
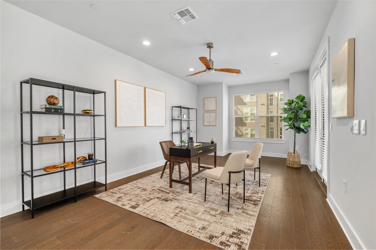
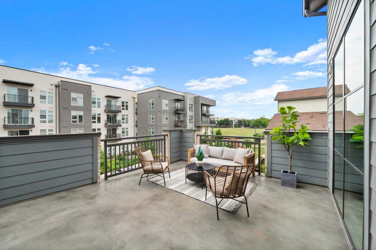
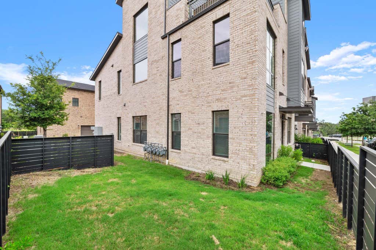
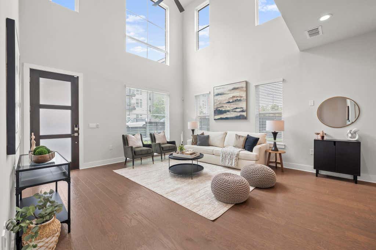
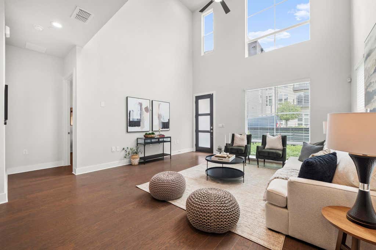
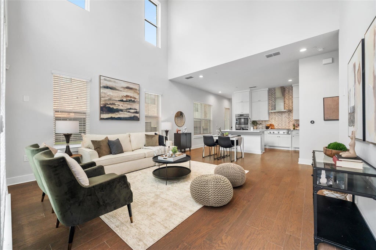
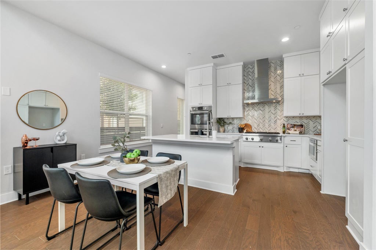
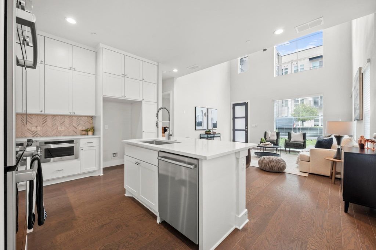
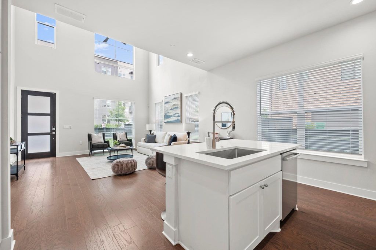
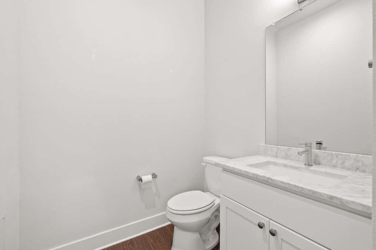
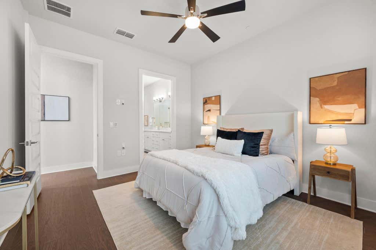
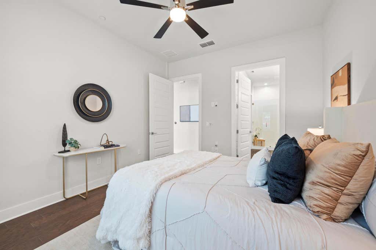
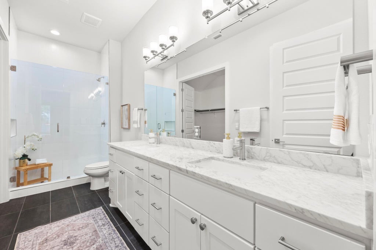
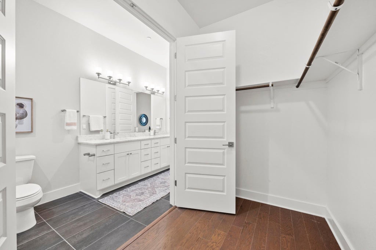

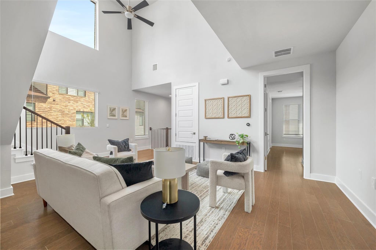
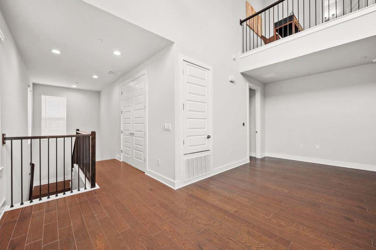
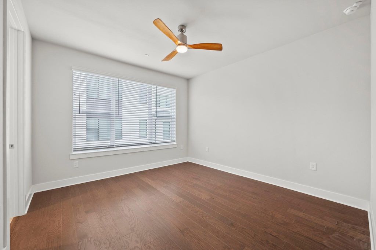
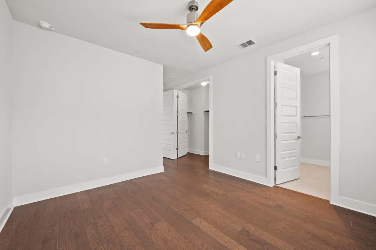
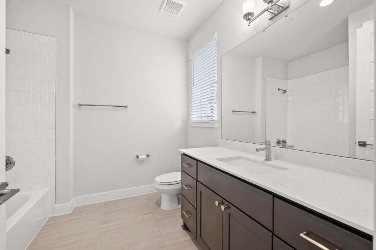
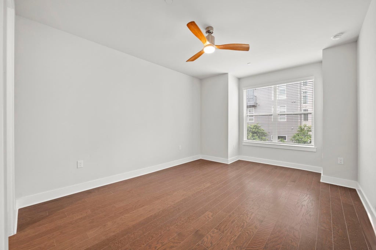
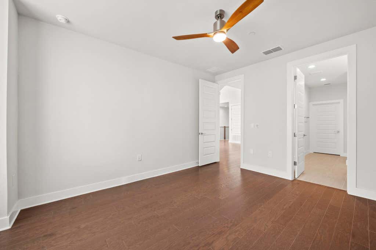
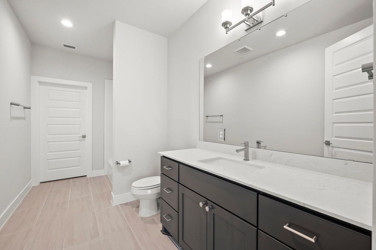
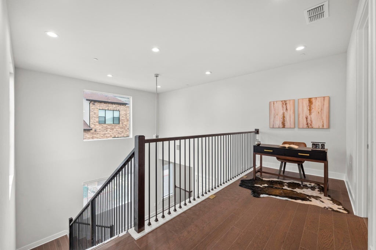
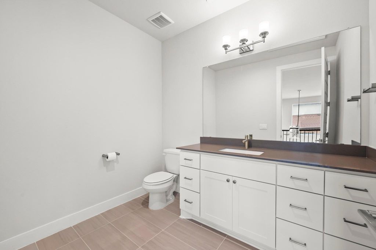
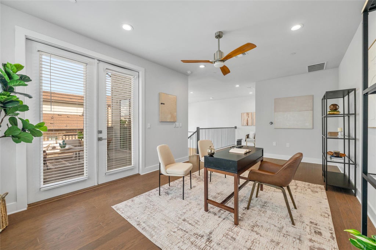
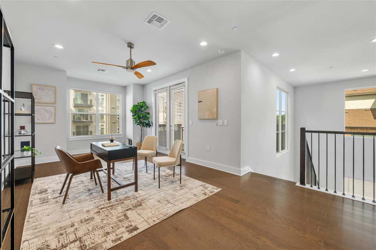
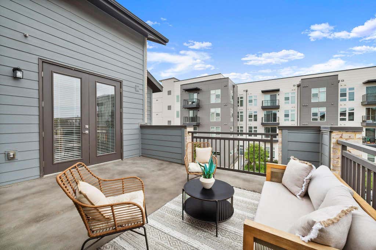
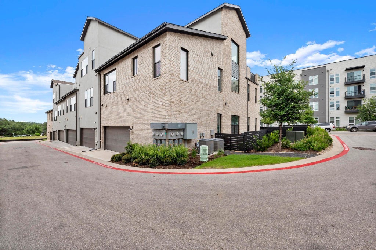
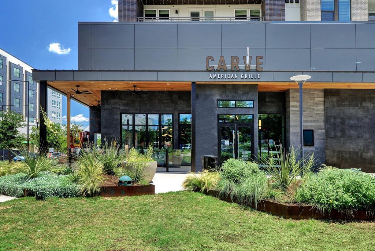
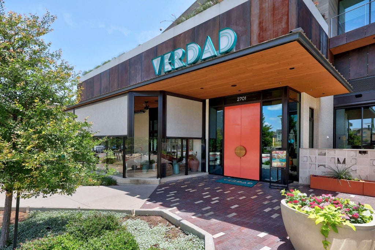
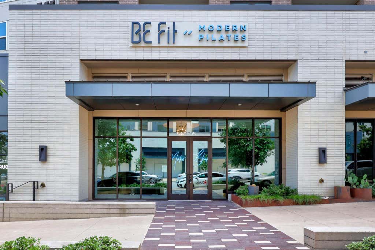
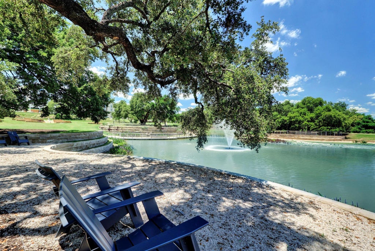
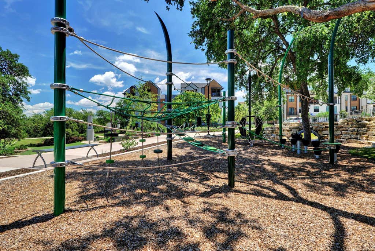

New price!!! This Grove condo, with 3 bedrooms, 3 ensuite bathrooms and 2 half bathrooms, puts you right in the middle of one of the most walkable districts in Austin, perfect for those who want to be steps away from a morning session at Love Cycling or dinner at Carve. This three-story home provides a rare amount of space with 3 distinct living areas, giving everyone in the house a spot to call their own while keeping the overall feel of the property connected and approachable. The main floor living room includes 19-foot ceilings that allow an incredible amount of natural light to fill the space. Just off the living area, the kitchen features an oversized center island and quartz countertops paired with a herringbone backsplash. It is perfect for hosting, outfitted with 63" Kent Moore cabinetry, a gas cooktop, and double ovens. To make daily life a bit easier, the home includes a central vacuum system that reaches across the different levels. Privacy was clearly a priority in the layout, especially with the primary bedroom located on the first floor. This primary suite includes an ensuite bath with dual vanities, a walk-in shower, and a large walk-in closet. Moving up to the 2nd floor, you will find 2 additional bedrooms. This level also includes a bonus room that works well as a dedicated media space or a secondary lounge area. The 3rd floor offers a more intimate setup with a small sitting area, an office nook, and a half bath. This top level leads directly out to the rooftop deck, providing an outdoor escape for evening hangouts. With an attached 2-car garage, parking is never an issue even in this central urban setting. Living in The Grove means you are roughly 10 minutes from Downtown Austin and about 20 minutes from the airport, with quick access to Mopac. You are also just a short walk from Verdad and the Grove Market, placing the best of this Austin neighborhood right at your front door.
| LAST UPDATED | 7/13/2026 | TRACT | The Grove |
|---|---|---|---|
| YEAR BUILT | 2022 | COMMUNITY | The Grove |
| GARAGE SPACES | 2.0 | COUNTY | Travis |
| STATUS | Active | PROPERTY TYPE(S) | Condo/Townhouse/Co-Op |
| Elementary School | Bryker Woods |
|---|---|
| Jr. High School | O Henry |
| High School | Austin |
| PRICE HISTORY | |
| Prior to May 22, '26 | $1,100,000 |
|---|---|
| May 22, '26 - Jun 18, '26 | $1,075,000 |
| Jun 18, '26 - Jul 13, '26 | $1,050,000 |
| Jul 13, '26 - Today | $999,000 |
| ADDITIONAL DETAILS | |
| AIR | Ceiling Fan(s), Central Air |
|---|---|
| AIR CONDITIONING | Yes |
| APPLIANCES | Dishwasher, Double Oven, Gas Cooktop, Microwave, Oven, Stainless Steel Appliance(s) |
| AREA | 4 |
| CONSTRUCTION | Brick, HardiPlank Type |
| EXTERIOR | Balcony, Private Yard |
| GARAGE | Attached Garage, Yes |
| HEAT | Central |
| HOA DUES | 435.16|Monthly |
| INTERIOR | Breakfast Bar, Ceiling Fan(s), Double Vanity, Kitchen Island, Master Downstairs, Open Floorplan, Recessed Lighting, Walk-In Closet(s) |
| LOT | 2570 sq ft |
| LOT DESCRIPTION | Corner Lot, Landscaped |
| PARKING | Attached, Garage |
| POOL DESCRIPTION | None |
| SEWER | Public Sewer |
| STORIES | 3+ |
| STYLE | 1st Floor Entry |
| SUBDIVISION | The Grove |
| TAXES | 19134.37 |
| UTILITIES | Electricity Available, Natural Gas Available, Sewer Available, Water Available |
| VIEW DESCRIPTION | None |
| WATER | Public |
MORTGAGE CALCULATOR
TOTAL MONTHLY PAYMENT
0
P
I
*Estimate only
| SATELLITE VIEW |
| / | |
We respect your online privacy and will never spam you. By submitting this form with your telephone number
you are consenting for Jude
Galligan, REALTOR® to contact you even if your name is on a Federal or State
"Do not call List".
Property listed by Rebecca Gindele, eXp Realty, LLC
Based on information from the Austin Board of REALTORS ® (alternatively, from ACTRIS) for the period through 8/5/26 9:45 AM PDT. Neither the Board nor ACTRIS guarantees or is in any way responsible for its accuracy. All data is provided “AS IS” and with all faults. Data maintained by the Board or ACTRIS may not reflect all real estate activity in the market.
Information being provided is for consumers’ personal, non-commercial use and may not be used for any purpose other than to identify prospective properties consumers may be interested in purchasing.
Information being provided is for consumers’ personal, non-commercial use and may not be used for any purpose other than to identify prospective properties consumers may be interested in purchasing.
This IDX solution is (c) Diverse Solutions 2026.