 Twitter
 Facebook
 Email
Email
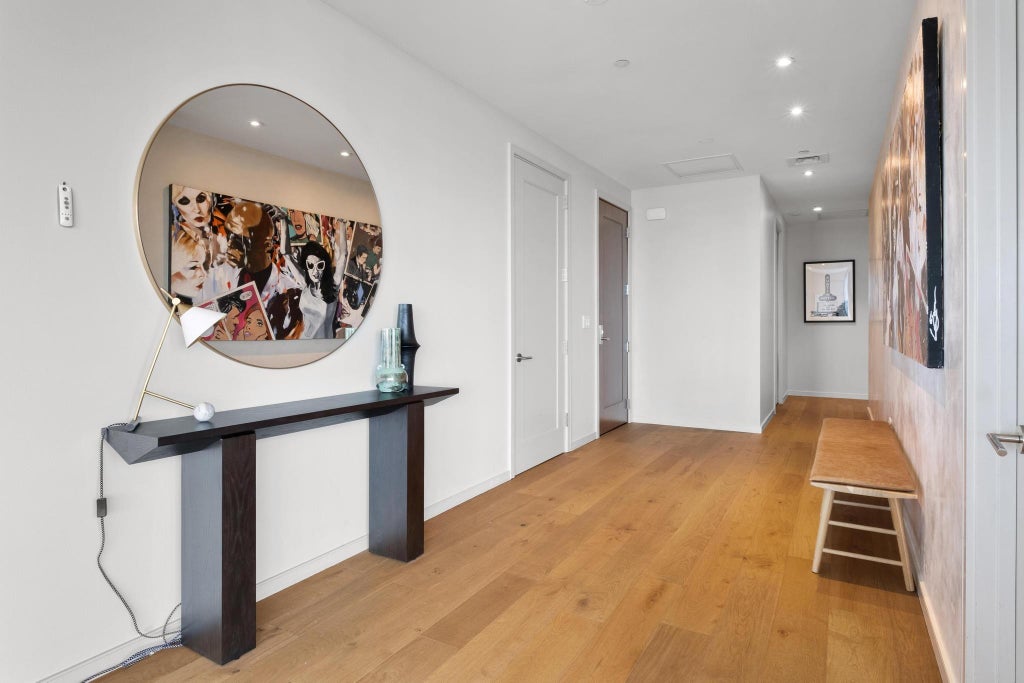
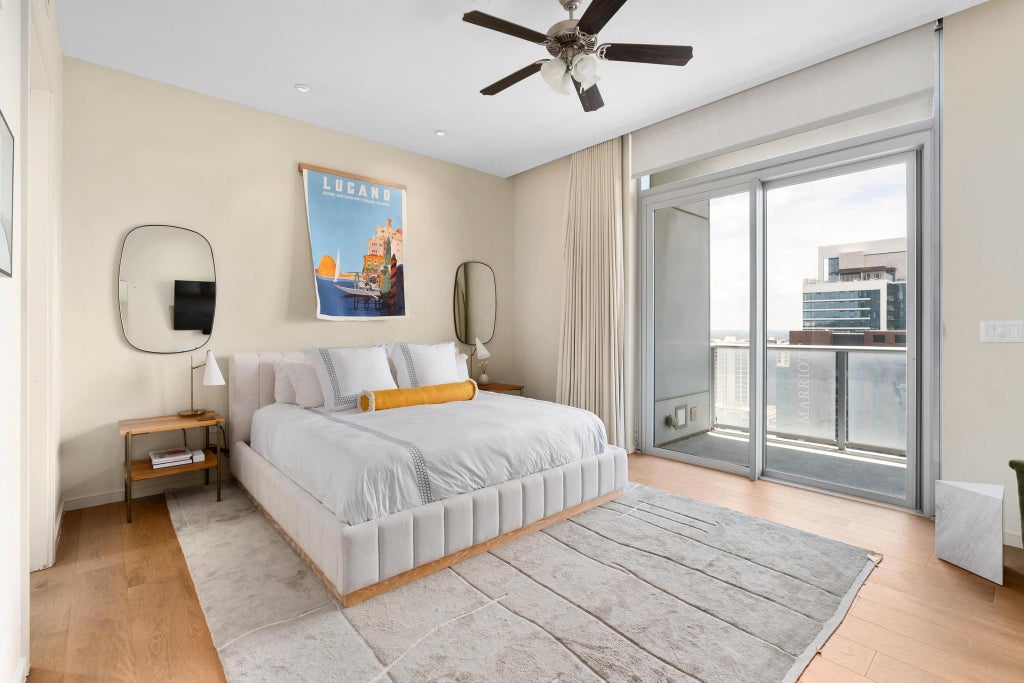
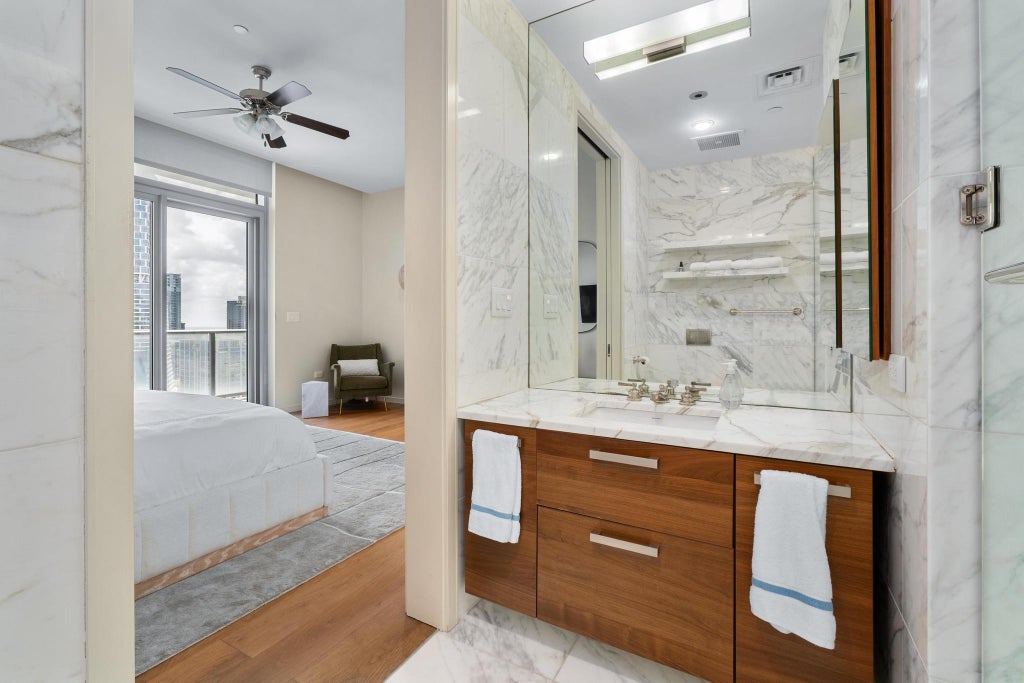
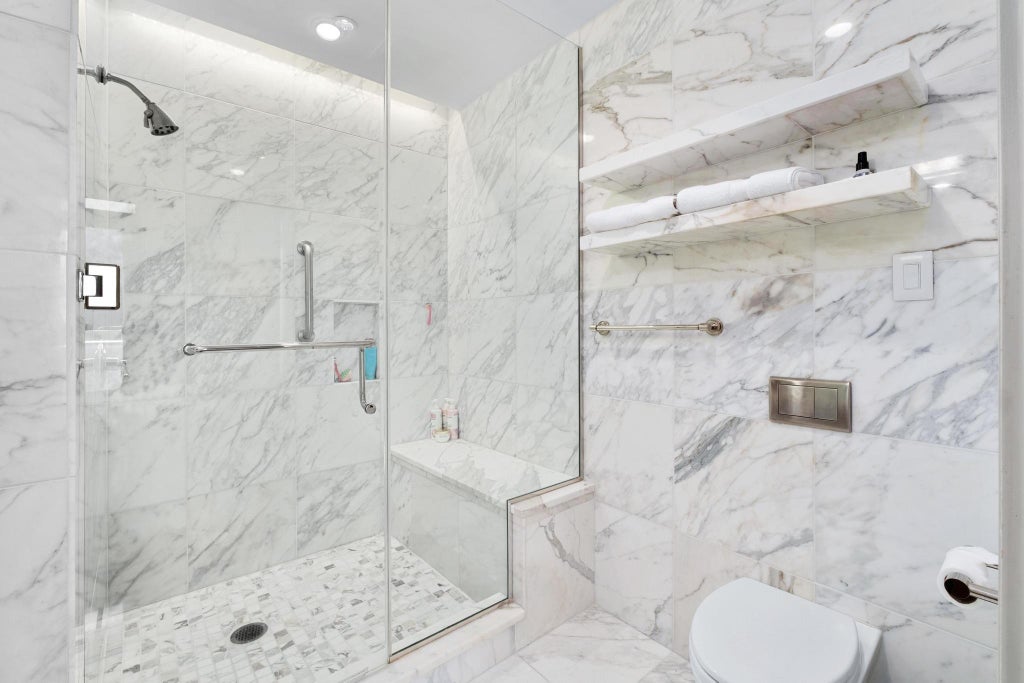
|

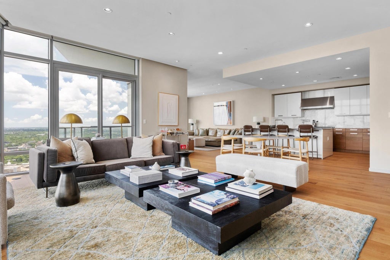
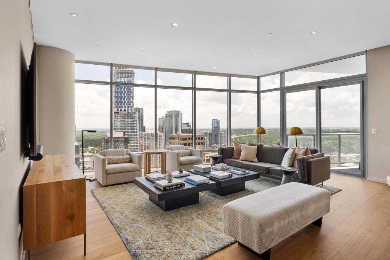
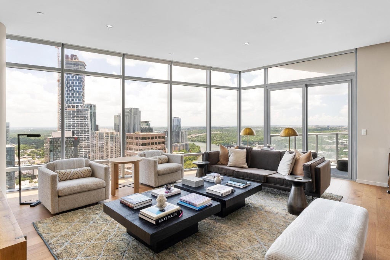
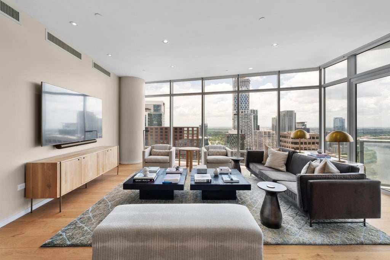
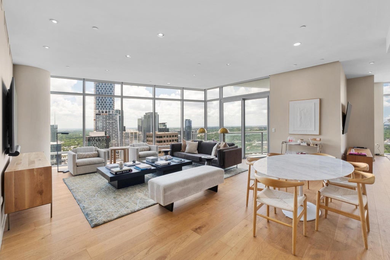
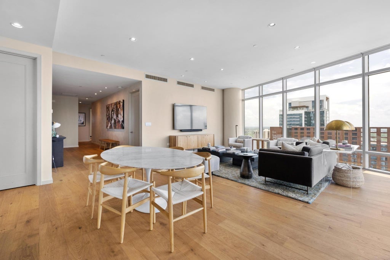
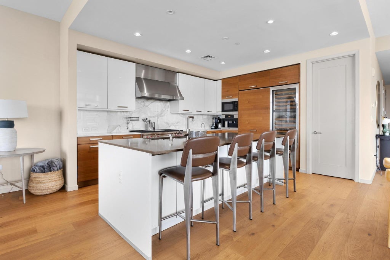
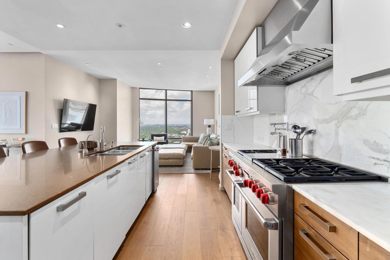
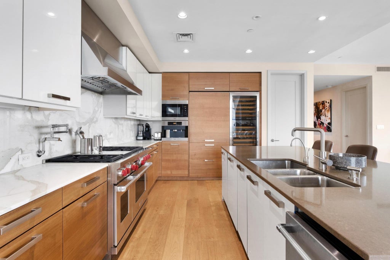
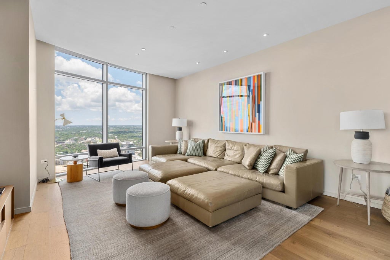
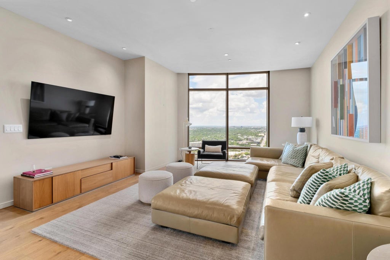
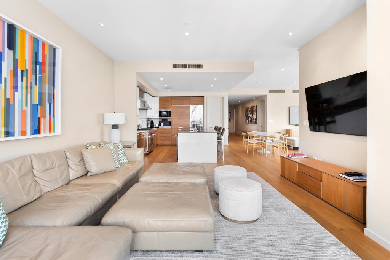
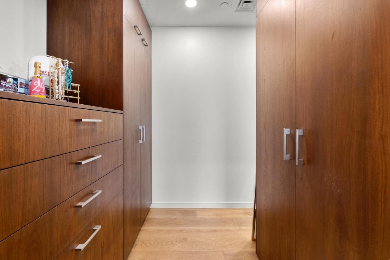
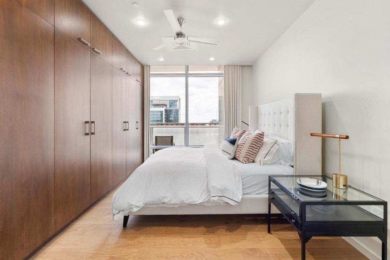
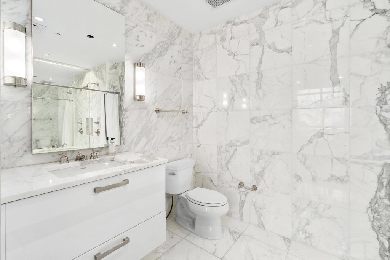
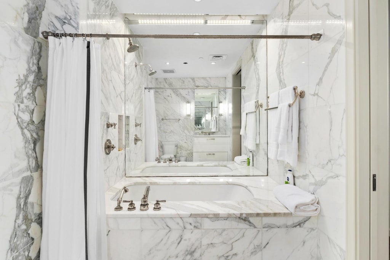
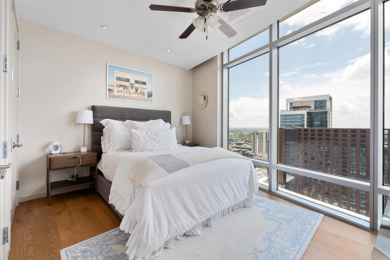
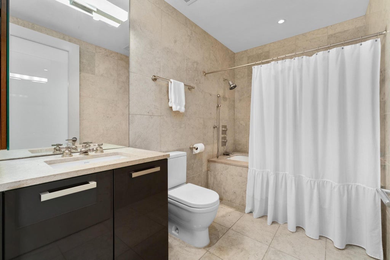
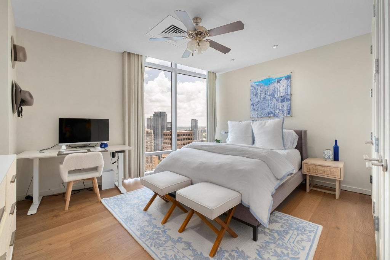
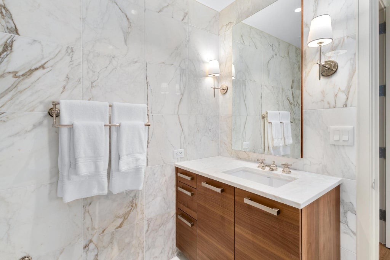
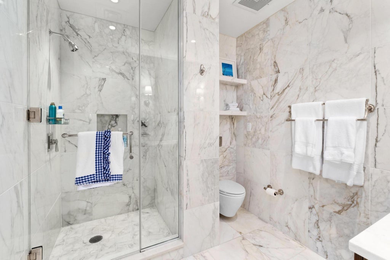
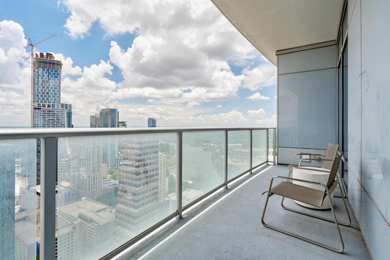
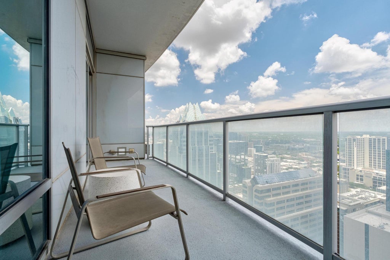
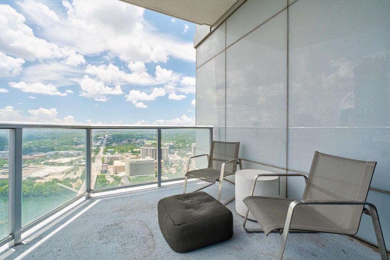
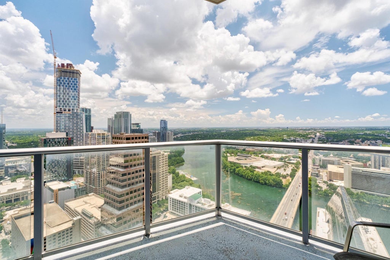
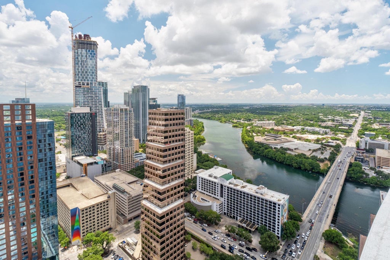
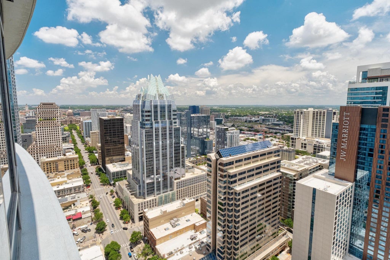
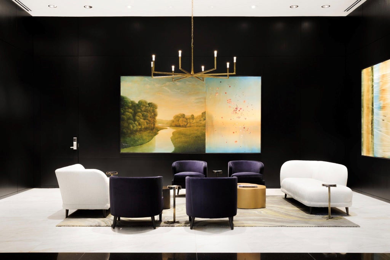
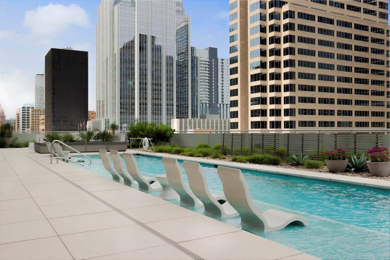
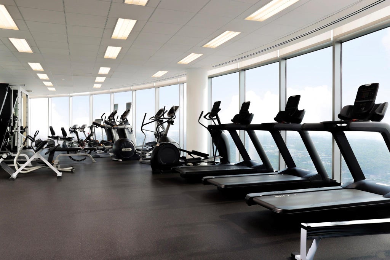
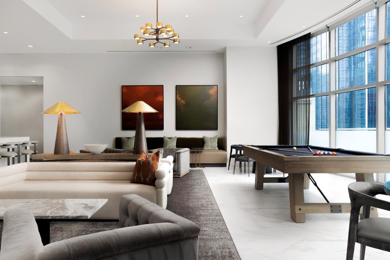
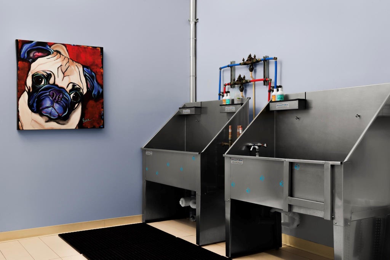
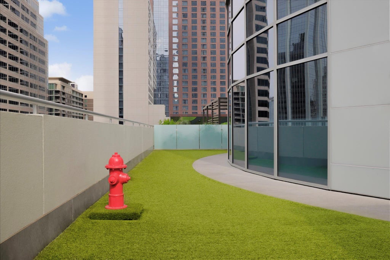
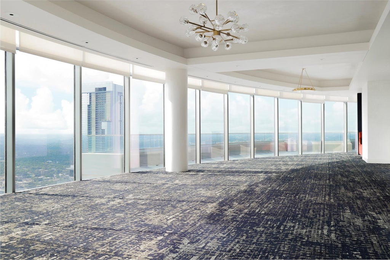
Perched on the 37th floor of The Austonian and occupying the coveted southeast corner, this custom 3-bedroom, 4.5-bath home also features a generously sized office currently configured as a fourth bedroom, offering flexibility for buyers seeking additional sleeping space or a dedicated home office. Sweeping views of Lady Bird Lake, the State Capitol, and the downtown skyline can be enjoyed from every room and two expansive private balconies. New hardwood floors were installed throughout the residence in 2025, enhancing its refined and inviting atmosphere. This residence may be purchased fully furnished dependent on sales price. Designed for effortless entertaining, the open-concept kitchen is outfitted with chef-caliber appliances, generous prep space, and an integrated cappuccino system, flowing into two distinct yet connected living areas, one a relaxed lounge for unwinding, the other a sophisticated space for hosting. The primary suite features dual full marble bathrooms, a spacious bedroom, and an adjoining flex room with its own en suite, ideal for a nursery, home office, or guest quarters. All bedrooms feature en-suite baths. Enjoy the added convenience of two assigned parking spaces in the garage plus a storage unit. The Austonian is downtown Austin's premier residential tower, offering an unmatched amenity-to-resident ratio with 40,000 sq ft of luxuries shared by just 170 units. World-class amenities include valet parking, a 56th-floor fitness center, resort-style pool and hot tub deck, private spa room, guest suites, dog park and grooming stations, theater, wine storage, and 24-hour concierge and security. Ideally located in the heart of downtown, residents enjoy walkable access to the Capitol, Town Lake Trail, SoCo, Zilker Park, Moody Center, and Austin's best dining, entertainment, and events. Tax and assessed values are estimates for illustration purposes only. All figures should be independently verified.
| LAST UPDATED | 9/16/2026 | TRACT | Austonian Condo Community |
|---|---|---|---|
| YEAR BUILT | 2008 | COMMUNITY | Austonian Condo Community |
| GARAGE SPACES | 2.0 | COUNTY | Travis |
| STATUS | Active | PROPERTY TYPE(S) | Condo/Townhouse/Co-Op |
| Elementary School | Mathews |
|---|---|
| Jr. High School | O Henry |
| High School | Austin |
| ADDITIONAL DETAILS | |
| AIR | Ceiling Fan(s), Central Air |
|---|---|
| AIR CONDITIONING | Yes |
| APPLIANCES | Convection Oven, Double Oven, Free-Standing Range, Microwave, Oven, Refrigerator, Self Cleaning Oven |
| AREA | DT |
| CONSTRUCTION | See Remarks |
| EXTERIOR | Balcony |
| GARAGE | Attached Garage, Yes |
| HEAT | Central |
| HOA DUES | 2909|Monthly |
| INTERIOR | Built-in Features, Ceiling Fan(s), Kitchen Island, Open Floorplan, Recessed Lighting, Soaking Tub, Stone Counters |
| LOT | 209 sq ft |
| LOT DESCRIPTION | Corner Lot |
| PARKING | Assigned, Attached, Garage, Gated |
| POOL | Yes |
| POOL DESCRIPTION | See Remarks, Heated, Lap, Pool/Spa Combo, Private |
| SEWER | Public Sewer |
| STORIES | 1 |
| STYLE | Tower (14 Stories) |
| SUBDIVISION | Austonian Condo Community |
| TAXES | 48604.02 |
| UTILITIES | Electricity Connected, Natural Gas Connected, Sewer Connected, Water Connected |
| VIEW | Yes |
| VIEW DESCRIPTION | City, Lake, Panoramic, River |
| WATER | Public |
MORTGAGE CALCULATOR
TOTAL MONTHLY PAYMENT
0
P
I
*Estimate only
| SATELLITE VIEW |
| / | |
We respect your online privacy and will never spam you. By submitting this form with your telephone number
you are consenting for Jude
Galligan, REALTOR® to contact you even if your name is on a Federal or State
"Do not call List".
Property listed by Trey Phillips, Moreland Properties
Based on information from the Austin Board of REALTORS ® (alternatively, from ACTRIS) for the period through 10/11/26 1:06 AM PDT. Neither the Board nor ACTRIS guarantees or is in any way responsible for its accuracy. All data is provided “AS IS” and with all faults. Data maintained by the Board or ACTRIS may not reflect all real estate activity in the market.
Information being provided is for consumers’ personal, non-commercial use and may not be used for any purpose other than to identify prospective properties consumers may be interested in purchasing.
Information being provided is for consumers’ personal, non-commercial use and may not be used for any purpose other than to identify prospective properties consumers may be interested in purchasing.
This IDX solution is (c) Diverse Solutions 2026.