 Twitter
 Facebook
 Email
Email
|

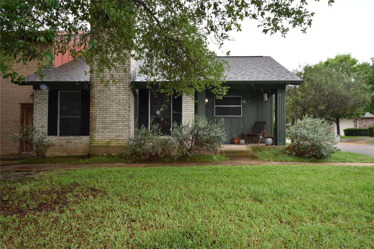
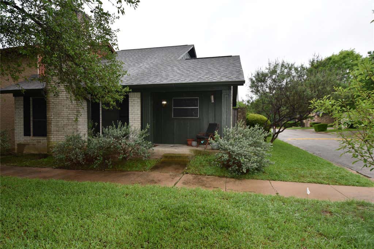
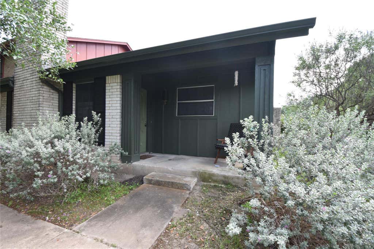
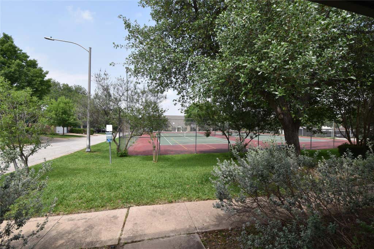
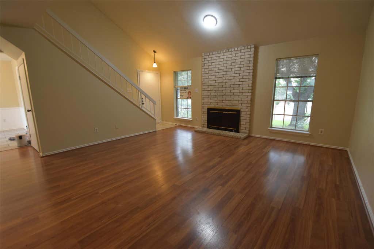
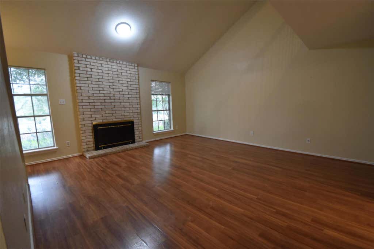
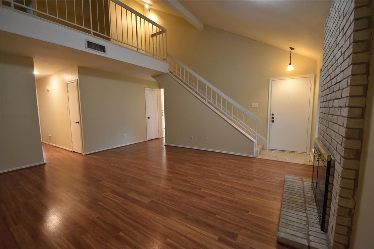
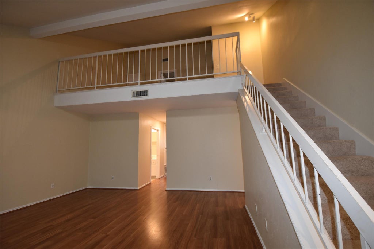
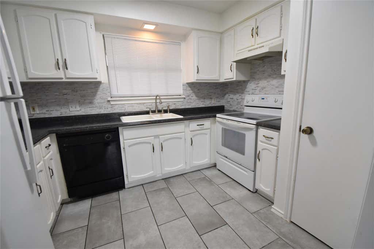
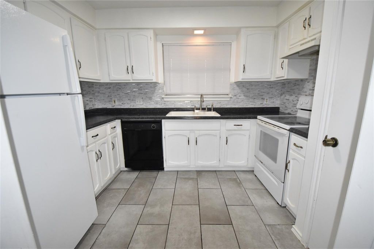
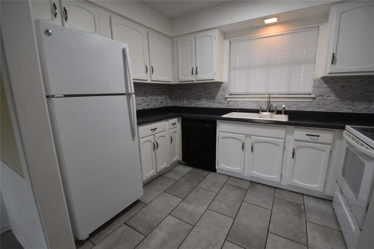
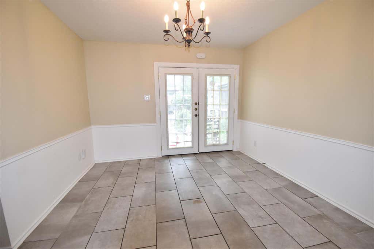
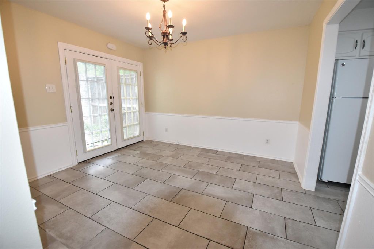
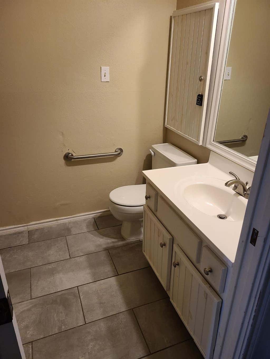
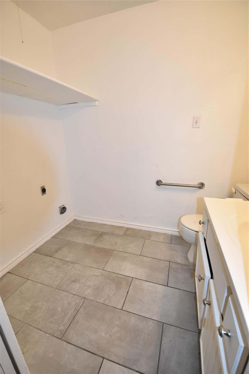
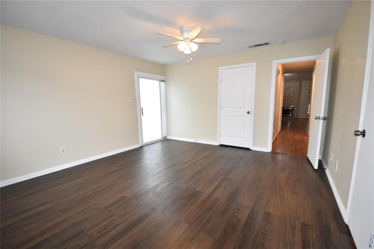
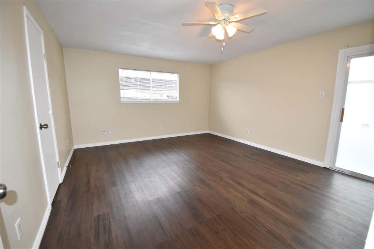
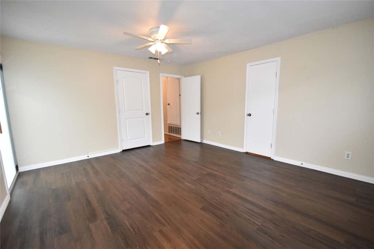
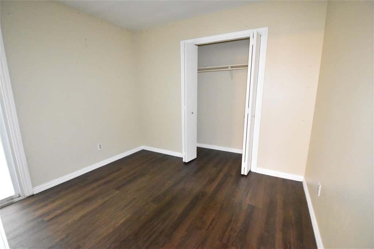
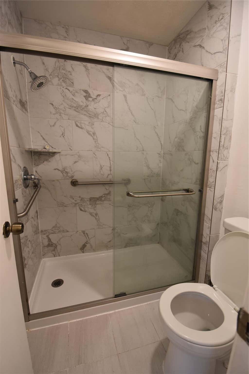
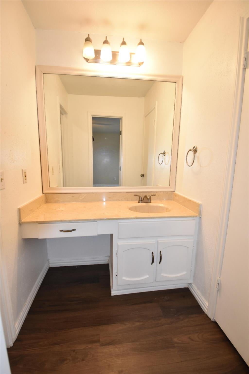
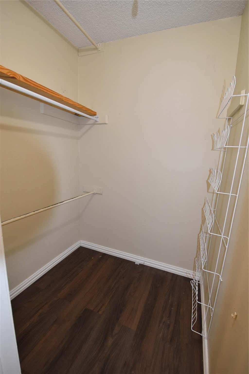
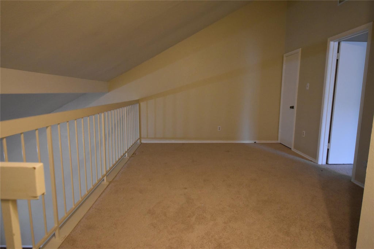
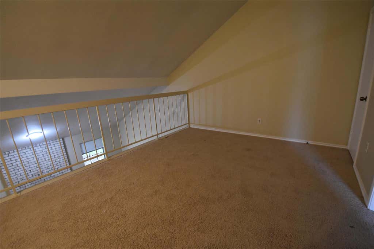
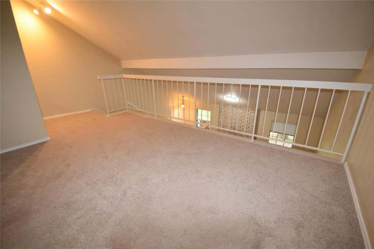
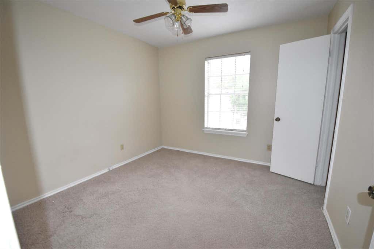
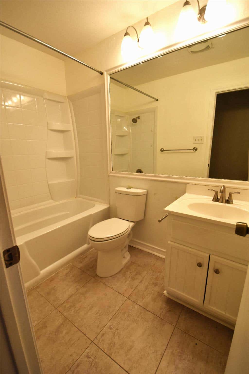
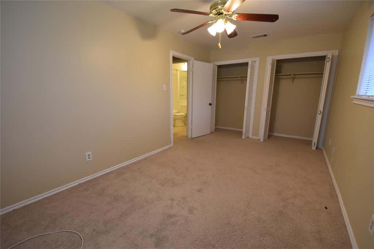
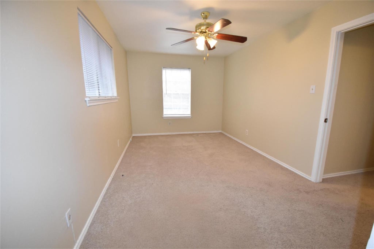
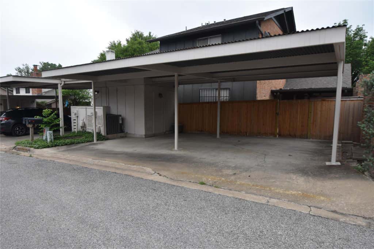
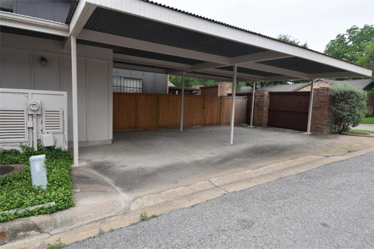
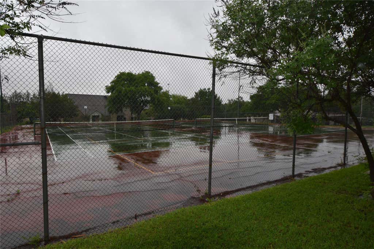
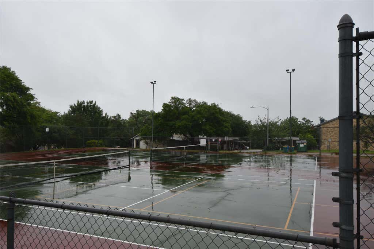
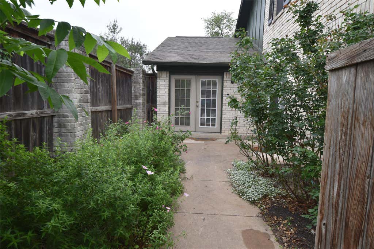
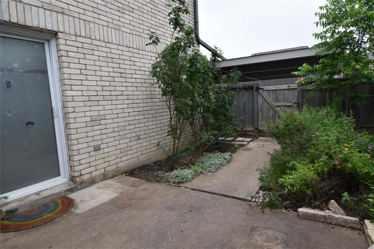
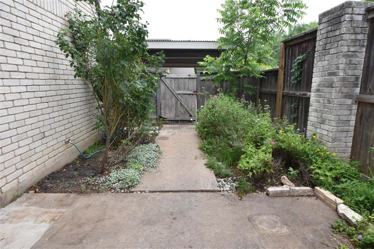
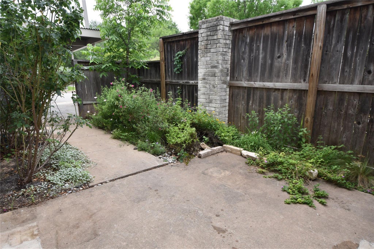
$40,000 DPA credit for buyers with city of Austin program. Check out this adorable condo, entire interior is now neutral colors, Discover exceptional value in the heart of Austin as one of the largest per sq ft in area with this spacious three-bedroom end-unit condo, perfectly positioned in a quiet, centrally located community. Offering the best price-per-square-foot opportunities in Austin, Step inside to a generous living creating a warm and inviting atmosphere. The thoughtfully designed layout flows seamlessly into a well-appointed kitchen featuring appliances, ample cabinetry, and a cozy breakfast area - ideal for both everyday living and entertaining. A convenient half bath on the main level adds to the home's functionality. Upstairs, you'll find a loft (2nd living area ) 2 spacious bedrooms and one full bath. The primary bedroom suite on 1st level serves as a private retreat, complete with an oversized closet, and a tastefully renovated en-suite bathroom. Enjoy the added benefit of an oversized private patio - perfect for outdoor dining, relaxing, or entertaining - along with a dedicated exterior storage closet that provides valuable extra space rarely found in condo living. This unit comes with two dedicated covered parking spaces and there is ample guest parking throughout the community. Nestled within the desirable Old Town community, this condo offers the perfect blend of tranquility and accessibility. A corner unit facing tennis courts and picnic shaded area to enjoy. Easy access to the University of Texas, downtown Austin, and major highways, making commuting and city living effortless. Residents also enjoy fantastic amenities including a clubhouse, swimming pool and tennis courts which are also lined for pickleball. Definitely one to view for your next home.
| LAST UPDATED | 8/10/2026 | TRACT | Old Town Condo Rev 1998 |
|---|---|---|---|
| YEAR BUILT | 1977 | COMMUNITY | Old Town Condo Rev 1998 |
| COUNTY | Travis | STATUS | Active |
| PROPERTY TYPE(S) | Condo/Townhouse/Co-Op |
| Elementary School | Andrews |
|---|---|
| Jr. High School | Webb |
| High School | Northeast Early College |
| PRICE HISTORY | |
| Prior to May 30, '26 | $266,000 |
|---|---|
| May 30, '26 - Aug 10, '26 | $255,000 |
| Aug 10, '26 - Today | $240,000 |
| ADDITIONAL DETAILS | |
| AIR | Ceiling Fan(s), Central Air |
|---|---|
| AIR CONDITIONING | Yes |
| AMENITIES | Insurance |
| APPLIANCES | Dishwasher, Electric Range, Exhaust Fan, Free-Standing Electric Oven, Microwave, Refrigerator |
| AREA | 3 |
| EXTERIOR | Tennis Court(s) |
| FIREPLACE | Yes |
| HEAT | Central, Exhaust Fan |
| HOA DUES | 485|Monthly |
| INTERIOR | Ceiling Fan(s), In-Law Floorplan, Master Downstairs |
| LOT | 5706 sq ft |
| PARKING | Carport |
| POOL | Yes |
| POOL DESCRIPTION | In Ground, Private |
| SEWER | Public Sewer |
| STORIES | 2 |
| STYLE | Other |
| SUBDIVISION | Old Town Condo Rev 1998 |
| TAXES | 5111 |
| UTILITIES | Underground Utilities, Electricity Available |
| VIEW DESCRIPTION | None |
| WATER | Public |
MORTGAGE CALCULATOR
TOTAL MONTHLY PAYMENT
0
P
I
*Estimate only
| SATELLITE VIEW |
| / | |
We respect your online privacy and will never spam you. By submitting this form with your telephone number
you are consenting for Jude
Galligan, REALTOR® to contact you even if your name is on a Federal or State
"Do not call List".
Property listed by Gail Huebel, eXp Realty, LLC
Based on information from the Austin Board of REALTORS ® (alternatively, from ACTRIS) for the period through 8/27/26 1:57 AM PDT. Neither the Board nor ACTRIS guarantees or is in any way responsible for its accuracy. All data is provided “AS IS” and with all faults. Data maintained by the Board or ACTRIS may not reflect all real estate activity in the market.
Information being provided is for consumers’ personal, non-commercial use and may not be used for any purpose other than to identify prospective properties consumers may be interested in purchasing.
Information being provided is for consumers’ personal, non-commercial use and may not be used for any purpose other than to identify prospective properties consumers may be interested in purchasing.
This IDX solution is (c) Diverse Solutions 2026.