 Twitter
 Facebook
 Email








|

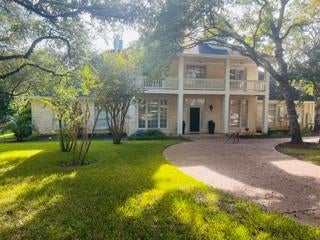
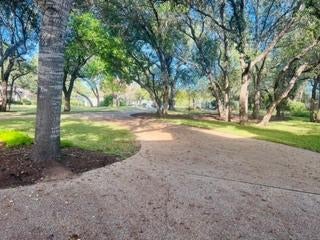
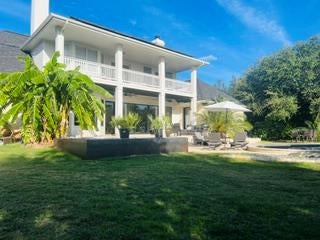
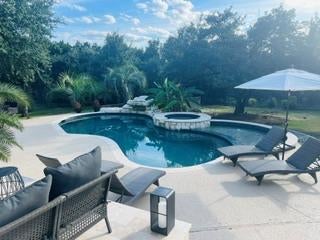
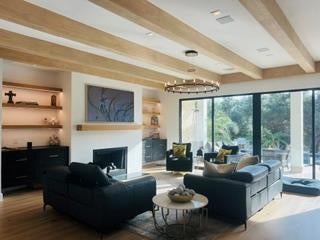
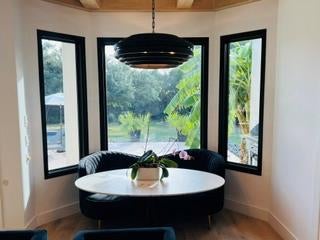
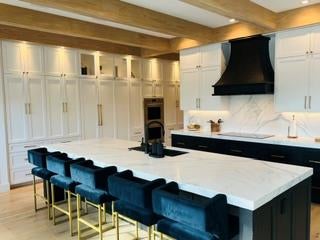
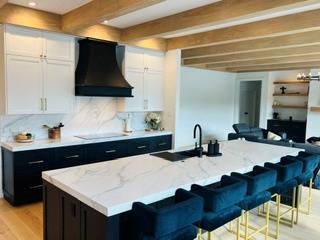
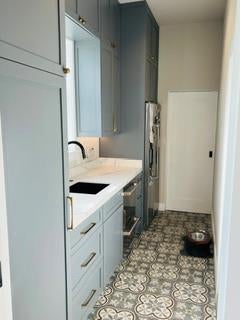
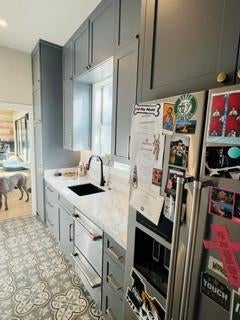
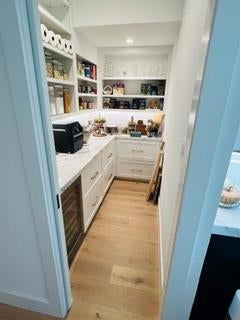
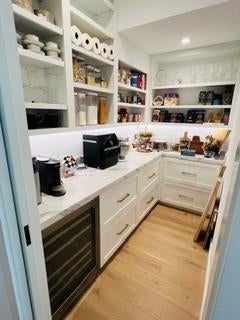
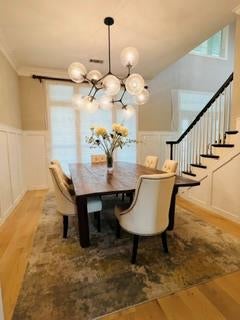
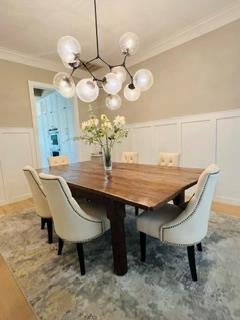
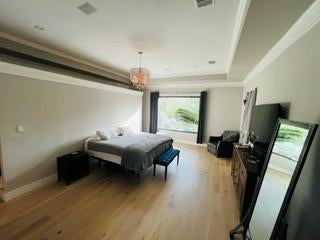
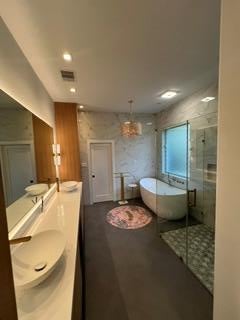
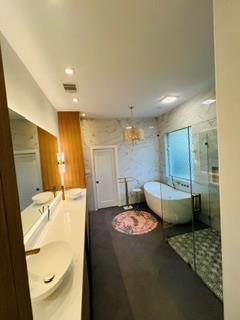
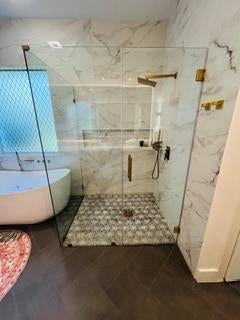
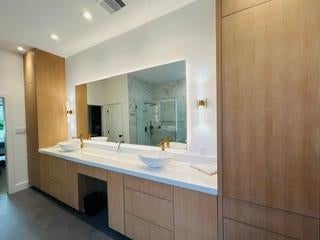
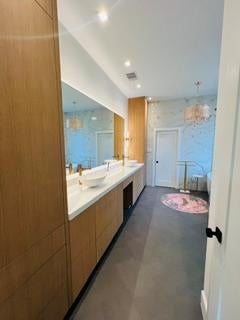
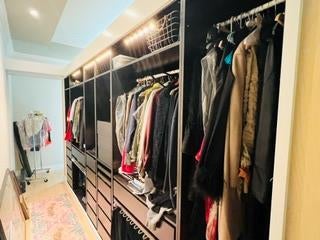
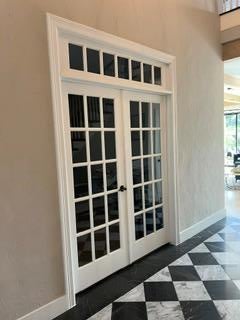
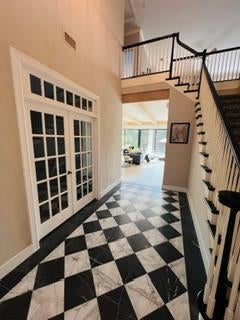
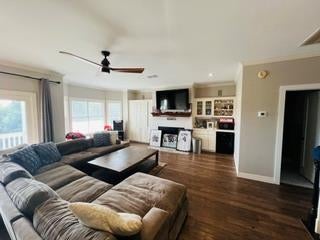
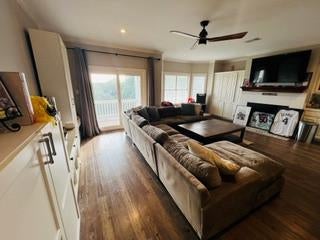
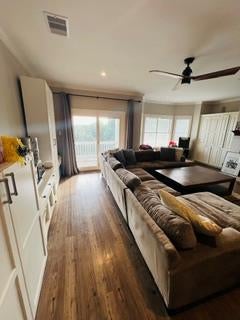
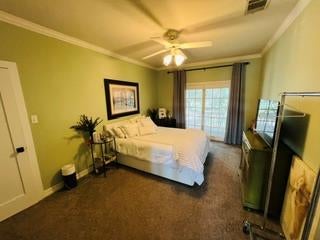
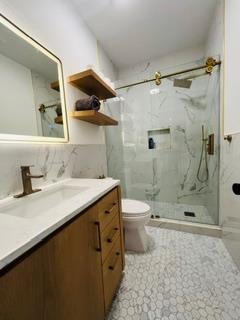
Nestled on a secluded 1.34-acre cul-de-sac lot in Southwest Austin's prestigious Estates Above Lost Creek, 8907 Mission Creek Cove blends expansive Hill Country privacy with new, fresh, modern upgrades. This 4,081-square-foot, 4-bedroom, 3.5-bath residence offers a spacious, thoughtfully updated interior designed for both effortless everyday living and elevated entertaining. Freshly Renovated Spaces Gourmet Kitchen: Completely reimagined for the modern home chef, featuring updated finishes, generous prep space, and seamless flow into the main living areas. Primary Suite: A serene private retreat highlighted by a newly renovated master bedroom that pairs tranquility with contemporary comfort. Guest Bath: Thoughtfully modernized with clean lines and fresh fixtures, offering a polished, welcoming space for family. Laundry Room: Newly remodeled for peak functionality, turning daily chores into a breeze with updated surfaces and smart storage. Property Highlights & Location Expansive Grounds: Set on over 1.3 acres with stunning views, mature trees, a private spa, and a 3-car attached garage plus additional parking. Classic Bones, Modern Comfort: Built in 1994 but update with timeless hardwood and tile flooring, a cozy fireplace, and generous two-story proportions. Tucked away in a quiet Barton Creek-area pocket while remaining just minutes from downtown Austin, the Barton Creek Greenbelt, and top local dining and shopping.
| LAST UPDATED | 11/13/2026 | TRACT | Estates Above Lost Creek |
|---|---|---|---|
| YEAR BUILT | 1994 | COMMUNITY | Estates Above Lost Creek |
| GARAGE SPACES | 3.0 | COUNTY | Travis |
| STATUS | Active | PROPERTY TYPE(S) | Single Family |
| Elementary School | Oak Hill |
|---|---|
| Jr. High School | O Henry |
| High School | Austin |
| ADDITIONAL DETAILS | |
| AIR | Ceiling Fan(s), Central Air |
|---|---|
| AIR CONDITIONING | Yes |
| AMENITIES | Maintenance Grounds |
| APPLIANCES | Bar Fridge, Built-In Electric Oven, Built-In Electric Range, Built-In Freezer, Built-In Gas Range, Built-In Refrigerator, Convection Oven, Dishwasher, Disposal, Dryer, Exhaust Fan, Microwave, Washer/Dryer, Wine Refrigerator |
| AREA | W |
| CONSTRUCTION | Stone, Stone Veneer |
| EXTERIOR | Balcony |
| FIREPLACE | Yes |
| GARAGE | Yes |
| HEAT | Central, Exhaust Fan |
| HOA DUES | 500|Annually |
| INTERIOR | Bar, Beamed Ceilings, Bookcases, Built-in Features, Ceiling Fan(s), Chandelier, Eat-in Kitchen, Entrance Foyer, High Speed Internet, His and Hers Closets, Master Downstairs, Pantry, Recessed Lighting, Storage, Walk-In Closet(s), Wired for Sound |
| LOT | 1.3452 acre(s) |
| LOT DESCRIPTION | Landscaped, Many Trees, Native Plants |
| PARKING | Additional Parking, Paved |
| POOL | Yes |
| POOL DESCRIPTION | Electric Heat, Fenced, Heated, In Ground, Pool/Spa Combo, Waterfall, Private |
| SEWER | Septic Tank |
| STORIES | 2 |
| SUBDIVISION | Estates Above Lost Creek |
| TAXES | 20372.68 |
| UTILITIES | Cable Available, Electricity Available, Natural Gas Available |
| VIEW | Yes |
| VIEW DESCRIPTION | Panoramic, Pool |
| WATER | Public |
MORTGAGE CALCULATOR
TOTAL MONTHLY PAYMENT
0
P
I
*Estimate only
| SATELLITE VIEW |
| / | |
We respect your online privacy and will never spam you. By submitting this form with your telephone number
you are consenting for Jude
Galligan, REALTOR® to contact you even if your name is on a Federal or State
"Do not call List".
Property listed by Kara Trissel, Hill Country Lakes Realty
Based on information from the Austin Board of REALTORS ® (alternatively, from ACTRIS) for the period through 11/15/26 5:10 PM PST. Neither the Board nor ACTRIS guarantees or is in any way responsible for its accuracy. All data is provided “AS IS” and with all faults. Data maintained by the Board or ACTRIS may not reflect all real estate activity in the market.
Information being provided is for consumers’ personal, non-commercial use and may not be used for any purpose other than to identify prospective properties consumers may be interested in purchasing.
Information being provided is for consumers’ personal, non-commercial use and may not be used for any purpose other than to identify prospective properties consumers may be interested in purchasing.
This IDX solution is (c) Diverse Solutions 2026.