 Twitter
 Facebook
 Email
Email
|
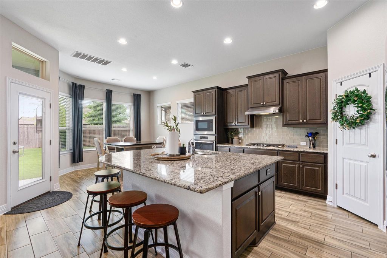
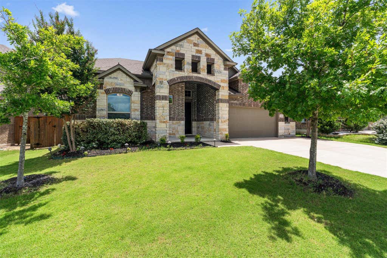
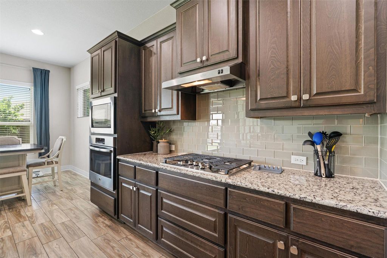
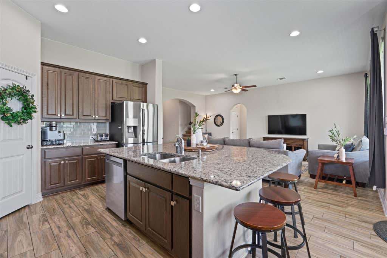
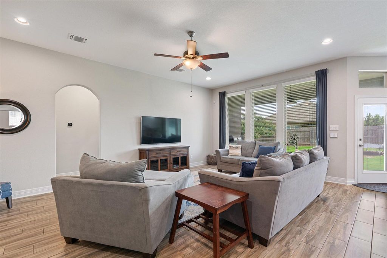
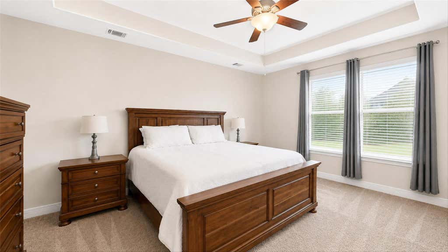
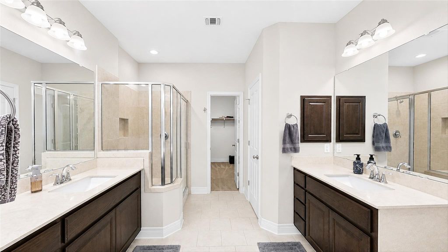
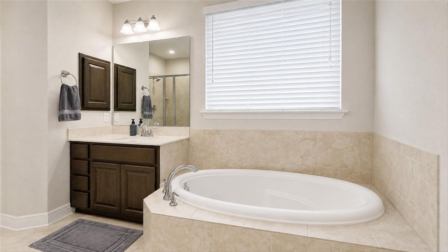
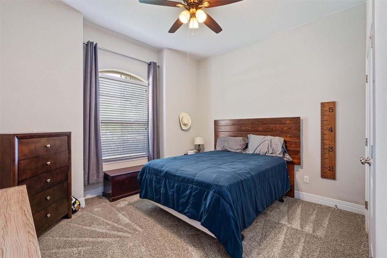
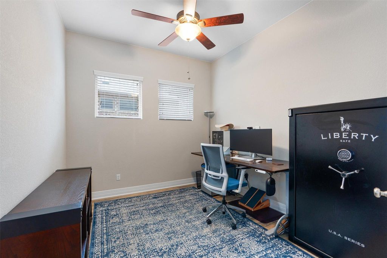
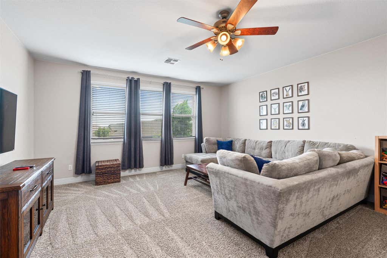
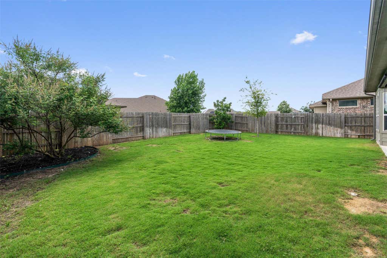
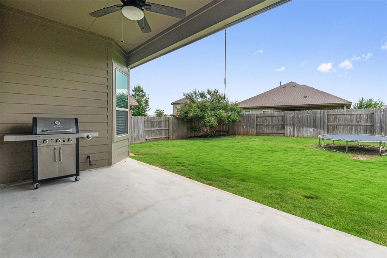
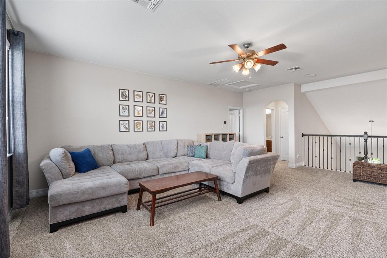
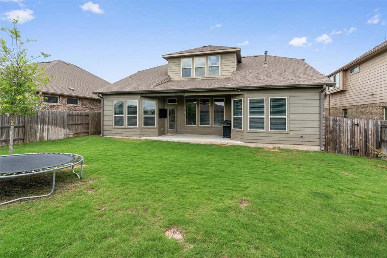
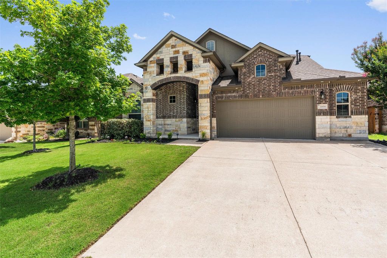
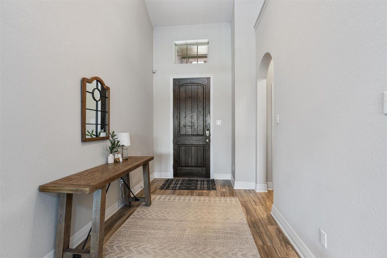
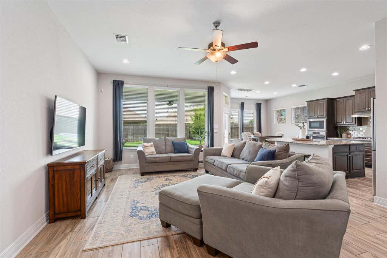
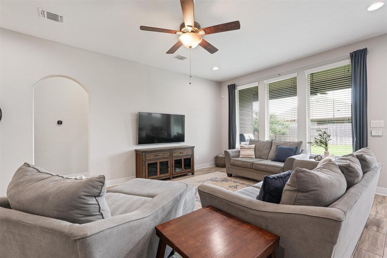
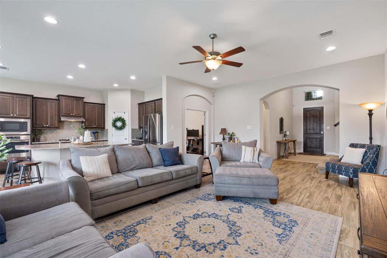
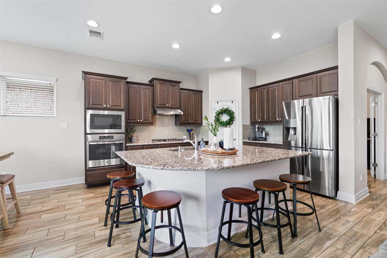
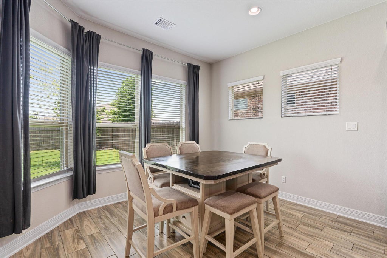
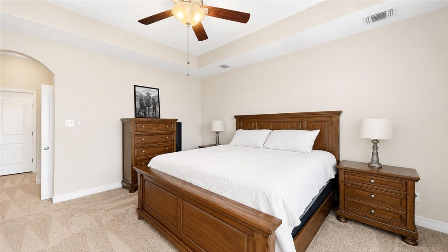
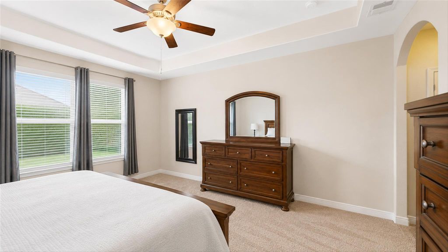
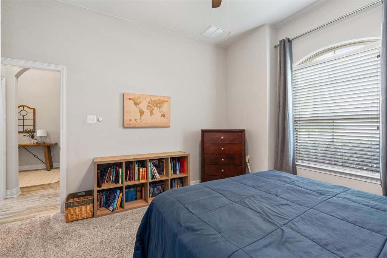
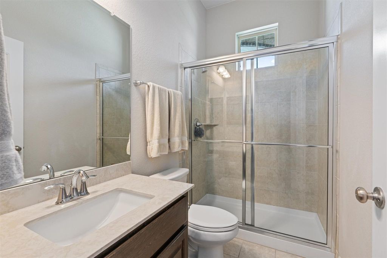
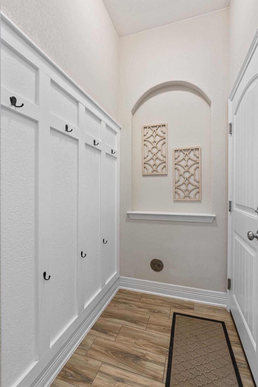
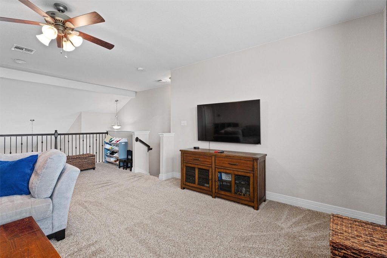
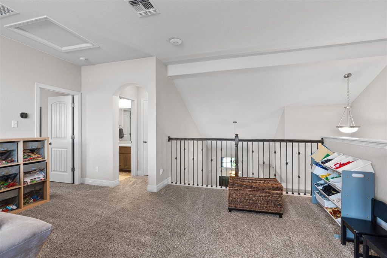
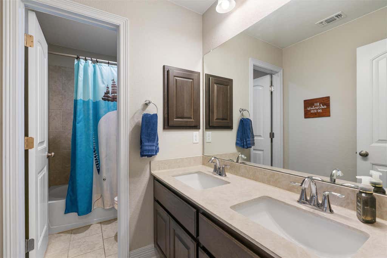
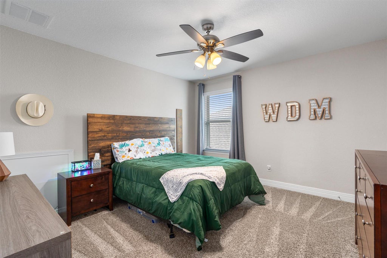
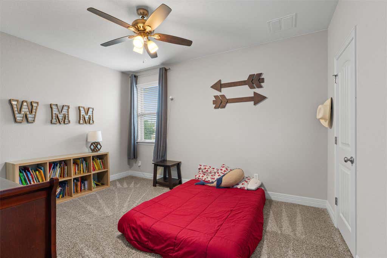
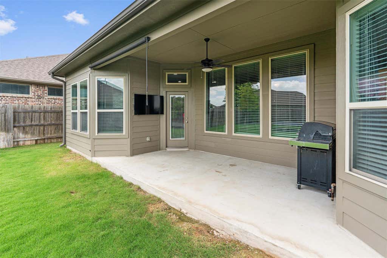
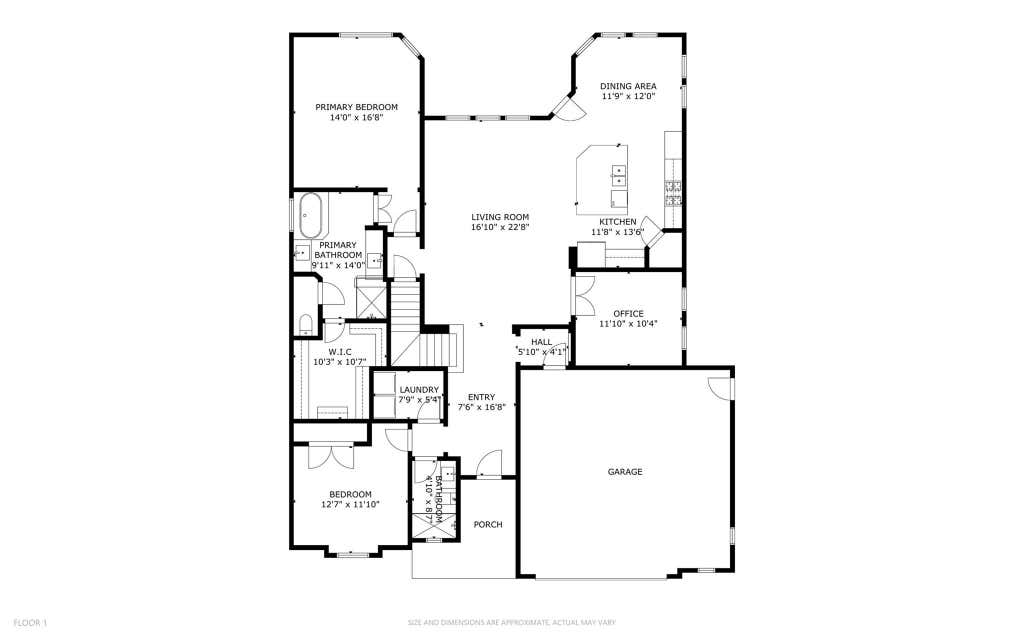
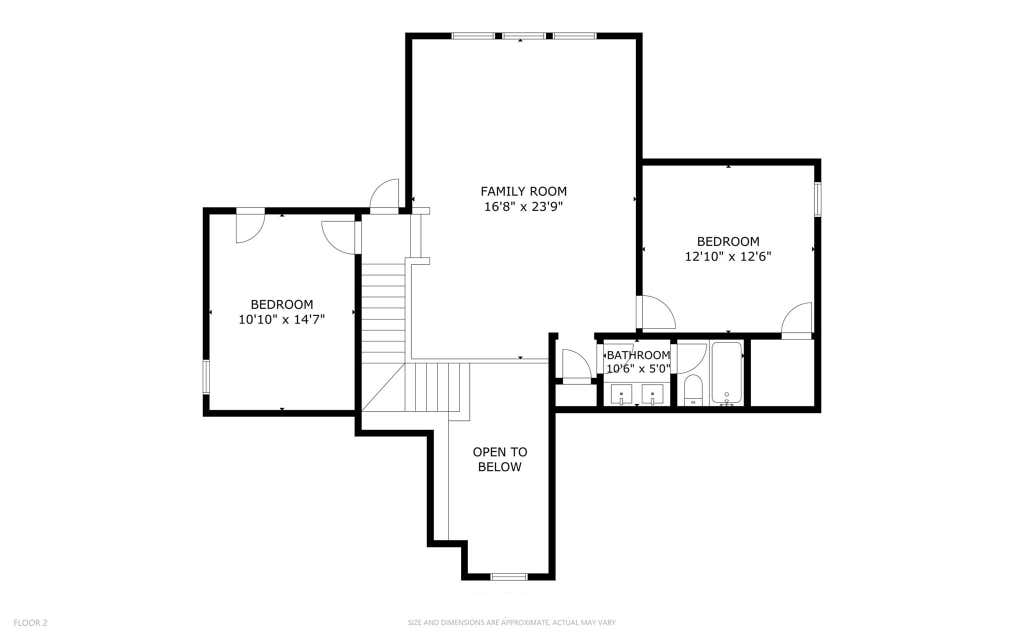

Two main-level bedrooms, three full bathrooms, a dedicated home office, and a flexible floor plan set this beautifully maintained Avalon home apart. Offering 2,812 square feet, this thoughtfully designed home features the primary suite and an additional bedroom downstairs, making it ideal for guests, multi-generational living, or anyone needing extra flexibility. The heart of the home is the open-concept kitchen, complete with an oversized center island, built-in stainless steel appliances, gas cooking, abundant cabinet space, and seamless views into the spacious family room. Wood-look tile flooring flows throughout the main living areas, creating a warm, cohesive feel. Upstairs, you'll find two additional bedrooms, a full bath, and a large gameroom that offers endless possibilities for a media room, playroom, or second living space. Step outside to a covered patio overlooking a spacious backyard with plenty of room to entertain, garden, or simply relax. Located in Pflugerville's highly desirable Avalon community and zoned to highly rated Pflugerville ISD schools, residents enjoy miles of walking trails, a resort-style pool, fitness center, clubhouse, and sport courts, including pickleball. Conveniently located near major employers, shopping, dining, and commuter routes, this home combines everyday comfort with an exceptional community lifestyle.
| LAST UPDATED | 9/18/2026 | TRACT | Avalon |
|---|---|---|---|
| YEAR BUILT | 2017 | COMMUNITY | Avalon |
| GARAGE SPACES | 2.5 | COUNTY | Travis |
| STATUS | Active | PROPERTY TYPE(S) | Single Family |
| Elementary School | Riojas |
|---|---|
| Jr. High School | Cele |
| High School | Weiss |
| PRICE HISTORY | |
| Prior to Aug 19, '26 | $535,000 |
|---|---|
| Aug 19, '26 - Sep 18, '26 | $529,000 |
| Sep 18, '26 - Today | $514,900 |
| ADDITIONAL DETAILS | |
| AIR | Ceiling Fan(s), Central Air |
|---|---|
| AIR CONDITIONING | Yes |
| APPLIANCES | Dishwasher, Disposal, Gas Cooktop, Microwave, Oven, Self Cleaning Oven, Stainless Steel Appliance(s), Water Heater |
| AREA | PF |
| CONSTRUCTION | Brick, HardiPlank Type, Stone |
| EXTERIOR | Rain Gutters |
| GARAGE | Yes |
| HEAT | Central |
| HOA DUES | 123|Quarterly |
| INTERIOR | Eat-in Kitchen, Granite Counters, Master Downstairs, Open Floorplan, Pantry, Walk-In Closet(s) |
| LOT | 7532 sq ft |
| PARKING | Driveway, Garage, Garage Door Opener, Garage Faces Front |
| POOL DESCRIPTION | None |
| STORIES | 2 |
| SUBDIVISION | Avalon |
| TAXES | 10601.87 |
| UTILITIES | Electricity Connected, Natural Gas Connected, Sewer Connected, Water Connected |
| VIEW DESCRIPTION | None |
MORTGAGE CALCULATOR
TOTAL MONTHLY PAYMENT
0
P
I
*Estimate only
| SATELLITE VIEW |
| / | |
We respect your online privacy and will never spam you. By submitting this form with your telephone number
you are consenting for Jude
Galligan, REALTOR® to contact you even if your name is on a Federal or State
"Do not call List".
Property listed by Bobby Baylor, RealAgent
Based on information from the Austin Board of REALTORS ® (alternatively, from ACTRIS) for the period through 10/17/26 9:14 PM PDT. Neither the Board nor ACTRIS guarantees or is in any way responsible for its accuracy. All data is provided “AS IS” and with all faults. Data maintained by the Board or ACTRIS may not reflect all real estate activity in the market.
Information being provided is for consumers’ personal, non-commercial use and may not be used for any purpose other than to identify prospective properties consumers may be interested in purchasing.
Information being provided is for consumers’ personal, non-commercial use and may not be used for any purpose other than to identify prospective properties consumers may be interested in purchasing.
This IDX solution is (c) Diverse Solutions 2026.