 Twitter
 Facebook
 Email
Email

|

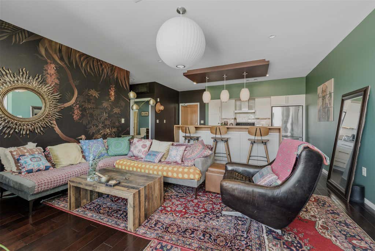
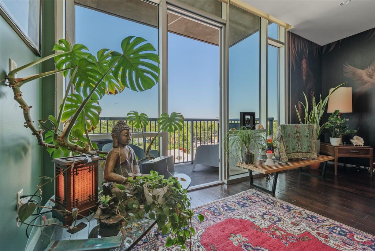
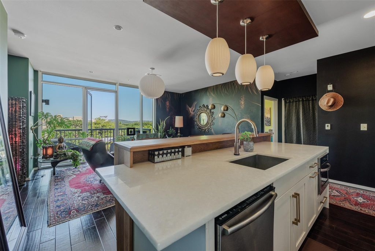
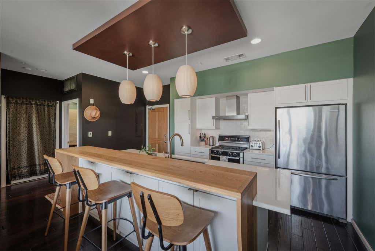
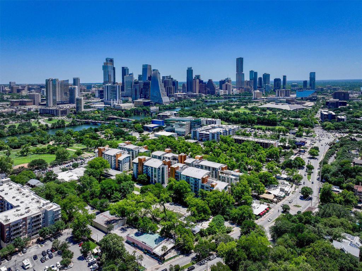
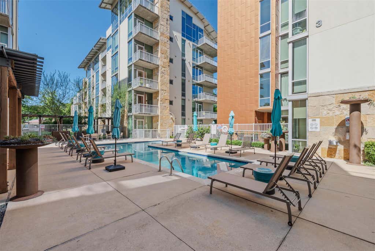
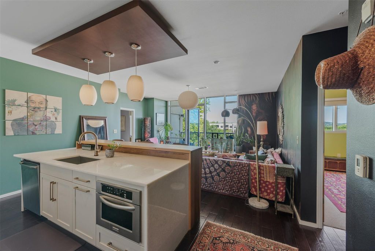
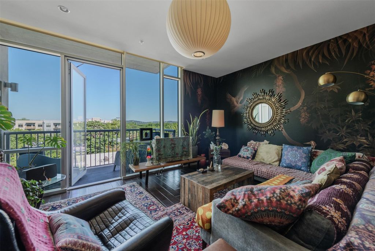
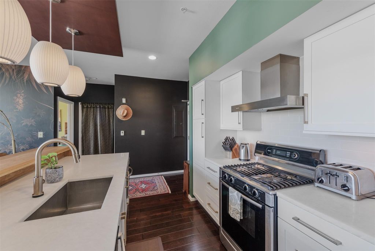
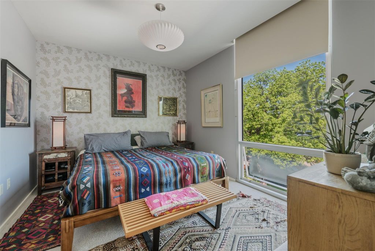
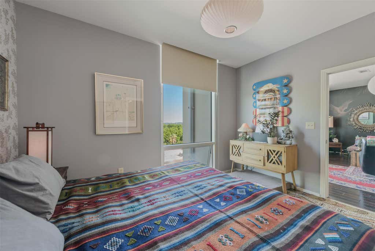
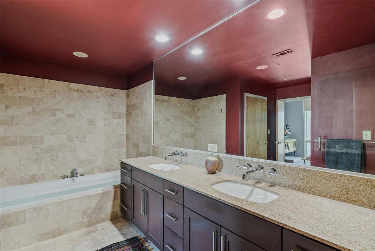
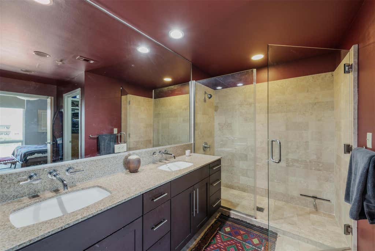
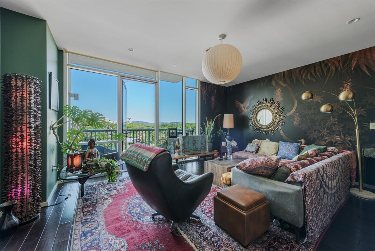
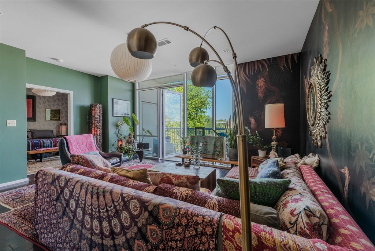
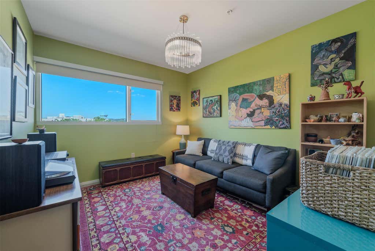
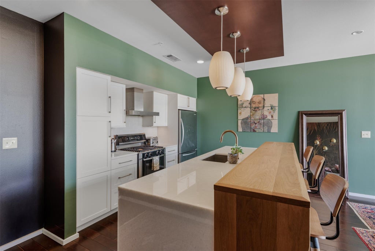
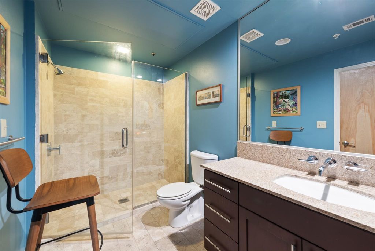
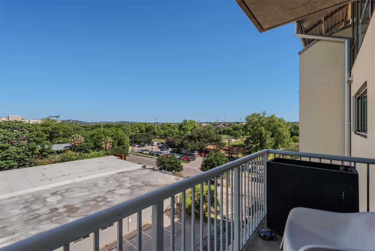
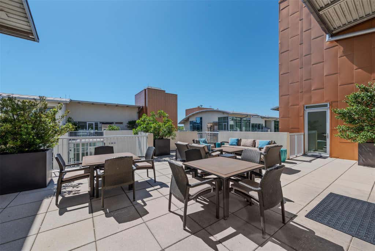
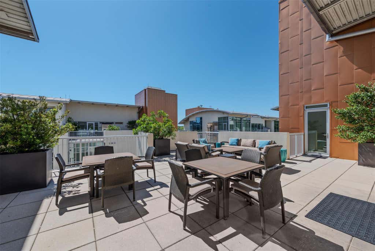
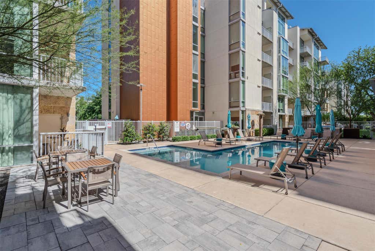
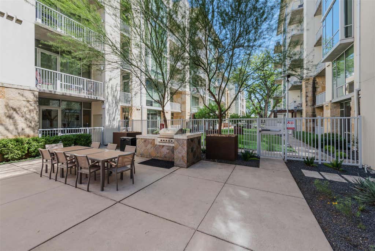
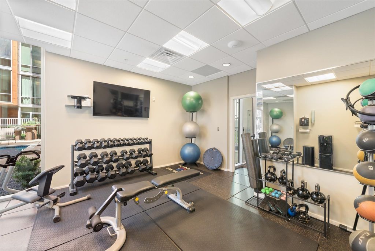
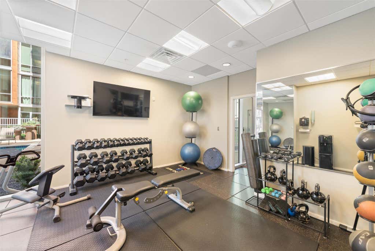
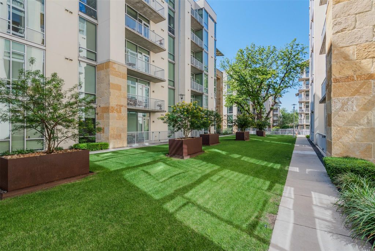
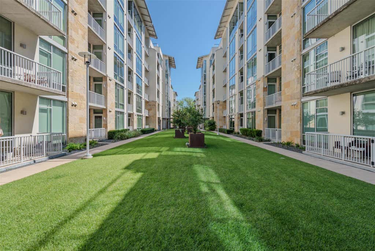
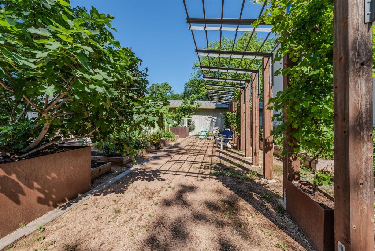
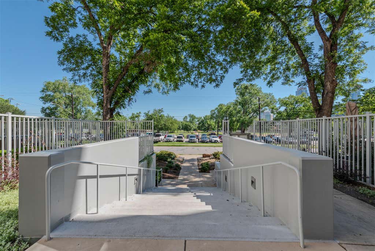
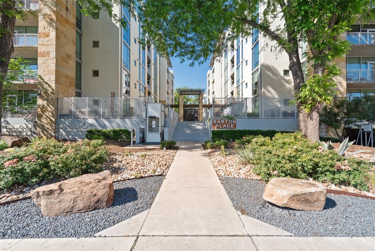
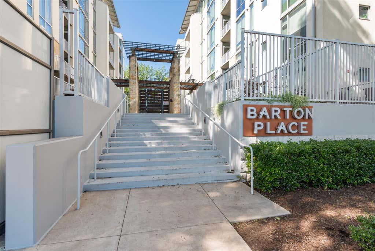
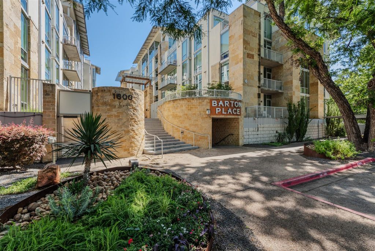
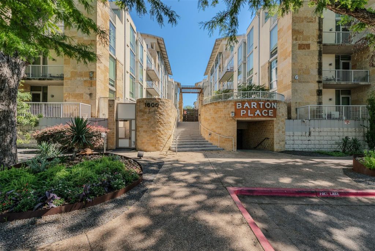
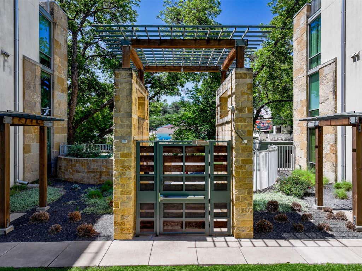
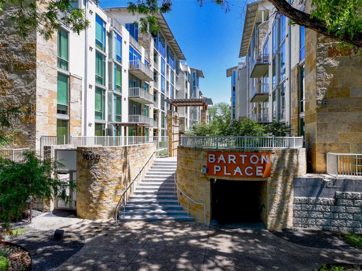
One of the most thoughtfully designed residences in Barton Place "” Austin's premier condo community in the heart of the Zilker neighborhood, 78704. This rare 5th-floor, west-facing unit in Building 1 offers a sanctuary feel that is genuinely hard to find in Austin's urban core. Inside 1,117 square feet, the fully renovated kitchen anchors the home with imported Vietnamese marble countertops, a large island with custom built-in storage, and a custom bar built for entertaining. Five Nelson Bubble Lamps by Herman Miller cast warm architectural light across the open living area "” a space that feels considered, not assembled. The primary suite features a California Closet system, and all major systems have been recently replaced: new HVAC air handler, new LG WashTower washer/dryer, and new hot water heater. The west-facing balcony delivers unobstructed sunset views "” sightlines protected by building orientation. Barton Place amenities include a heated saltwater pool, rooftop terraces, fitness center, community garden, dog park, and 2 secure garage parking spaces. Steps to Zilker Park, Barton Springs Pool, and the Butler Hike & Bike Trail. Walk Score 83. Bike Score 76. Zoned to Zilker Elementary School (9/10 GreatSchools), O Henry Middle School, and Austin High School "” Austin ISD.
| LAST UPDATED | 7/3/2026 | TRACT | Bartonplace Condo |
|---|---|---|---|
| YEAR BUILT | 2008 | COMMUNITY | Bartonplace Condo |
| GARAGE SPACES | 2.0 | COUNTY | Travis |
| STATUS | Pending | PROPERTY TYPE(S) | Condo/Townhouse/Co-Op |
| Elementary School | Zilker |
|---|---|
| Jr. High School | O Henry |
| High School | Austin |
| PRICE HISTORY | |
| Prior to Jun 11, '26 | $647,000 |
|---|---|
| Jun 11, '26 - Today | $592,000 |
| ADDITIONAL DETAILS | |
| AIR | Central Air |
|---|---|
| AIR CONDITIONING | Yes |
| AMENITIES | Gas, Maintenance Grounds, Maintenance Structure, Security |
| APPLIANCES | Dishwasher, Exhaust Fan, Free-Standing Gas Range, Stainless Steel Appliance(s) |
| AREA | 7 |
| CONSTRUCTION | Concrete, Stucco |
| EXTERIOR | Balcony, Barbecue, Dog Run, Garden, Gas Grill |
| GARAGE | Attached Garage, Yes |
| HEAT | Central, Exhaust Fan |
| HOA DUES | 626|Monthly |
| INTERIOR | Breakfast Bar, Chandelier, Double Vanity, Eat-in Kitchen, Granite Counters, High Speed Internet, In-Law Floorplan, Kitchen Island, Master Downstairs, Open Floorplan, Soaking Tub, Storage, Walk-In Closet(s) |
| LOT | 741 sq ft |
| LOT DESCRIPTION | Garden |
| PARKING | Assigned, Attached, Garage, Secured |
| POOL | Yes |
| POOL DESCRIPTION | In Ground, Private |
| SEWER | Private Sewer |
| STORIES | 1 |
| STYLE | Elevator, Mid Rise (4-7 Stories) |
| SUBDIVISION | Bartonplace Condo |
| TAXES | 10997 |
| UTILITIES | Electricity Connected, Natural Gas Connected, Sewer Connected, Water Connected |
| VIEW | Yes |
| VIEW DESCRIPTION | City |
| WATER | Private |
MORTGAGE CALCULATOR
TOTAL MONTHLY PAYMENT
0
P
I
*Estimate only
| SATELLITE VIEW |
| / | |
We respect your online privacy and will never spam you. By submitting this form with your telephone number
you are consenting for Jude
Galligan, REALTOR® to contact you even if your name is on a Federal or State
"Do not call List".
Property listed by Dillar Schwartz, eXp Realty, LLC
Based on information from the Austin Board of REALTORS ® (alternatively, from ACTRIS) for the period through 7/28/26 2:28 AM PDT. Neither the Board nor ACTRIS guarantees or is in any way responsible for its accuracy. All data is provided “AS IS” and with all faults. Data maintained by the Board or ACTRIS may not reflect all real estate activity in the market.
Information being provided is for consumers’ personal, non-commercial use and may not be used for any purpose other than to identify prospective properties consumers may be interested in purchasing.
Information being provided is for consumers’ personal, non-commercial use and may not be used for any purpose other than to identify prospective properties consumers may be interested in purchasing.
This IDX solution is (c) Diverse Solutions 2026.