 Twitter
 Facebook
 Email
Email
|
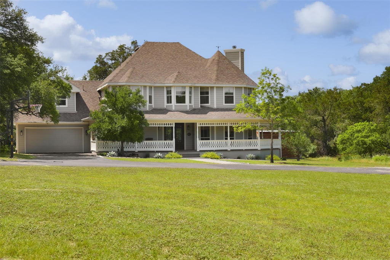
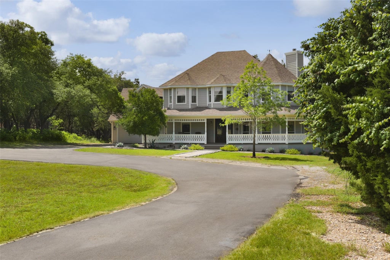
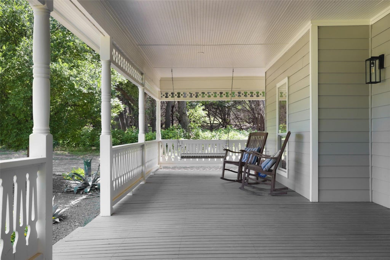
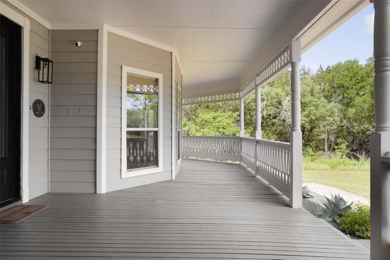
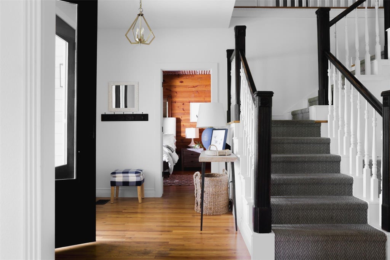
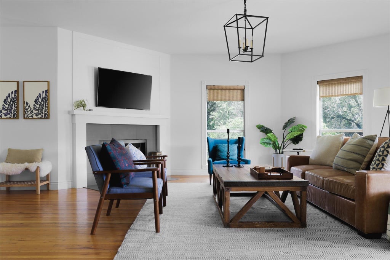
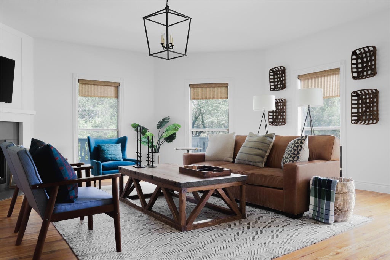
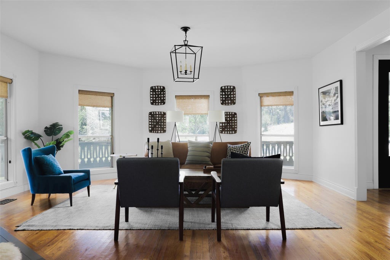
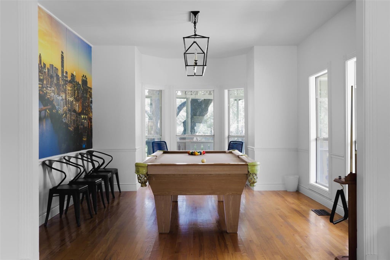
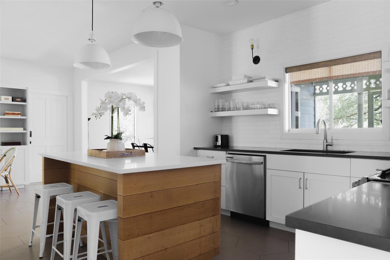
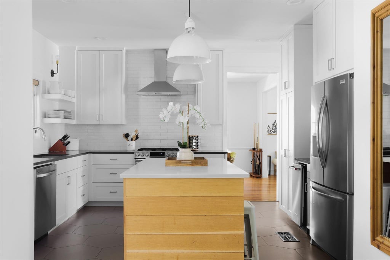
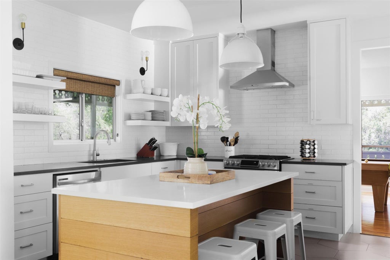
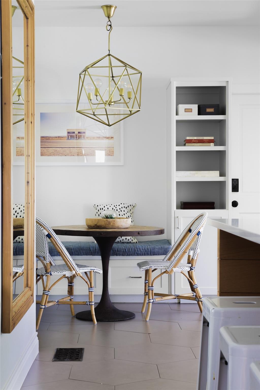
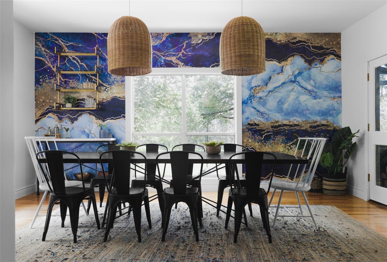
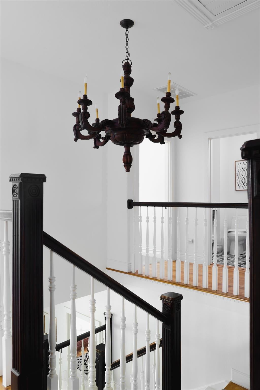
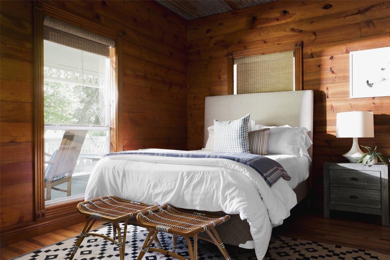
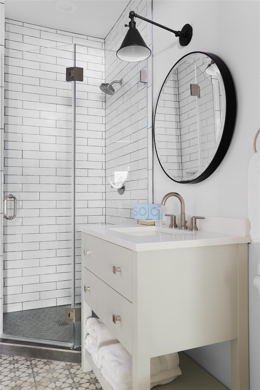
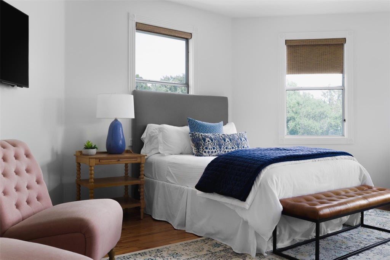
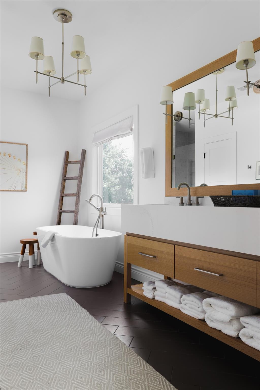
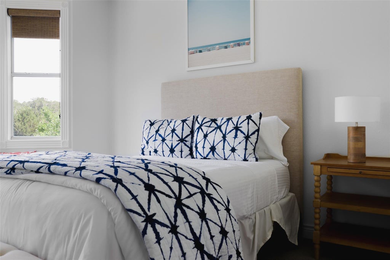

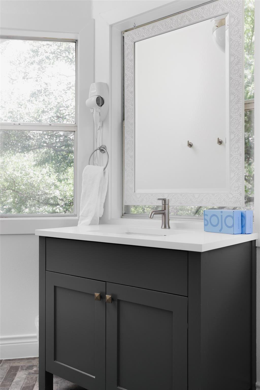
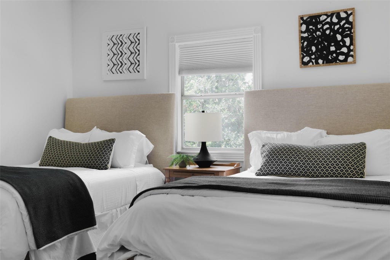
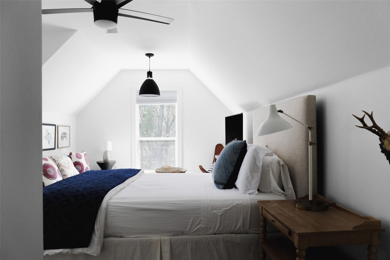
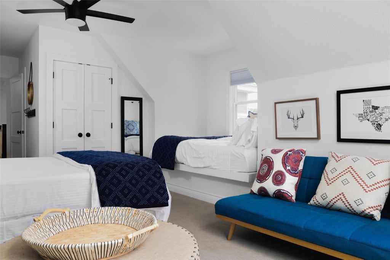
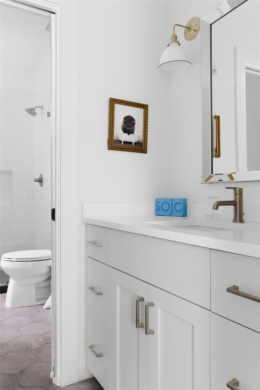

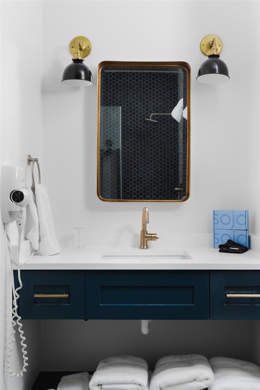
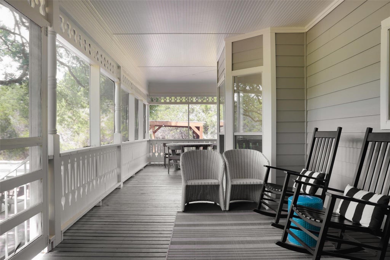
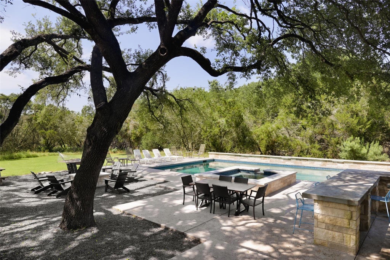
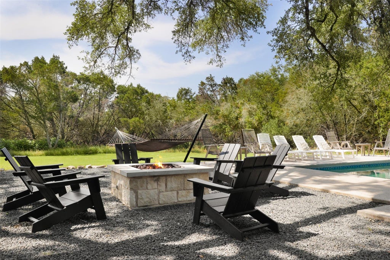
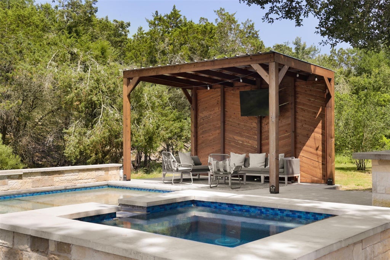
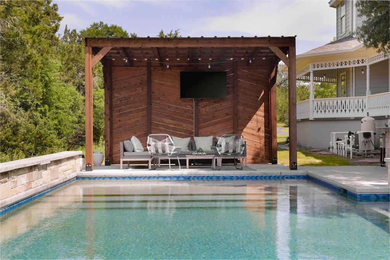
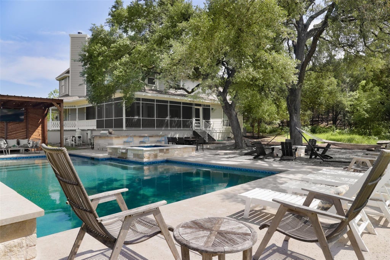
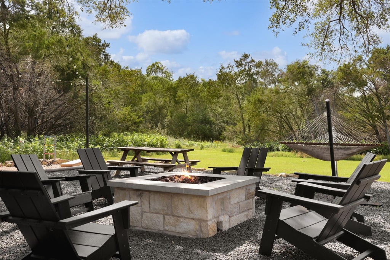
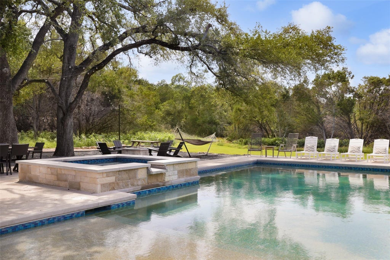


Set on six private, tree-covered acres at the end of a quiet road, this fully renovated 7-bedroom estate offers a rare combination of space, flexibility, and rapidly improving convenience just west of Austin. Despite its secluded feel, everyday conveniences are closer than you'd expect; a brand-new HEB is just five minutes away, and with nearby highway improvements nearing completion, the drive to downtown Austin is expected to be approximately 20 minutes. What truly sets this property apart is the land; flat, usable, and exceptionally private, with mature hardwood trees and a wet-weather creek creating a peaceful Hill Country setting that feels far removed from the city. Inside, the home is designed for flexibility and scale. Currently configured as a 7-bedroom layout, the floorplan easily adapts to fit your lifestyle with options for multiple home offices, a game room, or an expanded primary suite all while still maintaining ample bedrooms for family or guests. Multiple living areas create space to gather, work, and unwind with ease. The chef's kitchen features stainless steel appliances, a large island, abundant storage, and a bright breakfast nook, all flowing seamlessly into the main living spaces. Step outside to a resort-style backyard built for entertaining, complete with a pool, outdoor kitchen, and pergola. The home is surrounded by the privacy and natural beauty of your own acreage with a wrap-around front porch offering the perfect place to take in quiet mornings and Hill Country sunsets. Currently operated as a professionally managed short-term rental, the property generated $133,852 in gross income in 2025, offering both immediate income potential and long-term flexibility. **Furnishings negotiable**
| LAST UPDATED | 9/21/2026 | TRACT | Oak Run Estates |
|---|---|---|---|
| YEAR BUILT | 1999 | COMMUNITY | Oak Run Estates |
| GARAGE SPACES | 2.0 | COUNTY | Travis |
| STATUS | Active | PROPERTY TYPE(S) | Single Family |
| Elementary School | Baldwin |
|---|---|
| Jr. High School | Small |
| High School | Bowie |
| ADDITIONAL DETAILS | |
| AIR | Central Air |
|---|---|
| AIR CONDITIONING | Yes |
| APPLIANCES | Dishwasher, Disposal, Free-Standing Range, Microwave |
| AREA | W |
| CONSTRUCTION | HardiPlank Type |
| EXTERIOR | None |
| FIREPLACE | Yes |
| GARAGE | Yes |
| HEAT | Central |
| INTERIOR | Master Downstairs |
| LOT | 5.96 acre(s) |
| LOT DESCRIPTION | Cul-De-Sac, See Remarks |
| PARKING | None |
| POOL | Yes |
| POOL DESCRIPTION | In Ground, Outdoor Pool, Pool/Spa Combo, Private |
| SEWER | Septic Tank |
| STORIES | 2 |
| SUBDIVISION | Oak Run Estates |
| TAXES | 22586 |
| UTILITIES | Electricity Connected, Propane |
| WATER | Private, Well |
MORTGAGE CALCULATOR
TOTAL MONTHLY PAYMENT
0
P
I
*Estimate only
| SATELLITE VIEW |
| / | |
We respect your online privacy and will never spam you. By submitting this form with your telephone number
you are consenting for Jude
Galligan, REALTOR® to contact you even if your name is on a Federal or State
"Do not call List".
Property listed by Jessica Stephen, Kifer Sparks Agency, LLC
Based on information from the Austin Board of REALTORS ® (alternatively, from ACTRIS) for the period through 9/21/26 11:55 AM PDT. Neither the Board nor ACTRIS guarantees or is in any way responsible for its accuracy. All data is provided “AS IS” and with all faults. Data maintained by the Board or ACTRIS may not reflect all real estate activity in the market.
Information being provided is for consumers’ personal, non-commercial use and may not be used for any purpose other than to identify prospective properties consumers may be interested in purchasing.
Information being provided is for consumers’ personal, non-commercial use and may not be used for any purpose other than to identify prospective properties consumers may be interested in purchasing.
This IDX solution is (c) Diverse Solutions 2026.