 Twitter
 Facebook
 Email
Email
|
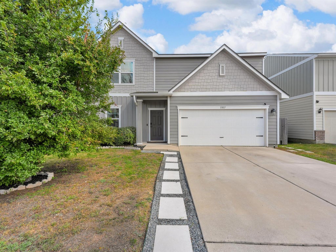
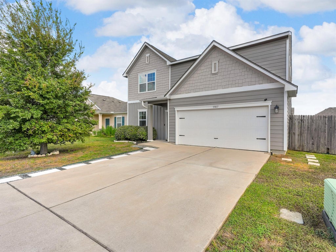
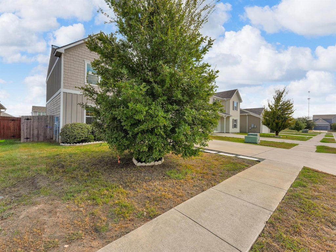
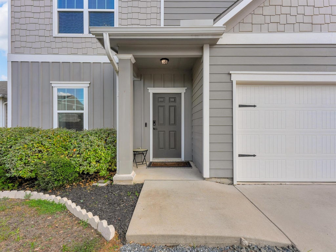
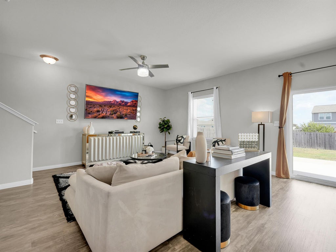
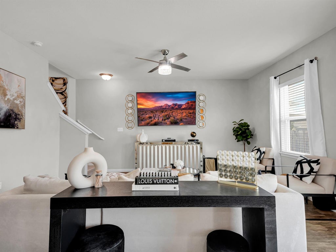
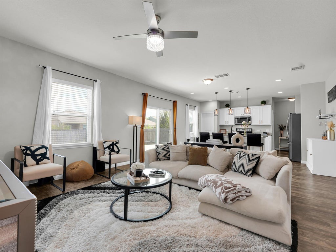
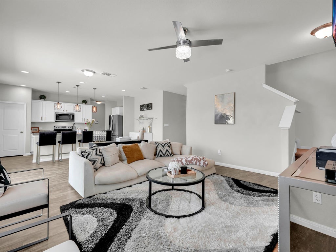
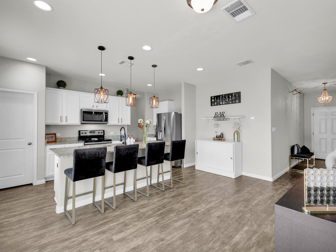
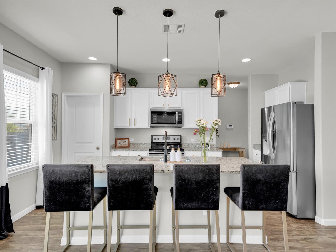
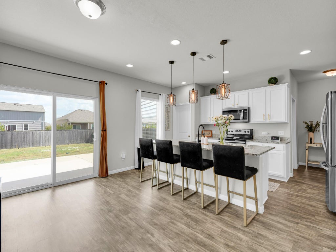
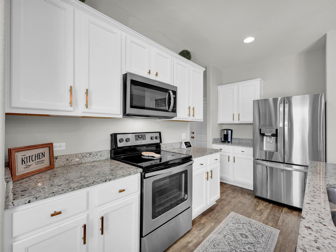
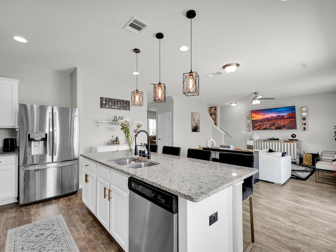
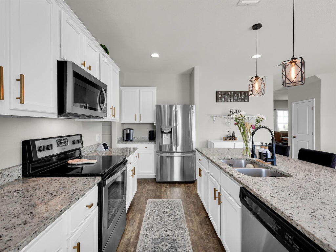
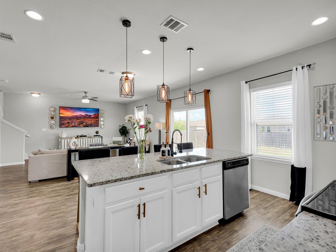
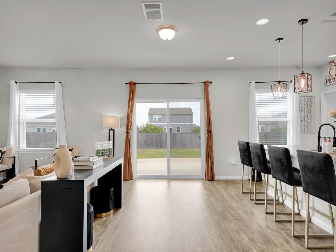
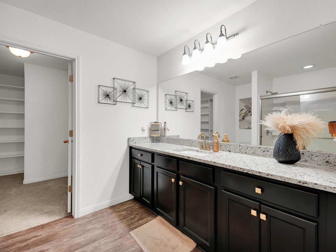
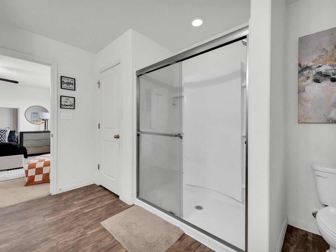
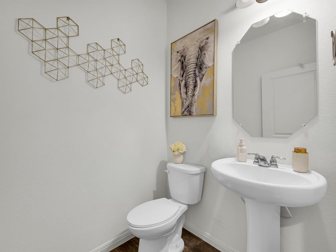
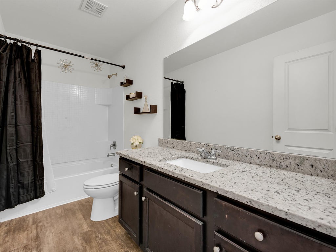
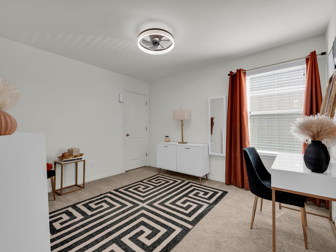
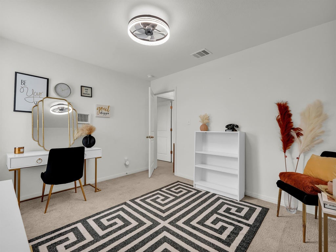
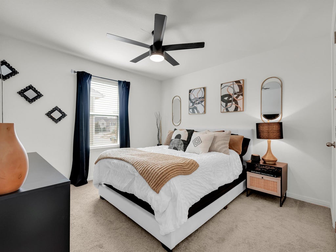
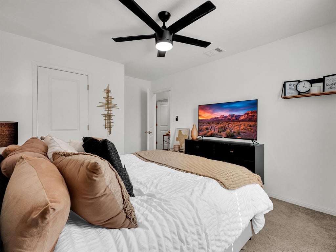
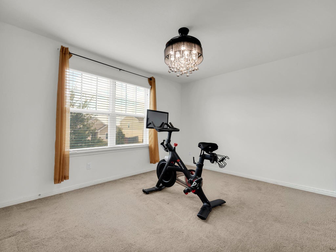
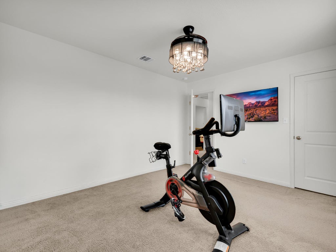
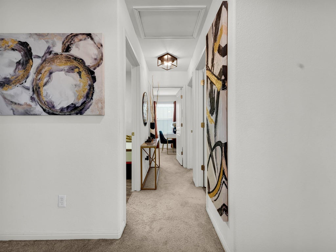
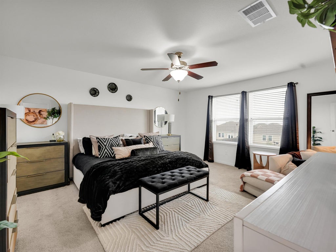
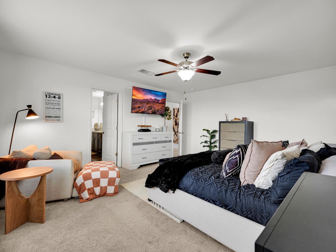
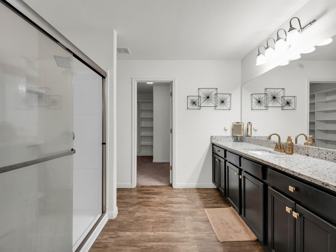
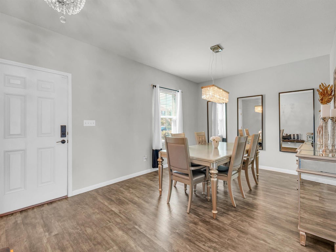
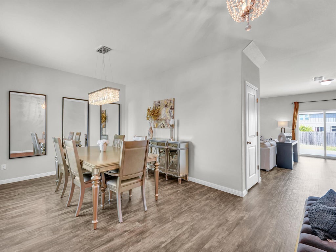
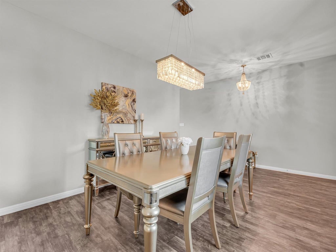
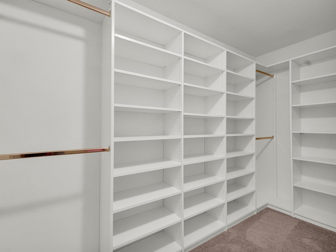
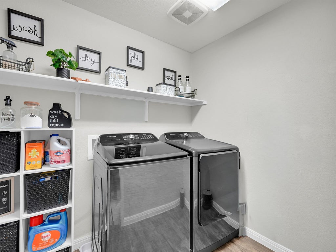
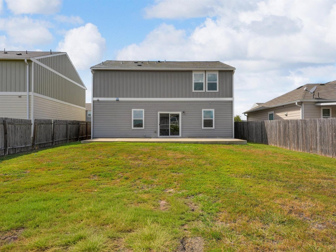
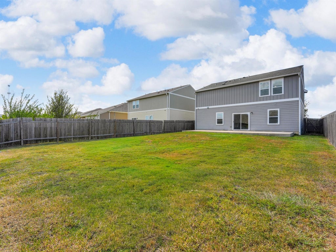
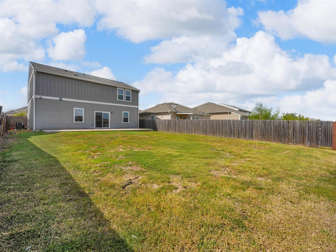
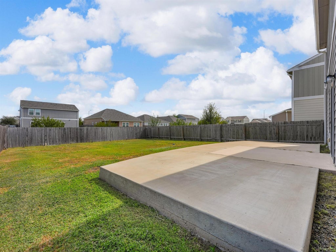
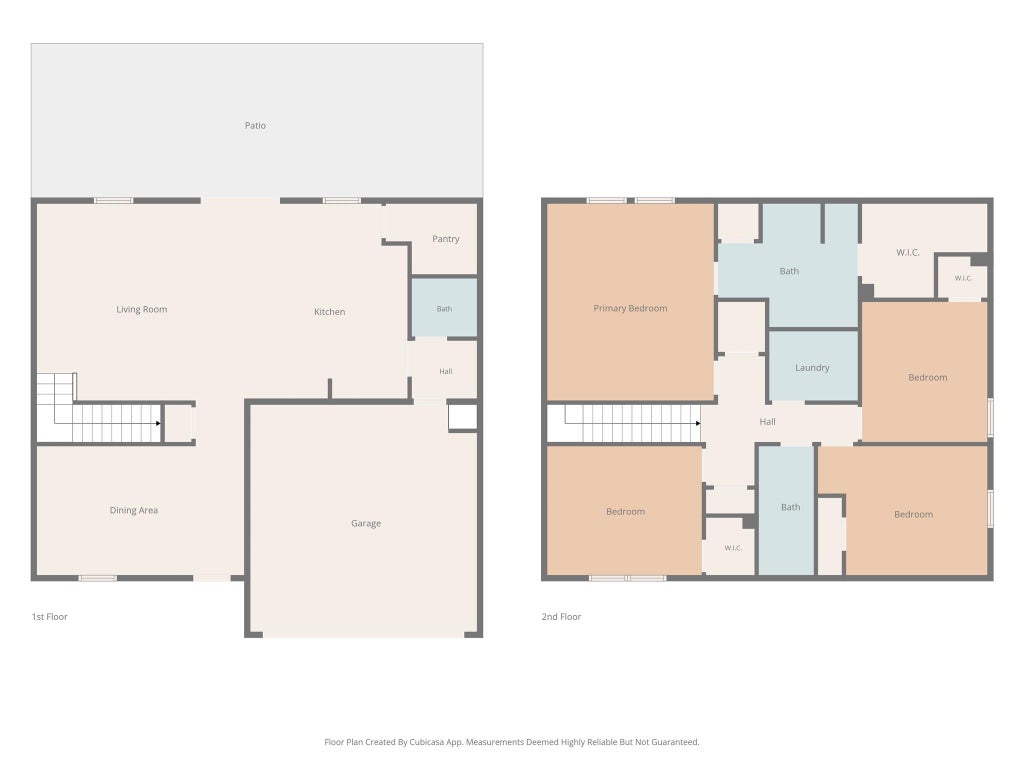

This is one of those homes that just feels easy to live in. Located in Presidential Heights, this 4-bedroom, 2.5-bath home offers 2,196 square feet with plenty of room to spread out while still keeping the kitchen, dining and living spaces connected for everyday life. The kitchen has been refreshed with updated cabinetry, granite countertops, stainless steel appliances, a large island with seating and upgraded lighting that gives the space a little more personality. Downstairs, the carpet has been removed and replaced with laminate flooring throughout the main living areas, creating a cleaner, more cohesive look. You'll also notice little design touches throughout the home that help it stand out from what you typically see in Presidential Heights. Natural light fills the main living area, with sliding doors leading right out to the backyard and patio for an easy indoor/outdoor setup. Upstairs, you'll find all four bedrooms, including a spacious primary suite with a large bath, dual vanity, walk-in shower and generous closet space for every bedroom. Outside, there's a two-car garage, mature tree out front and a backyard with plenty of room to make it your own. And one of the biggest updates is already taken care of with a new roof. Clean, bright and move-in ready, but with enough updates and personality to feel a little different from the typical home in Presidential Heights.
| LAST UPDATED | 9/18/2026 | TRACT | Presidential Heights Ph 1 |
|---|---|---|---|
| YEAR BUILT | 2017 | COMMUNITY | Presidential Heights Ph 1 |
| GARAGE SPACES | 2.0 | COUNTY | Travis |
| STATUS | Active | PROPERTY TYPE(S) | Single Family |
| Elementary School | ShadowGlen |
|---|---|
| Jr. High School | Manor (Manor ISD) |
| High School | Manor |
| ADDITIONAL DETAILS | |
| AIR | Central Air |
|---|---|
| AIR CONDITIONING | Yes |
| APPLIANCES | Dishwasher, Disposal, Electric Oven, Refrigerator |
| AREA | MA |
| CONSTRUCTION | Board & Batten Siding |
| EXTERIOR | None |
| GARAGE | Yes |
| HEAT | Central |
| HOA DUES | 105|Quarterly |
| INTERIOR | Double Vanity, Granite Counters, High Speed Internet, Open Floorplan, Pantry, Recessed Lighting, Storage, Walk-In Closet(s) |
| LOT | 6373 sq ft |
| PARKING | Garage, Garage Faces Front |
| POOL DESCRIPTION | None |
| STORIES | 2 |
| SUBDIVISION | Presidential Heights Ph 1 |
| TAXES | 9348.8 |
| UTILITIES | Electricity Available, Electricity Connected, Sewer Connected |
| VIEW | Yes |
| VIEW DESCRIPTION | Neighborhood |
MORTGAGE CALCULATOR
TOTAL MONTHLY PAYMENT
0
P
I
*Estimate only
| SATELLITE VIEW |
| / | |
We respect your online privacy and will never spam you. By submitting this form with your telephone number
you are consenting for Jude
Galligan, REALTOR® to contact you even if your name is on a Federal or State
"Do not call List".
Property listed by Sarah Zapata Zapata, eXp Realty, LLC
Based on information from the Austin Board of REALTORS ® (alternatively, from ACTRIS) for the period through 9/24/26 1:32 PM PDT. Neither the Board nor ACTRIS guarantees or is in any way responsible for its accuracy. All data is provided “AS IS” and with all faults. Data maintained by the Board or ACTRIS may not reflect all real estate activity in the market.
Information being provided is for consumers’ personal, non-commercial use and may not be used for any purpose other than to identify prospective properties consumers may be interested in purchasing.
Information being provided is for consumers’ personal, non-commercial use and may not be used for any purpose other than to identify prospective properties consumers may be interested in purchasing.
This IDX solution is (c) Diverse Solutions 2026.