 Twitter
 Facebook
 Email
Email










|

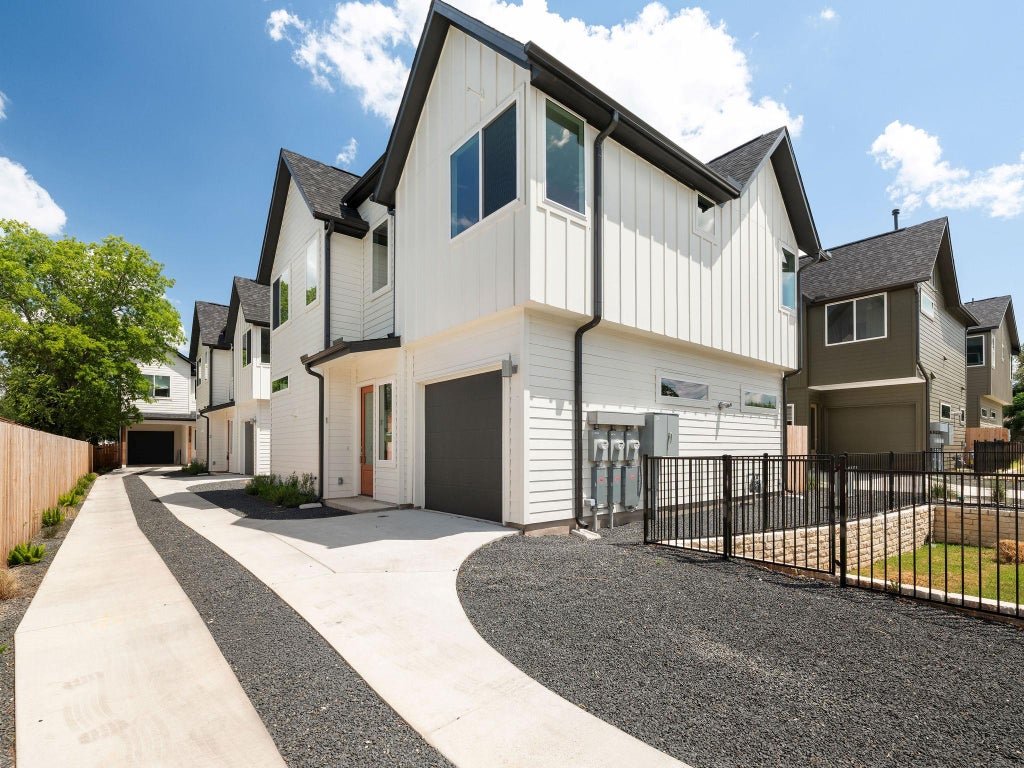
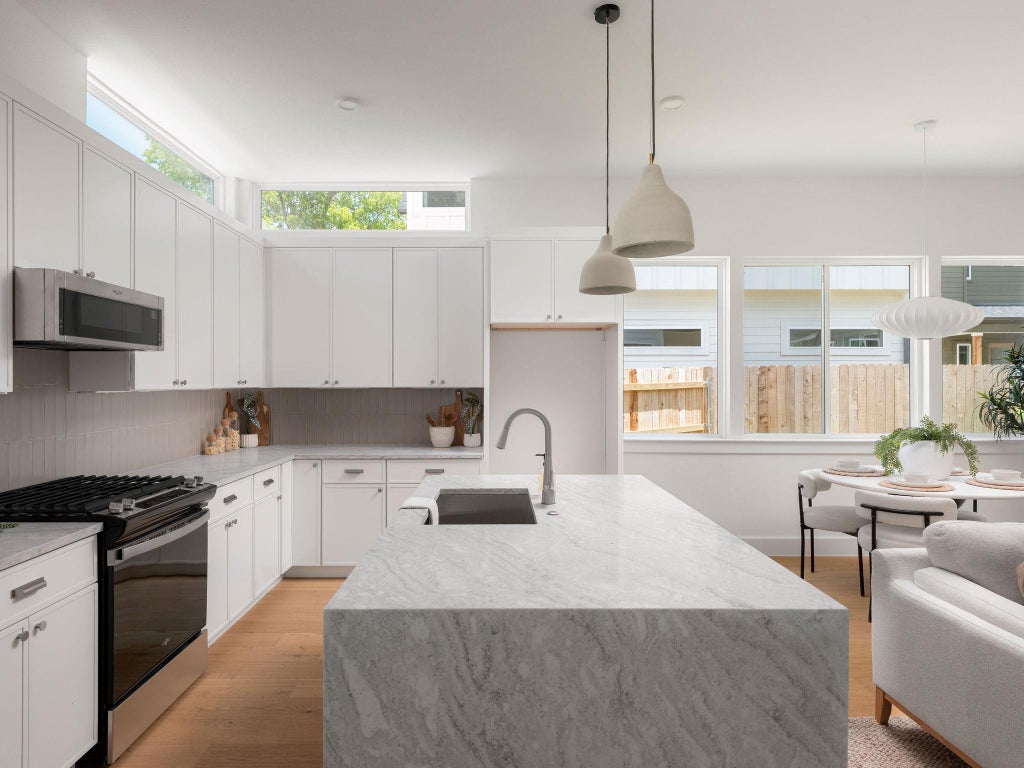
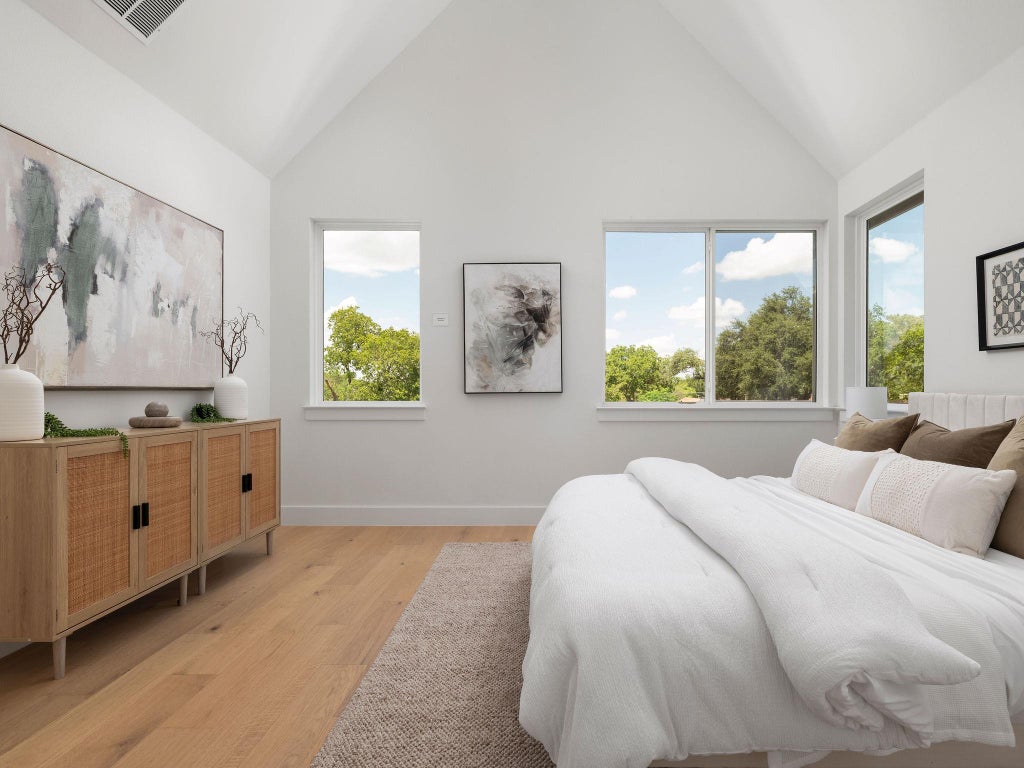
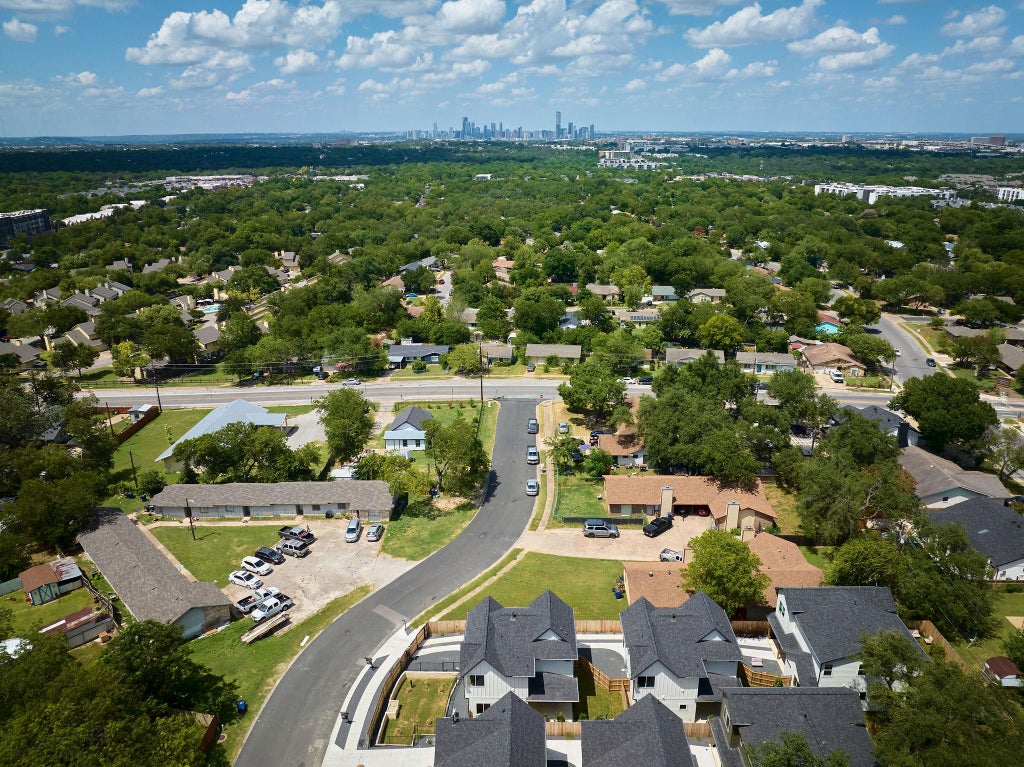
Welcome to the Bradsher I, a beautifully designed and highly functional floor plan located in the Bradsher Estates boutique community in South Austin's desirable 78745 corridor. Just minutes from neighborhood favorites like Leona Cafe, St. Elmo Brewing, Radio Coffee, and Zilker Park, this thoughtfully designed residence offers a perfect balance of modern design, comfort, and convenience with easy access to Downtown Austin. Featuring 3 bedrooms, 2.5 bathrooms, and a dedicated office on the main level, the Bradsher II provides an efficient and versatile layout ideal for today's lifestyle. The light-filled open-concept main level seamlessly connects the living, dining, and kitchen spaces, creating an inviting setting for both everyday living and effortless entertaining. The chef-inspired kitchen features sleek natural wood cabinetry, quartz countertops, a large center island with bar seating, stainless steel appliances, and modern pendant lighting, all complemented by expansive windows that fill the home with natural light. A private office on the main level offers the perfect work-from-home environment or flexible space for study, hobbies, or a quiet retreat. Upstairs, the spacious primary suite serves as a relaxing retreat with a beautifully appointed bathroom featuring a dual vanity, designer finishes, and a walk-in shower with striking tile detail. Two additional bedrooms provide comfortable accommodations for family or guests while maintaining privacy from the main living areas. The home's thoughtful design continues outdoors with a private fenced yard and covered patio, ideal for relaxing, entertaining, or enjoying Austin's year-round outdoor lifestyle. With its clean architectural lines, warm natural finishes, and efficient layout, the Bradsher I stands out as a stylish and functional residence within this thoughtfully designed community. No-money down financing available, no STR restrictions and no HOA fees - contact the agent for more details.
| LAST UPDATED | 10/8/2026 | TRACT | Sunnyvale |
|---|---|---|---|
| YEAR BUILT | 2026 | COMMUNITY | Sunnyvale |
| GARAGE SPACES | 1.0 | COUNTY | Travis |
| STATUS | Active | PROPERTY TYPE(S) | Single Family |
| Elementary School | Pleasant Hill |
|---|---|
| Jr. High School | Bedichek |
| High School | Crockett |
| ADDITIONAL DETAILS | |
| AIR | Ceiling Fan(s), Central Air |
|---|---|
| AIR CONDITIONING | Yes |
| APPLIANCES | Stainless Steel Appliance(s) |
| AREA | 10N |
| CONSTRUCTION | HardiPlank Type |
| EXTERIOR | Private Yard |
| GARAGE | Yes |
| HEAT | Central |
| HOA DUES | |Annually |
| INTERIOR | Ceiling Fan(s), Open Floorplan, Recessed Lighting |
| LOT | 0.25 acre(s) |
| LOT DESCRIPTION | Cleared, Landscaped, Level |
| PARKING | Driveway, Garage, Garage Door Opener |
| POOL DESCRIPTION | None |
| SEWER | Public Sewer |
| STORIES | 2 |
| SUBDIVISION | Sunnyvale |
| TAXES | 9000 |
| UTILITIES | Electricity Connected, Natural Gas Connected, Sewer Connected, Water Connected |
| VIEW | Yes |
| VIEW DESCRIPTION | Neighborhood |
| WATER | Public |
MORTGAGE CALCULATOR
TOTAL MONTHLY PAYMENT
0
P
I
*Estimate only
| SATELLITE VIEW |
| / | |
We respect your online privacy and will never spam you. By submitting this form with your telephone number
you are consenting for Jude
Galligan, REALTOR® to contact you even if your name is on a Federal or State
"Do not call List".
Property listed by Darsh Parikh, Compass RE Texas, LLC
Based on information from the Austin Board of REALTORS ® (alternatively, from ACTRIS) for the period through 10/8/26 9:34 AM PDT. Neither the Board nor ACTRIS guarantees or is in any way responsible for its accuracy. All data is provided “AS IS” and with all faults. Data maintained by the Board or ACTRIS may not reflect all real estate activity in the market.
Information being provided is for consumers’ personal, non-commercial use and may not be used for any purpose other than to identify prospective properties consumers may be interested in purchasing.
Information being provided is for consumers’ personal, non-commercial use and may not be used for any purpose other than to identify prospective properties consumers may be interested in purchasing.
This IDX solution is (c) Diverse Solutions 2026.