 Twitter
 Facebook
 Email
|
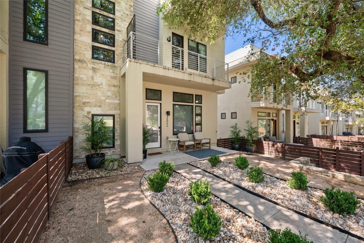
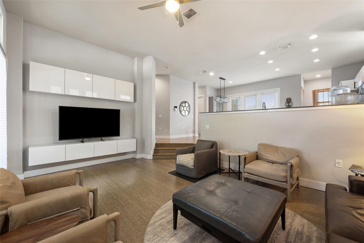
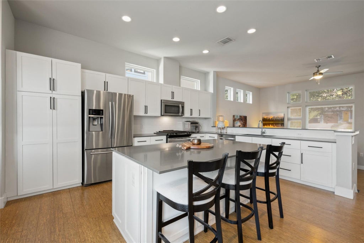
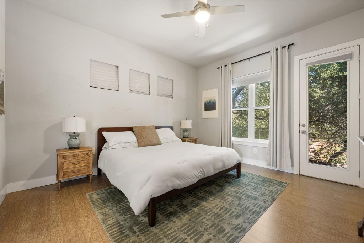
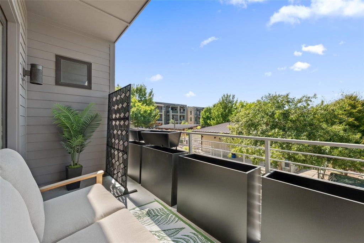
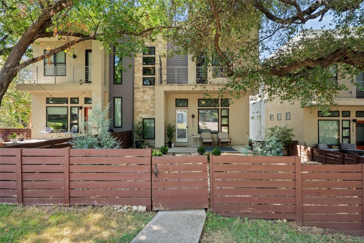
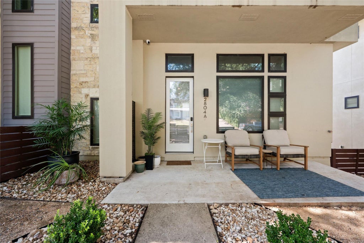
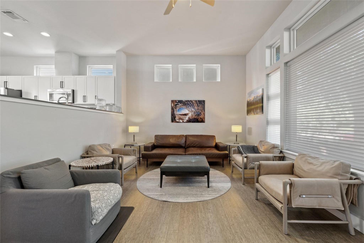
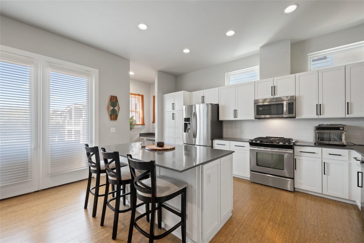
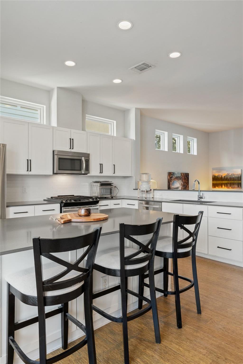
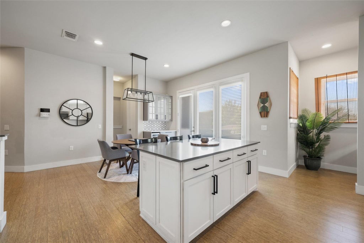
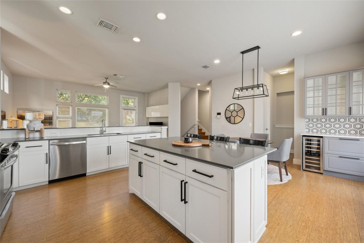
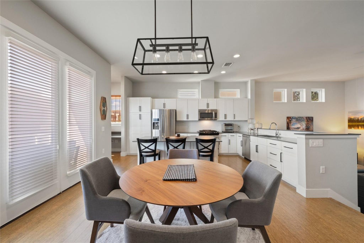
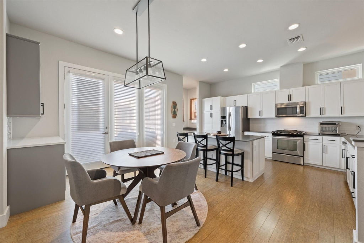
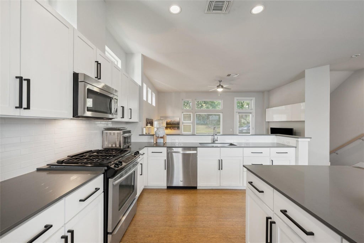
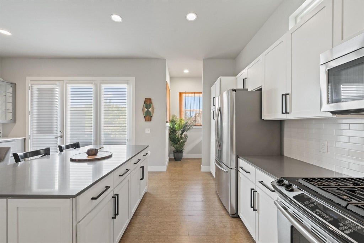
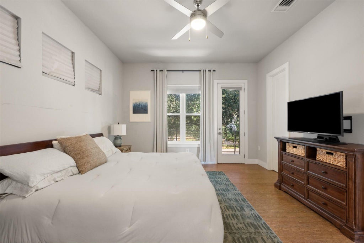
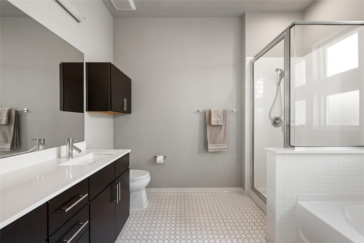
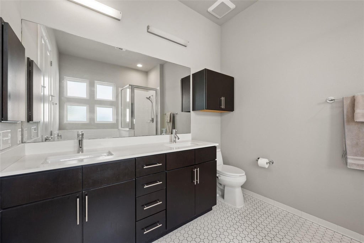
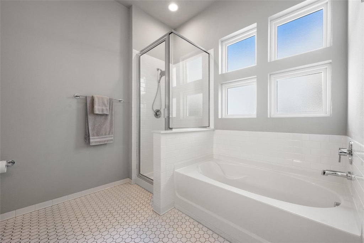
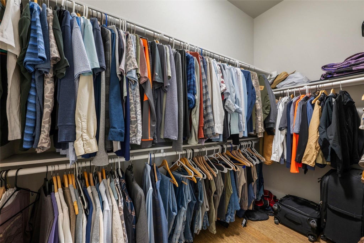
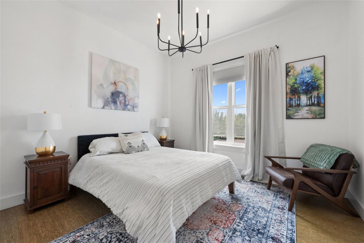
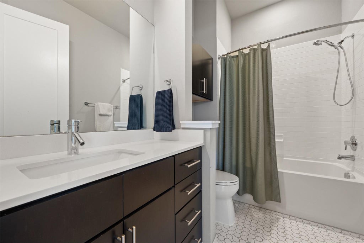
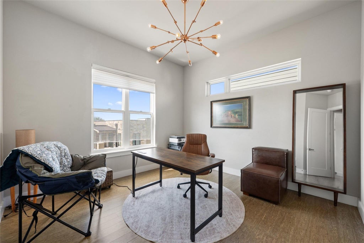
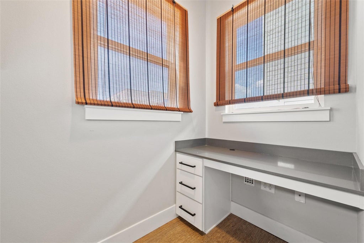
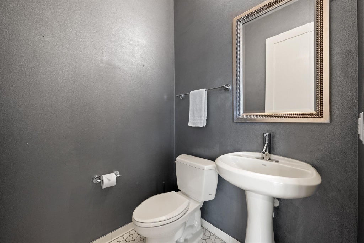
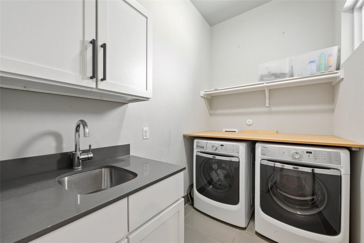
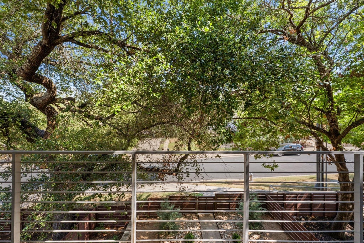
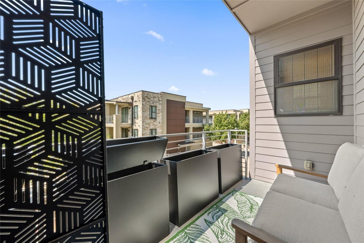
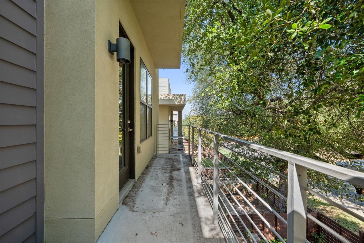
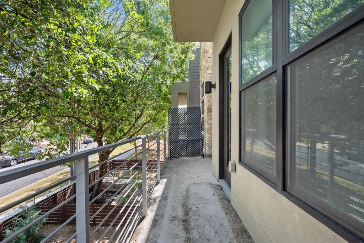
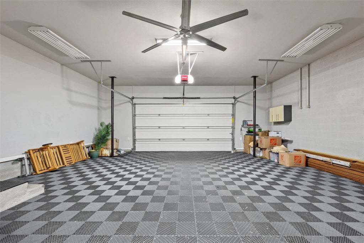
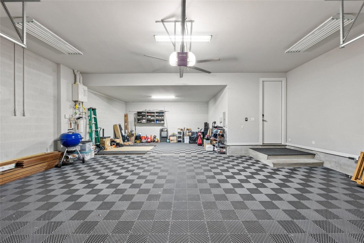
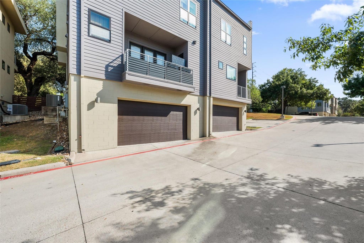
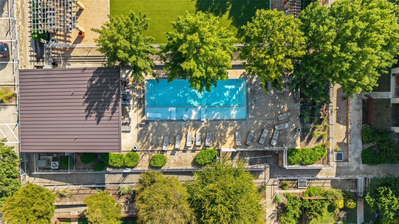
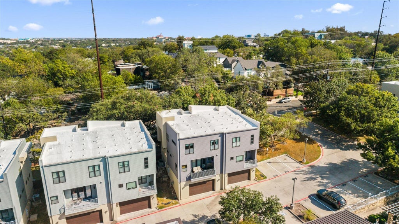
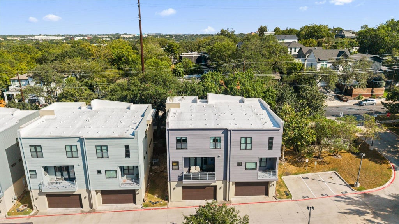
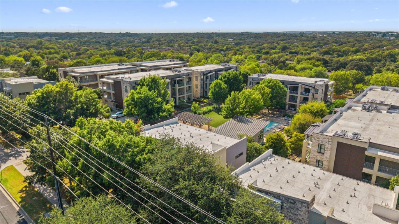
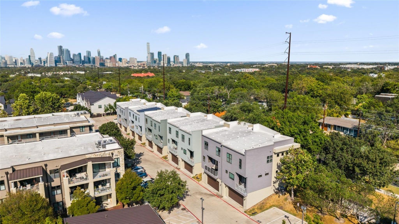
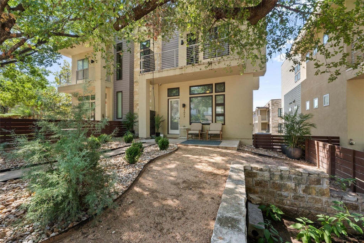

Welcome to a stylish retreat in The Denizen, one of South Austin's most convenient communities. Offering approximately 1,931 square feet across a thoughtfully designed multi-level floor plan, this three-bedroom, two-and-a-half-bath home balances everyday comfort with inviting spaces made for entertaining. The home flows naturally from the light-filled living room into an expansive open kitchen and dining area. Soaring ceilings and abundant windows enhance the sense of space, while the kitchen features stone countertops, a large center island, breakfast-bar seating, ample cabinetry, and plenty of room to gather. A beverage station with a wine refrigerator adds a polished touch for hosting, while a nearby nook is perfect for a desk or homework station. A balcony off the main living level extends the entertaining space outdoors. The private primary suite features a walk-in closet and dual vanity. Additional highlights include two secondary bedrooms, in-unit laundry, a private fenced yard, covered outdoor space, and a spacious attached two-car garage. The Denizen offers a pool, clubhouse, dog park, trails, and green spaces just beyond your doorstep. Located near South Congress, South Lamar, Downtown Austin, restaurants, coffee shops, parks, shopping, and major roadways, the home places some of the city's most popular destinations within easy reach. With its generous layout, effortless flow, private outdoor spaces, and sought-after 78704 location, this home offers the space and functionality buyers want without sacrificing access to the best of Austin. The seller is open to considering seller financing, with terms subject to negotiation.
| LAST UPDATED | 9/29/2026 | TRACT | Denizen Condo Amd |
|---|---|---|---|
| YEAR BUILT | 2013 | COMMUNITY | Denizen Condo Amd |
| GARAGE SPACES | 2.0 | COUNTY | Travis |
| STATUS | Active | PROPERTY TYPE(S) | Condo/Townhouse/Co-Op |
| Elementary School | Dawson |
|---|---|
| Jr. High School | Lively |
| High School | Travis |
| ADDITIONAL DETAILS | |
| AIR | Ceiling Fan(s), Central Air |
|---|---|
| AIR CONDITIONING | Yes |
| AMENITIES | Insurance, Maintenance Grounds, Trash |
| APPLIANCES | Dishwasher, Disposal, Free-Standing Range, Gas Cooktop, Microwave, Tankless Water Heater |
| AREA | 6 |
| CONSTRUCTION | Frame, HardiPlank Type, Stone, Stucco |
| EXTERIOR | Private Yard |
| GARAGE | Attached Garage, Yes |
| HEAT | Electric |
| HOA DUES | 750|Monthly |
| INTERIOR | Breakfast Bar, Built-in Features, Ceiling Fan(s), Double Vanity, Kitchen Island, Open Floorplan, Stone Counters |
| LOT | 3115 sq ft |
| LOT DESCRIPTION | Interior Lot, Landscaped, Level |
| PARKING | Attached, Garage, Garage Door Opener, Garage Faces Rear |
| POOL DESCRIPTION | None |
| SEWER | Public Sewer |
| STORIES | 2 |
| STYLE | 2nd Floor Entry |
| SUBDIVISION | Denizen Condo Amd |
| TAXES | 11215.07 |
| UTILITIES | Electricity Connected, Natural Gas Connected, Sewer Connected, Water Connected |
| VIEW | Yes |
| VIEW DESCRIPTION | Neighborhood, Trees/Woods |
| WATER | Public |
MORTGAGE CALCULATOR
TOTAL MONTHLY PAYMENT
0
P
I
*Estimate only
| SATELLITE VIEW |
| / | |
We respect your online privacy and will never spam you. By submitting this form with your telephone number
you are consenting for Jude
Galligan, REALTOR® to contact you even if your name is on a Federal or State
"Do not call List".
Property listed by Lawrence Pritchett, MODUS Real Estate
Based on information from the Austin Board of REALTORS ® (alternatively, from ACTRIS) for the period through 10/22/26 2:57 AM PDT. Neither the Board nor ACTRIS guarantees or is in any way responsible for its accuracy. All data is provided “AS IS” and with all faults. Data maintained by the Board or ACTRIS may not reflect all real estate activity in the market.
Information being provided is for consumers’ personal, non-commercial use and may not be used for any purpose other than to identify prospective properties consumers may be interested in purchasing.
Information being provided is for consumers’ personal, non-commercial use and may not be used for any purpose other than to identify prospective properties consumers may be interested in purchasing.
This IDX solution is (c) Diverse Solutions 2026.