 Twitter
 Facebook
 Email
Email
|
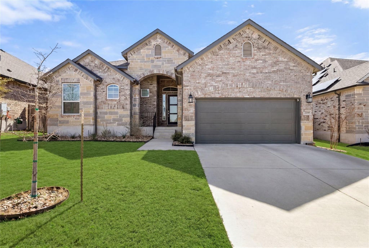
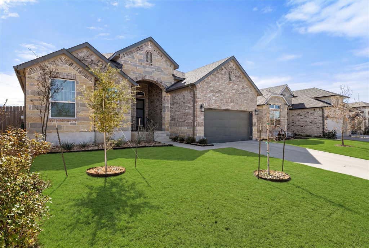
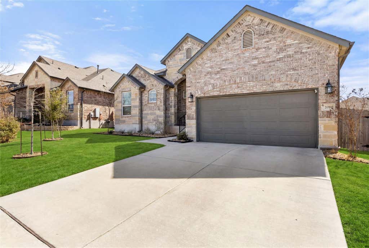

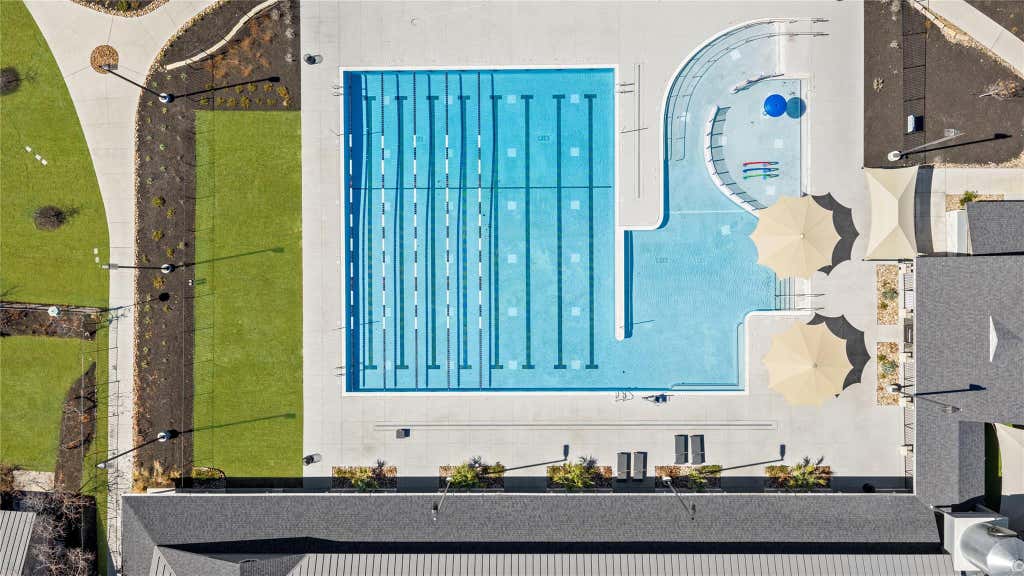
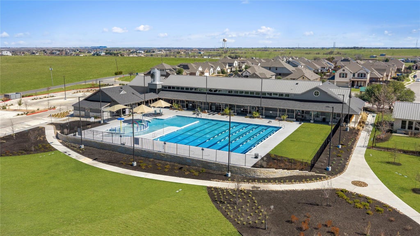
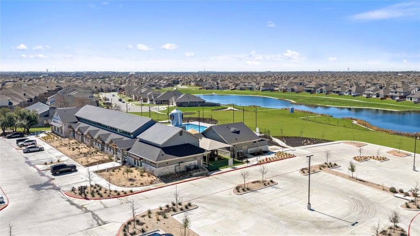
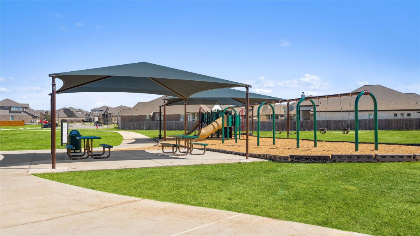
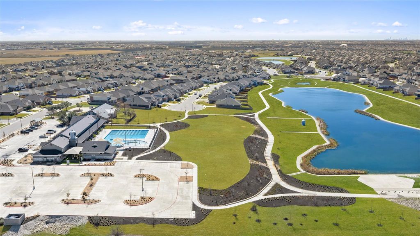
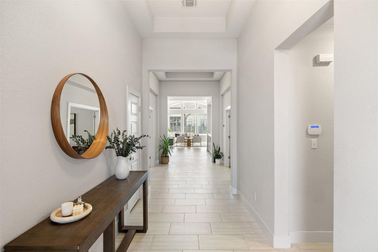
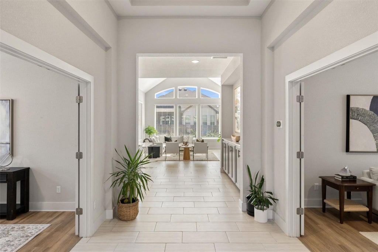
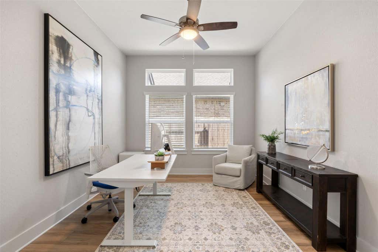
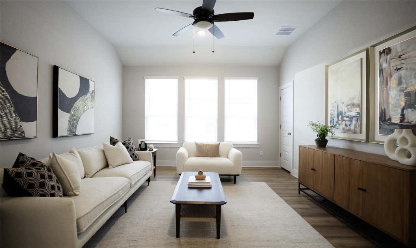
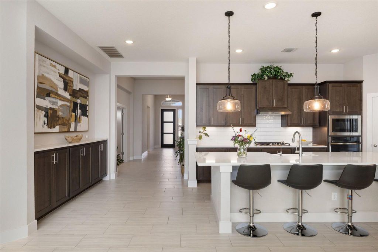
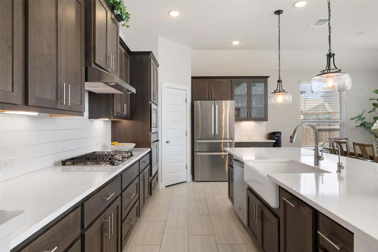
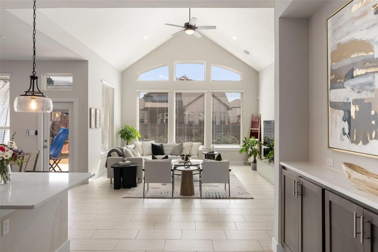
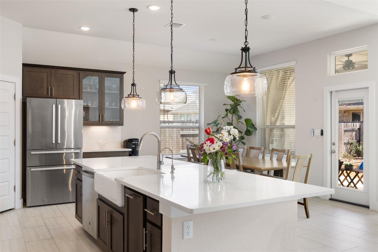
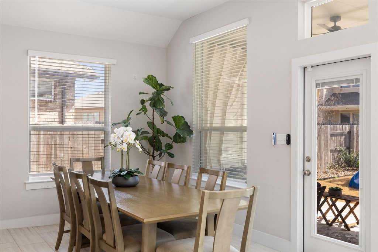
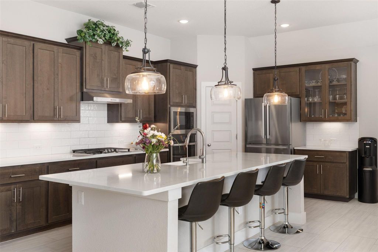

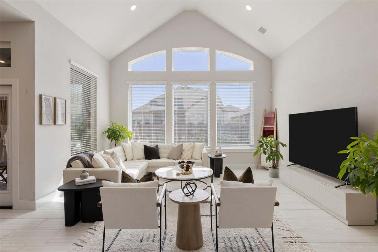
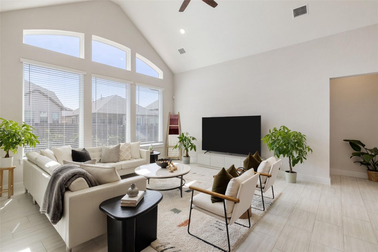
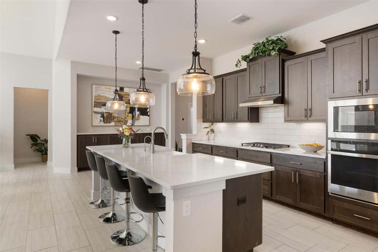
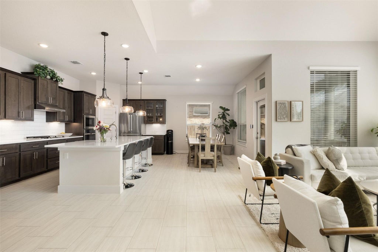
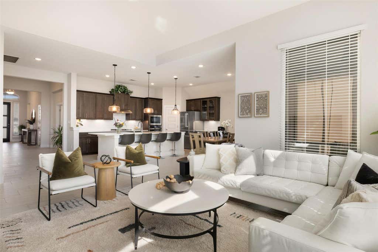
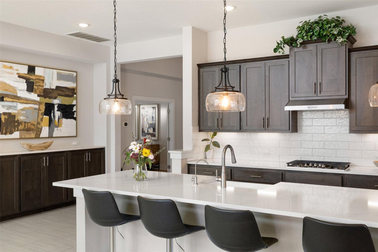
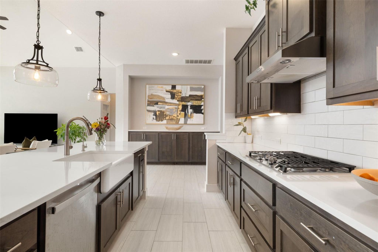
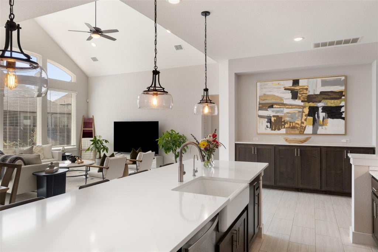
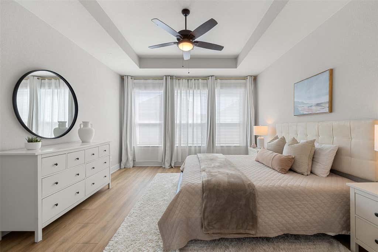
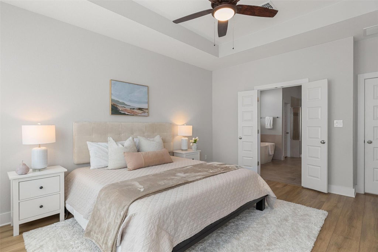
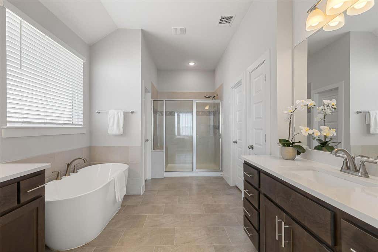

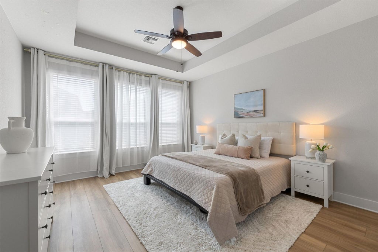
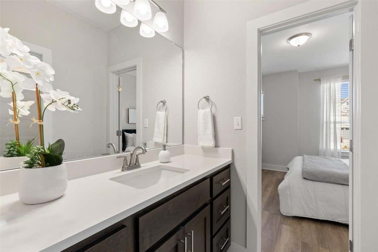
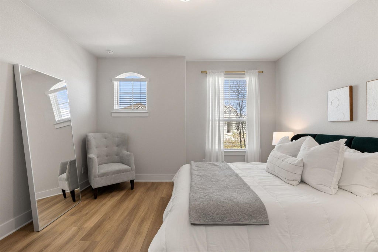
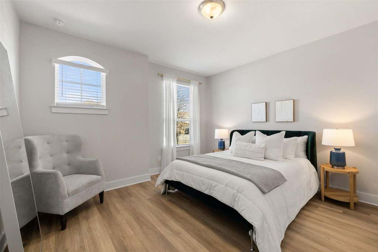
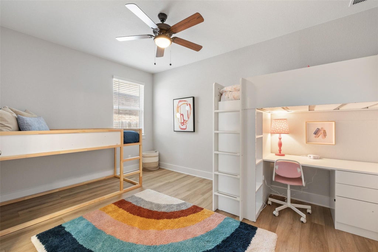
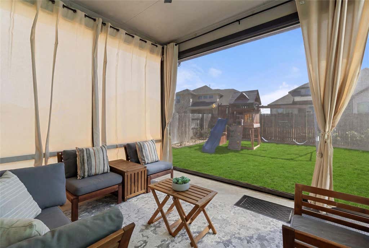
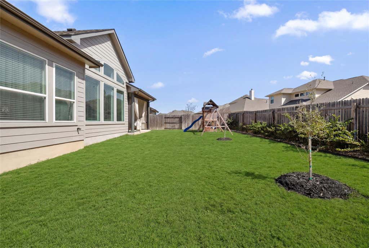
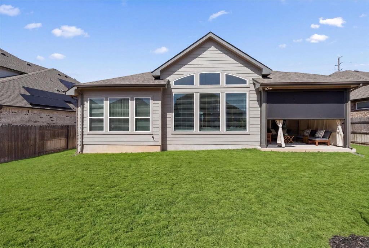

Welcome to this expertly crafted single story residence within the esteemed Blackhawk community. The expansive open floor plan is defined by high ceilings and wide hallways, creating an immediate sense of flow. This sophisticated layout includes three/four bedrooms, a dedicated office, a second living room/den or 4th Bedroom, and two and a half bathrooms. Two secondary bedrooms are cleverly connected by a Jack and Jill bathroom, while guests enjoy the convenience of a private powder room. The den/4th bedroom is off the generous main entrance hall. The interior showcases premium upgrades at every turn, including luxury vinyl plank flooring throughout the entire home. The spacious kitchen features striking quartz countertops and a massive 120 inch island that is perfect for both entertaining and daily living. This chef inspired space is further distinguished by upgraded appliances and stylish pendant lighting. For additional versatility, a generous flex space functions as a formal living room, playroom, or a cozy den. Practical luxury is evident in the details, from the large laundry room with a full size washer and dryer to the installed soft water system and a garage extension offering six feet of extra depth with ceiling mounted storage racks. The outdoor living experience is equally elevated with a professionally landscaped exterior featuring river rock accents and thoughtful tree placement for privacy. The upgraded patio now features both retractable and fixed screens, transforming it into a year round screened porch. Located on a quiet cul de sac, this home provides unparalleled access to walking trails and a playground. A new gym and resort style pool are located just down the street. The location is perfectly positioned minutes from Tollway 130 and Tollway 45, offering effortless commutes to major employers like Dell and Tesla. This property represents a premier opportunity, perfectly blending luxurious living with community recreation.
| LAST UPDATED | 7/15/2026 | TRACT | Park At Blackhawk |
|---|---|---|---|
| YEAR BUILT | 2021 | COMMUNITY | Park At Blackhawk |
| GARAGE SPACES | 2.0 | COUNTY | Travis |
| STATUS | Active | PROPERTY TYPE(S) | Single Family |
| Elementary School | Mott |
|---|---|
| Jr. High School | Cele |
| High School | Weiss |
| PRICE HISTORY | |
| Prior to Apr 23, '26 | $595,000 |
|---|---|
| Apr 23, '26 - May 27, '26 | $575,000 |
| May 27, '26 - Jul 15, '26 | $542,500 |
| Jul 15, '26 - Today | $525,000 |
| ADDITIONAL DETAILS | |
| AIR | Ceiling Fan(s), Central Air |
|---|---|
| AIR CONDITIONING | Yes |
| APPLIANCES | Cooktop, Dishwasher, Disposal, Microwave |
| AREA | PF |
| CONSTRUCTION | Stone |
| GARAGE | Yes |
| HEAT | Natural Gas |
| HOA DUES | 40|Monthly |
| INTERIOR | Breakfast Bar, Ceiling Fan(s), Kitchen Island, Master Downstairs, Walk-In Closet(s) |
| LOT | 8194 sq ft |
| LOT DESCRIPTION | Landscaped, Level |
| PARKING | Driveway |
| POOL DESCRIPTION | None |
| SEWER | Public Sewer |
| STORIES | 1 |
| SUBDIVISION | Park At Blackhawk |
| TAXES | 14679.97 |
| UTILITIES | Natural Gas Connected, Water Connected |
| VIEW DESCRIPTION | None |
MORTGAGE CALCULATOR
TOTAL MONTHLY PAYMENT
0
P
I
*Estimate only
| SATELLITE VIEW |
| / | |
We respect your online privacy and will never spam you. By submitting this form with your telephone number
you are consenting for Jude
Galligan, REALTOR® to contact you even if your name is on a Federal or State
"Do not call List".
Property listed by Melissa Meeks Kilian, Kuper Sotheby's Int'l Realty
Based on information from the Austin Board of REALTORS ® (alternatively, from ACTRIS) for the period through 9/22/26 4:11 PM PDT. Neither the Board nor ACTRIS guarantees or is in any way responsible for its accuracy. All data is provided “AS IS” and with all faults. Data maintained by the Board or ACTRIS may not reflect all real estate activity in the market.
Information being provided is for consumers’ personal, non-commercial use and may not be used for any purpose other than to identify prospective properties consumers may be interested in purchasing.
Information being provided is for consumers’ personal, non-commercial use and may not be used for any purpose other than to identify prospective properties consumers may be interested in purchasing.
This IDX solution is (c) Diverse Solutions 2026.