 Twitter
 Facebook
 Email
Email
|
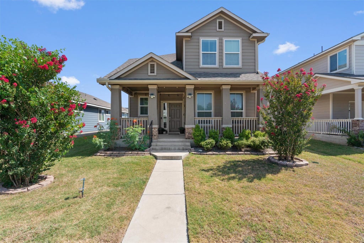
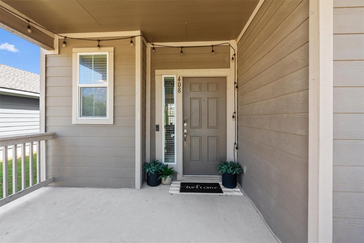
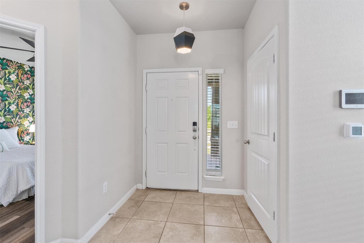
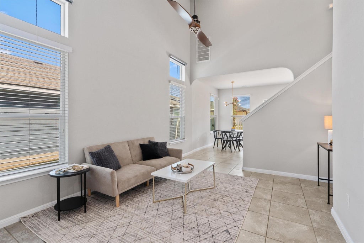
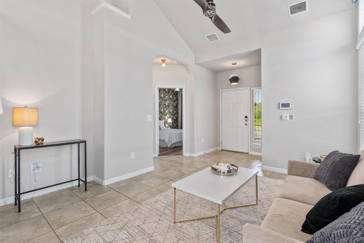
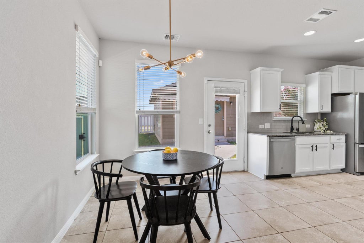
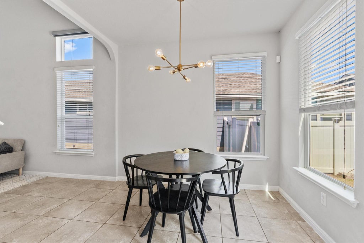
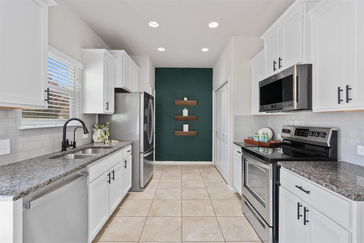
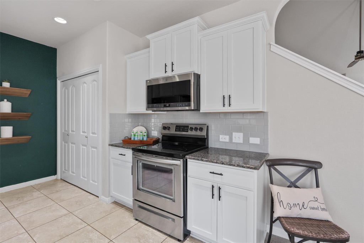
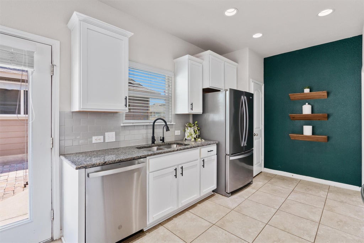
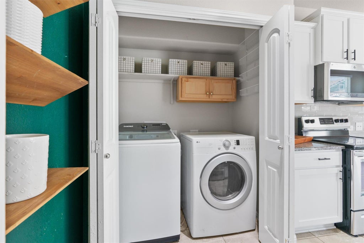
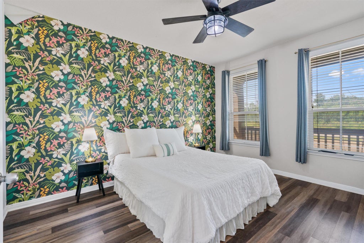
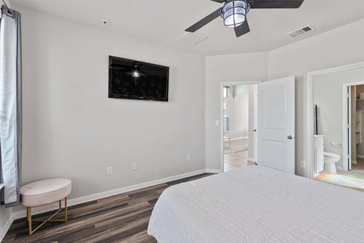
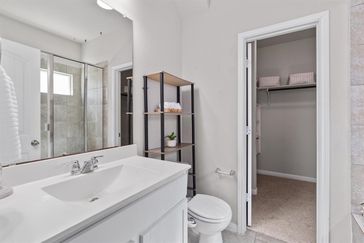
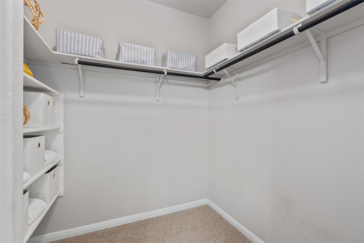
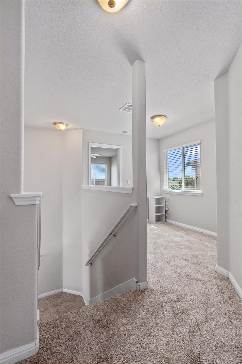
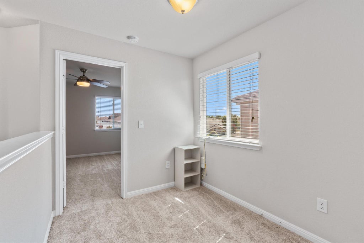
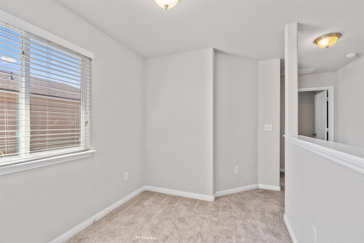
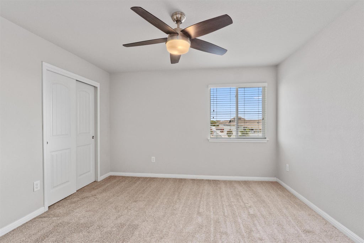
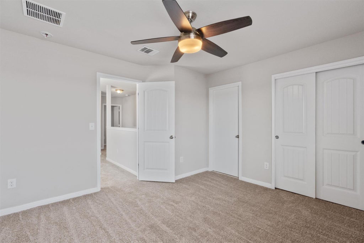
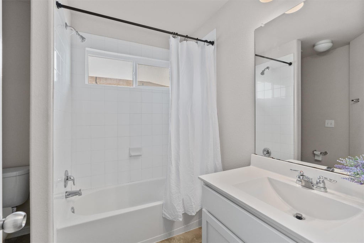
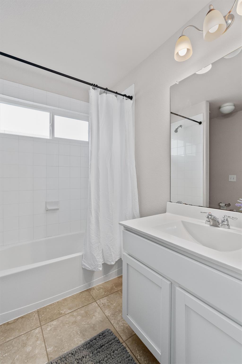
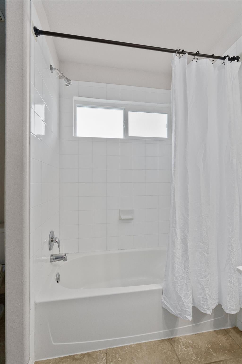
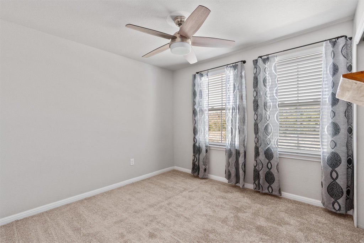
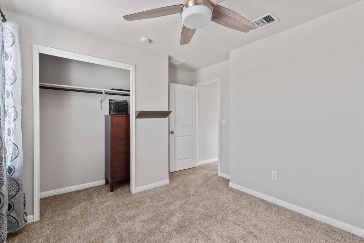
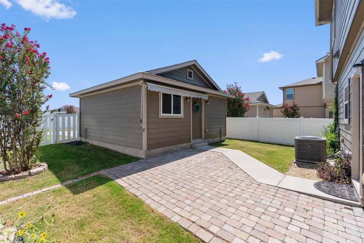
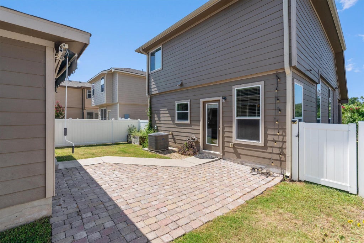
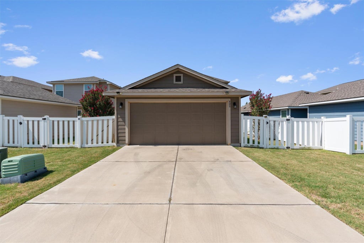
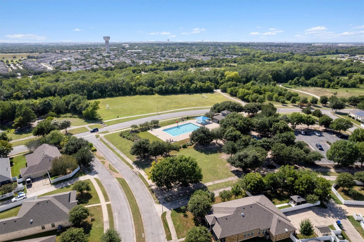
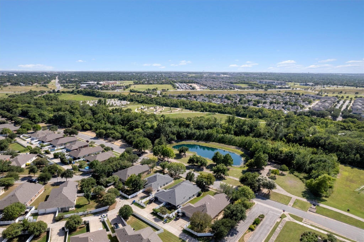
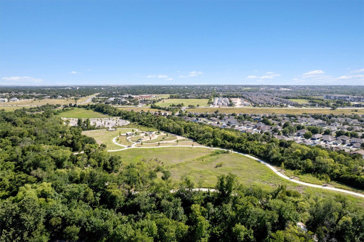
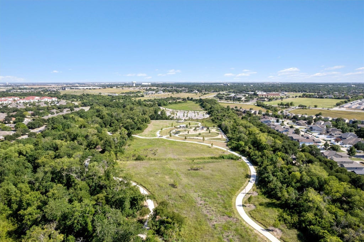
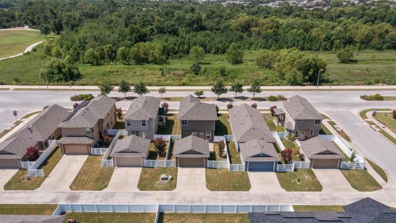
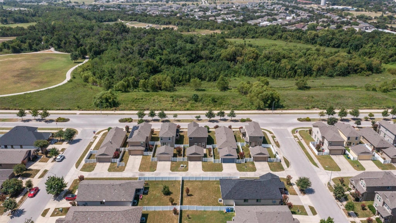
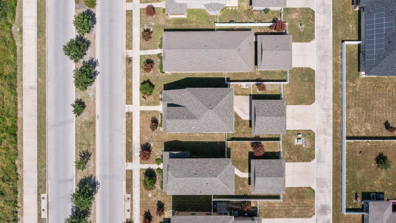
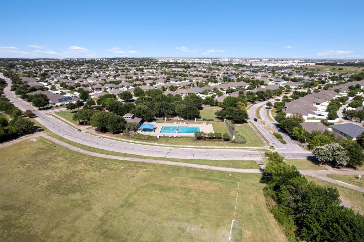
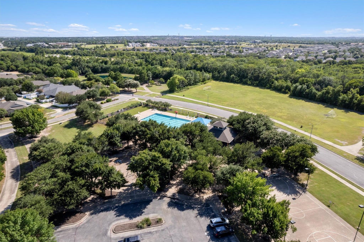
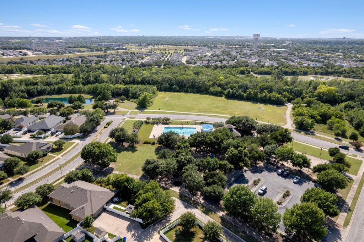
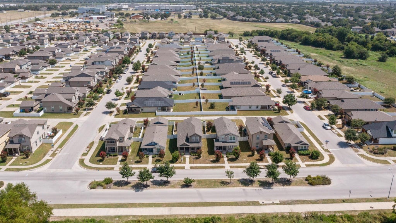

Welcome to this charming two-story home featuring an inviting covered front porch that offers excellent curb appeal and a warm welcome. Inside, you'll find a thoughtfully designed open floor plan that creates a comfortable and functional flow for everyday living. The main living area seamlessly connects to the dining space and kitchen, creating an ideal layout for both everyday living and entertaining. The kitchen features ample wood cabinetry, stainless steel appliances, a highly functional layout, and convenient access to the detached two-car garage. A standout feature of this home is the desirable downstairs primary suite, offering added privacy from the secondary bedrooms. Filled with natural light, the suite includes a spacious walk-in closet and an en-suite bath with an oversized vanity. Upstairs, you'll find two generously sized secondary bedrooms and a full bathroom, providing flexible space for guests, a home office, or additional living needs. Located in the desirable Highland Park community, this home offers exceptional convenience with easy access to H-E-B Plus, Costco, Stone Hill Town Center, Lake Pflugerville, and a variety of shopping, dining, and entertainment options. Residents enjoy neighborhood amenities including a community pool, parks, scenic walking trails, and a tranquil pond, with Highland Park Elementary conveniently located within the neighborhood. Enjoy nearby favorites including Crux Climbing, Spokesman Coffee, and outdoor recreation at Mirror Lake, Lake Pflugerville, Wilbarger Creek Park, and Perry Park. Quick access to SH-130 and SH-45 makes commuting to Austin and surrounding employers simple and efficient. Combining a functional floor plan, outstanding community amenities, and an exceptional location, this home is ready to welcome its next owner. Schedule your private showing today!
| LAST UPDATED | 9/29/2026 | TRACT | HIGHLAND PARK |
|---|---|---|---|
| YEAR BUILT | 2017 | COMMUNITY | HIGHLAND PARK |
| GARAGE SPACES | 2.0 | COUNTY | Travis |
| STATUS | Pending | PROPERTY TYPE(S) | Single Family |
| Elementary School | Highland Park (Pflugerville ISD) |
|---|---|
| Jr. High School | Park Crest |
| High School | Hendrickson |
| PRICE HISTORY | |
| Prior to Apr 18, '26 | $325,000 |
|---|---|
| Apr 18, '26 - May 14, '26 | $320,000 |
| May 14, '26 - Jul 28, '26 | $315,000 |
| Jul 28, '26 - Aug 5, '26 | $300,000 |
| Aug 5, '26 - Aug 14, '26 | $299,950 |
| Aug 14, '26 - Aug 19, '26 | $294,000 |
| Aug 19, '26 - Aug 22, '26 | $293,900 |
| Aug 22, '26 - Today | $290,000 |
| ADDITIONAL DETAILS | |
| AIR | Central Air |
|---|---|
| AIR CONDITIONING | Yes |
| APPLIANCES | Dishwasher, Disposal, Free-Standing Range, Microwave |
| AREA | PF |
| CONSTRUCTION | Brick Veneer, Frame, HardiPlank Type |
| EXTERIOR | None |
| GARAGE | Yes |
| HEAT | Central |
| HOA DUES | 45|Monthly |
| INTERIOR | Master Downstairs, Pantry, Walk-In Closet(s) |
| LOT | 4430 sq ft |
| LOT DESCRIPTION | Interior Lot, Sprinklers In Front, Sprinklers In Rear |
| LOT DIMENSIONS | 36x125 |
| PARKING | Detached |
| POOL DESCRIPTION | None |
| SEWER | Public Sewer |
| STORIES | 2 |
| STYLE | 1st Floor Entry |
| SUBDIVISION | HIGHLAND PARK |
| TAXES | 5811 |
| UTILITIES | Electricity Available |
| VIEW | Yes |
| VIEW DESCRIPTION | Neighborhood |
| WATER | Public |
MORTGAGE CALCULATOR
TOTAL MONTHLY PAYMENT
0
P
I
*Estimate only
| SATELLITE VIEW |
| / | |
We respect your online privacy and will never spam you. By submitting this form with your telephone number
you are consenting for Jude
Galligan, REALTOR® to contact you even if your name is on a Federal or State
"Do not call List".
Property listed by Jamie Winkley, Epique Realty LLC
Based on information from the Austin Board of REALTORS ® (alternatively, from ACTRIS) for the period through 10/9/26 9:49 PM PDT. Neither the Board nor ACTRIS guarantees or is in any way responsible for its accuracy. All data is provided “AS IS” and with all faults. Data maintained by the Board or ACTRIS may not reflect all real estate activity in the market.
Information being provided is for consumers’ personal, non-commercial use and may not be used for any purpose other than to identify prospective properties consumers may be interested in purchasing.
Information being provided is for consumers’ personal, non-commercial use and may not be used for any purpose other than to identify prospective properties consumers may be interested in purchasing.
This IDX solution is (c) Diverse Solutions 2026.