 Twitter
 Facebook
 Email
Email
|

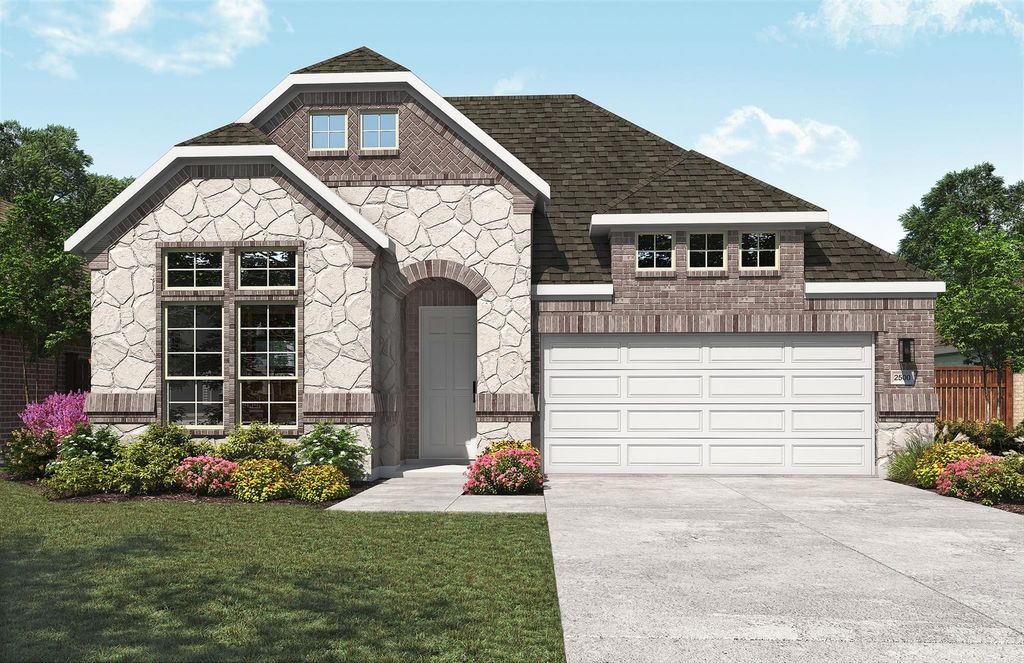
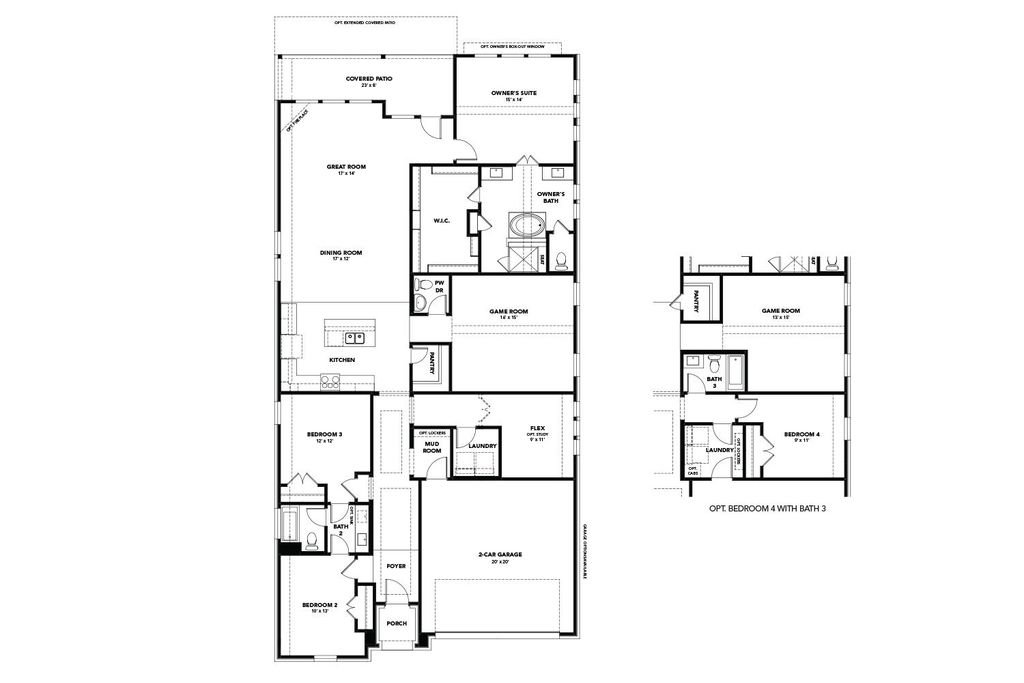
THE CLOSEST PREMIER BUILDER TO MANOR CROSSING SHOPPING CENTER FROM THE $300S Discover The Willow, a stunning single-story design in DRB Homes' Premier Series, offering approximately 2,500 square feet of thoughtfully designed living space. Featuring 3-5 bedrooms, 2.5-3 baths, and a 2-3 car garage, this home blends open-concept living with purposeful functionality and refined comfort. The expansive great room seamlessly connects to the dining area and modern kitchen, creating an inviting space perfect for entertaining or everyday living. The primary suite serves as a private retreat, complete with a luxurious bath featuring dual vanities, a soaking tub, and an oversized walk-in closet. A versatile game room provides endless options "” from a media lounge to a kids' play zone "” while a flex space near the entry can be tailored as a home office, study, or creative studio. Personalize your Willow with options for a fourth or fifth bedroom, complete with an additional bath, ideal for growing families or guests. Outdoor living shines with a covered patio, perfect for quiet evenings or weekend gatherings. With its elegant flow, abundant natural light, and customizable features, The Willow delivers the perfect blend of style, comfort, and livability "” designed for the way you live today.
| LAST UPDATED | 7/6/2026 | TRACT | Newhaven |
|---|---|---|---|
| YEAR BUILT | 2026 | COMMUNITY | Newhaven |
| GARAGE SPACES | 2.0 | COUNTY | Travis |
| STATUS | Active | PROPERTY TYPE(S) | Single Family |
| Elementary School | ShadowGlen |
|---|---|
| Jr. High School | Manor (Manor ISD) |
| High School | Manor |
| PRICE HISTORY | |
| Prior to Jul 6, '26 | $439,990 |
|---|---|
| Jul 6, '26 - Today | $429,990 |
| ADDITIONAL DETAILS | |
| AIR | Central Air |
|---|---|
| AIR CONDITIONING | Yes |
| AMENITIES | Internet |
| APPLIANCES | Dishwasher, ENERGY STAR Qualified Dishwasher, Free-Standing Range, Microwave, Self Cleaning Oven |
| AREA | MA |
| GARAGE | Attached Garage, Yes |
| HEAT | Central |
| HOA DUES | 612.5|Annually |
| INTERIOR | Entrance Foyer, Master Downstairs, Pantry, Walk-In Closet(s) |
| LOT | 6229 sq ft |
| LOT DESCRIPTION | See Remarks |
| LOT DIMENSIONS | 50x125 |
| PARKING | Attached |
| POOL DESCRIPTION | None |
| STORIES | 1 |
| SUBDIVISION | Newhaven |
| TAXES | 13199 |
| UTILITIES | See Remarks |
| VIEW | Yes |
| VIEW DESCRIPTION | Neighborhood |
| WATER | See Remarks |
MORTGAGE CALCULATOR
TOTAL MONTHLY PAYMENT
0
P
I
*Estimate only
| SATELLITE VIEW |
| / | |
We respect your online privacy and will never spam you. By submitting this form with your telephone number
you are consenting for Jude
Galligan, REALTOR® to contact you even if your name is on a Federal or State
"Do not call List".
Property listed by Chaquia Thomas, DRB Group Realty, LLC
Based on information from the Austin Board of REALTORS ® (alternatively, from ACTRIS) for the period through 8/5/26 4:04 AM PDT. Neither the Board nor ACTRIS guarantees or is in any way responsible for its accuracy. All data is provided “AS IS” and with all faults. Data maintained by the Board or ACTRIS may not reflect all real estate activity in the market.
Information being provided is for consumers’ personal, non-commercial use and may not be used for any purpose other than to identify prospective properties consumers may be interested in purchasing.
Information being provided is for consumers’ personal, non-commercial use and may not be used for any purpose other than to identify prospective properties consumers may be interested in purchasing.
This IDX solution is (c) Diverse Solutions 2026.