 Twitter
 Facebook
 Email
Email
|

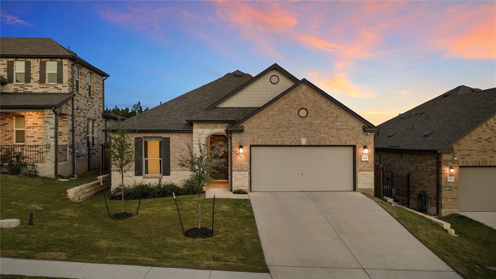


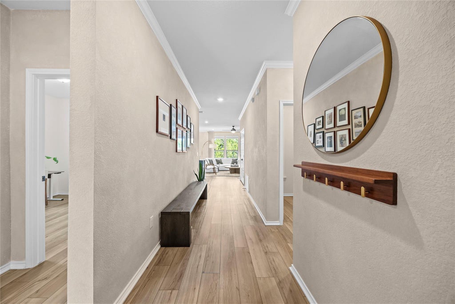
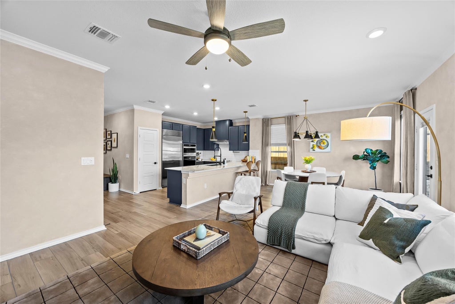
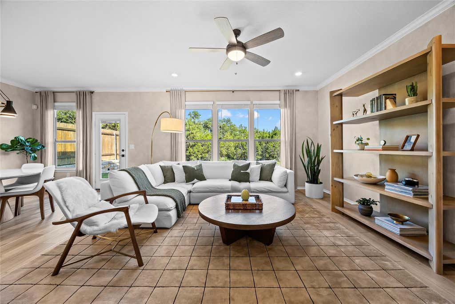

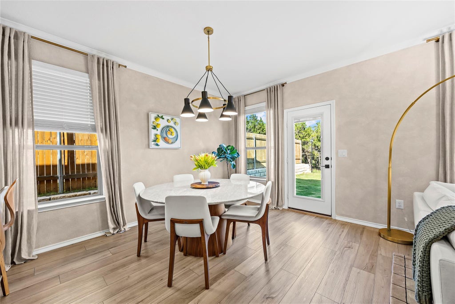
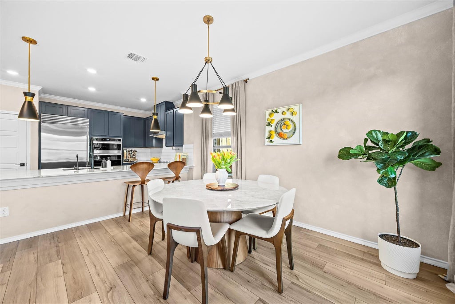
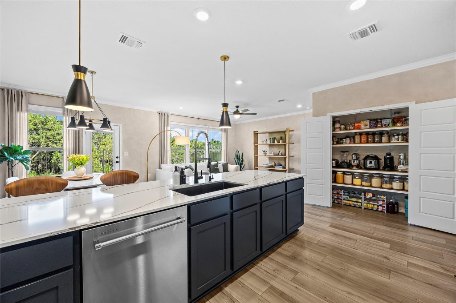


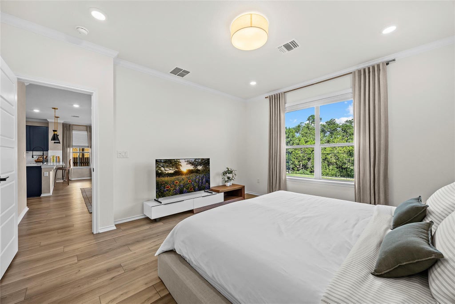
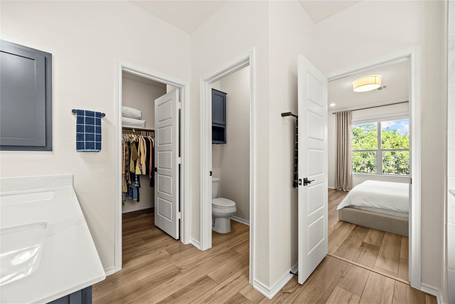

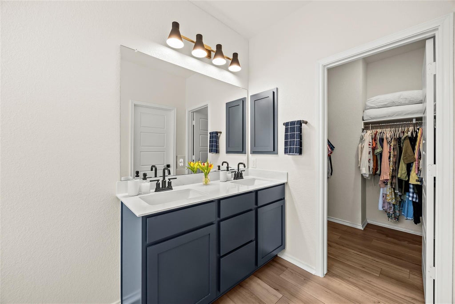
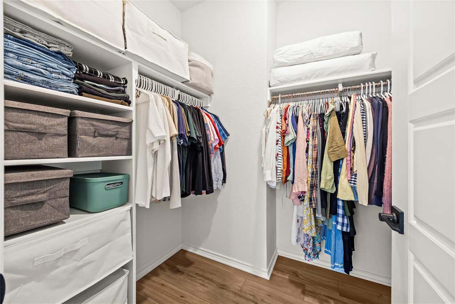


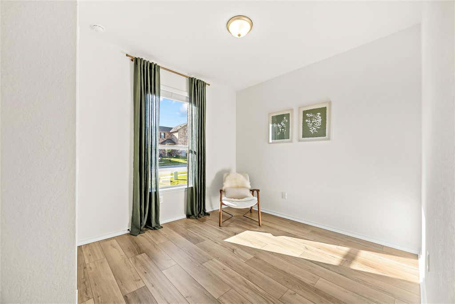

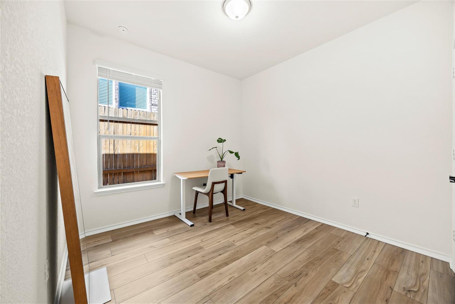
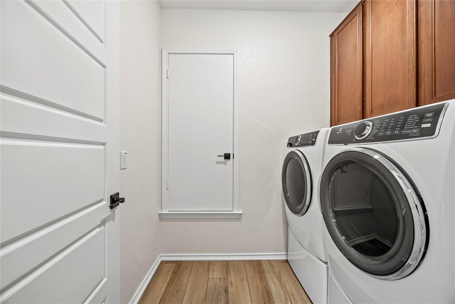
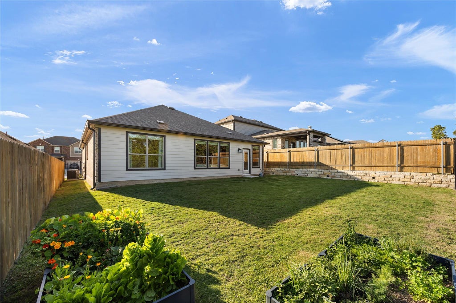
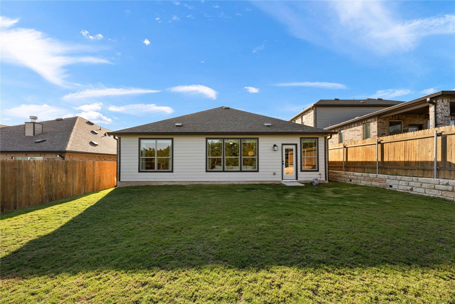
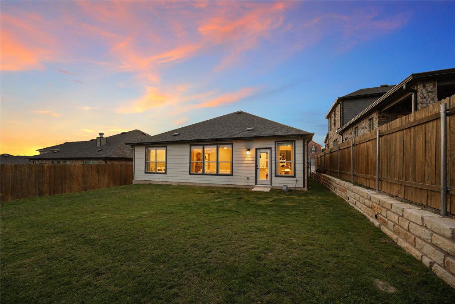
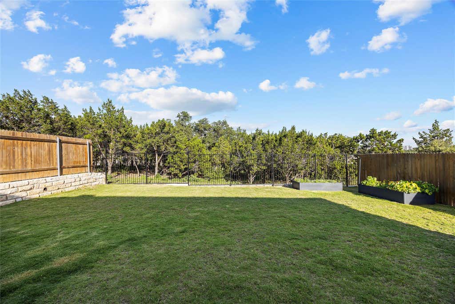
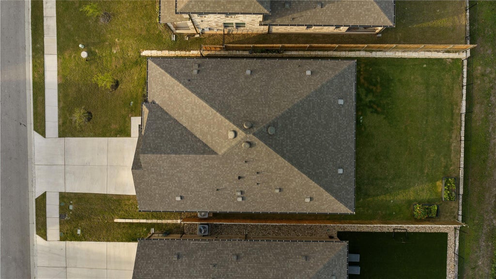
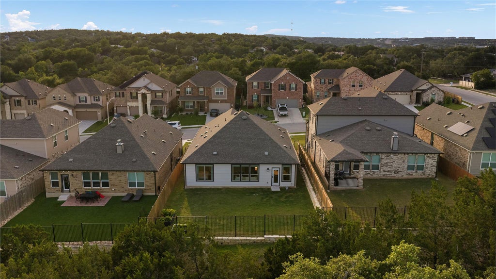

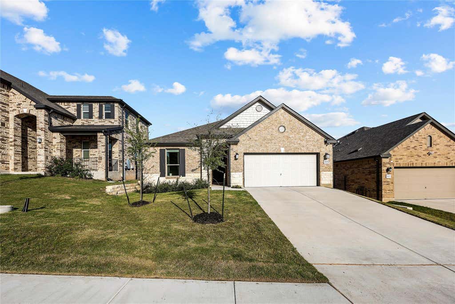
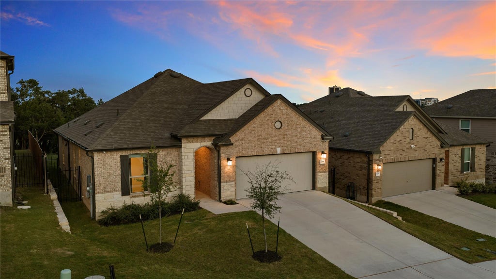
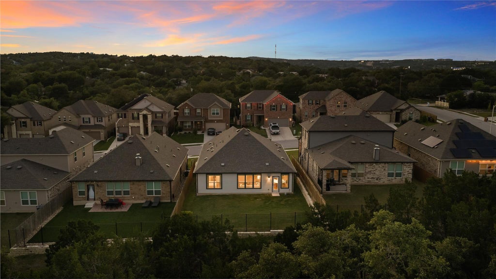
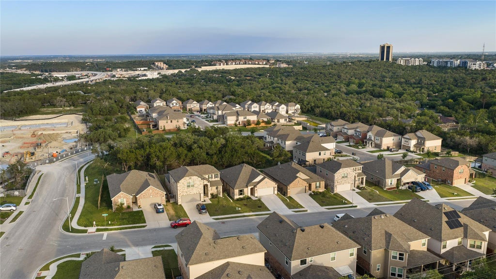
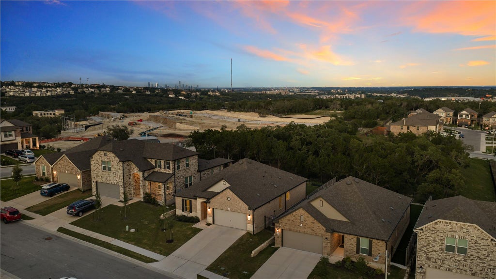


Welcome home to this beautiful and thoughtfully upgraded 3-bedroom, 2-bath home with a multipurpose flex room and 2-car garage. Offering 1,678 sqft, this energy-efficient home is located in an ideal Southwest Austin location, only 10 miles to downtown, and close to restaurants and shopping. Inside, the open-concept layout features luxury vinyl plank flooring throughout with no carpet in the home. The living area and flex room feature custom limewashed walls that add character and a designer feel, while the upgraded chef's kitchen offers quartz countertops, high end finishes, abundant storage, and an expanded pantry. The split-bedroom floor plan offers privacy, with the primary suite tucked away from the secondary bedrooms. The primary bath includes double vanities, a separate shower and an oversized soaking tub, creating the perfect space to unwind. The flex room provides excellent versatility and can easily serve as a home office, second living area, playroom, gym, or guest space. High-performing energy features help the home stay cool during Texas summers. Ecobee Home IQ ranks the property in the top ~30% for home energy efficiency in Texas. Backing to a peaceful greenbelt with no direct rear neighbors in sight, the home feels private while still being conveniently located near Jack Allen Steakhouse, HEB and Seton Southwest Hospital. Additionally, the Oak Hill Parkway project has cut the commute into downtown Austin by 10-20 minutes! Additional upgrades include newly installed gutters, stained privacy fencing, raised garden beds, irrigation system, and a Riolink video doorbell. If you are looking for a move-in-ready, single-level home near Oak Hill and HWY 290 then this is the one! Call today to schedule your showing!
| LAST UPDATED | 7/26/2026 | TRACT | Simon-Caskey Final |
|---|---|---|---|
| YEAR BUILT | 2023 | COMMUNITY | Simon-Caskey Final |
| GARAGE SPACES | 2.0 | COUNTY | Travis |
| STATUS | Pending | PROPERTY TYPE(S) | Single Family |
| Elementary School | Patton |
|---|---|
| Jr. High School | Small |
| High School | Bowie |
| PRICE HISTORY | |
| Prior to Jun 21, '26 | $580,000 |
|---|---|
| Jun 21, '26 - Today | $559,900 |
| ADDITIONAL DETAILS | |
| AIR | Central Air, ENERGY STAR Qualified Equipment |
|---|---|
| AIR CONDITIONING | Yes |
| APPLIANCES | Dishwasher, Disposal, ENERGY STAR Qualified Appliances |
| AREA | W |
| CONSTRUCTION | Brick, Stone |
| EXTERIOR | Private Yard |
| GARAGE | Attached Garage, Yes |
| HEAT | Central, ENERGY STAR Qualified Equipment |
| HOA DUES | 99|Monthly |
| INTERIOR | Breakfast Bar, Chandelier, Double Vanity, High Speed Internet, Master Downstairs, Open Floorplan, Pantry, Recessed Lighting, Smart Thermostat, Soaking Tub, Walk-In Closet(s) |
| LOT | 5924 sq ft |
| LOT DESCRIPTION | Back Yard, Front Yard, Greenbelt, Level, Sprinklers In Front, Sprinklers In Rear |
| PARKING | Attached, Garage |
| POOL DESCRIPTION | None |
| SEWER | Public Sewer |
| STORIES | 1 |
| SUBDIVISION | Simon-Caskey Final |
| TAXES | 7869.66 |
| UTILITIES | Electricity Connected, Sewer Connected, Water Connected |
| VIEW | Yes |
| VIEW DESCRIPTION | Park/Greenbelt |
| WATER | Public |
MORTGAGE CALCULATOR
TOTAL MONTHLY PAYMENT
0
P
I
*Estimate only
| SATELLITE VIEW |
| / | |
We respect your online privacy and will never spam you. By submitting this form with your telephone number
you are consenting for Jude
Galligan, REALTOR® to contact you even if your name is on a Federal or State
"Do not call List".
Property listed by Lauren Clark, Magnolia Realty Austin Hill Co
Based on information from the Austin Board of REALTORS ® (alternatively, from ACTRIS) for the period through 8/13/26 10:00 PM PDT. Neither the Board nor ACTRIS guarantees or is in any way responsible for its accuracy. All data is provided “AS IS” and with all faults. Data maintained by the Board or ACTRIS may not reflect all real estate activity in the market.
Information being provided is for consumers’ personal, non-commercial use and may not be used for any purpose other than to identify prospective properties consumers may be interested in purchasing.
Information being provided is for consumers’ personal, non-commercial use and may not be used for any purpose other than to identify prospective properties consumers may be interested in purchasing.
This IDX solution is (c) Diverse Solutions 2026.