 Twitter
 Facebook
 Email
Email
|

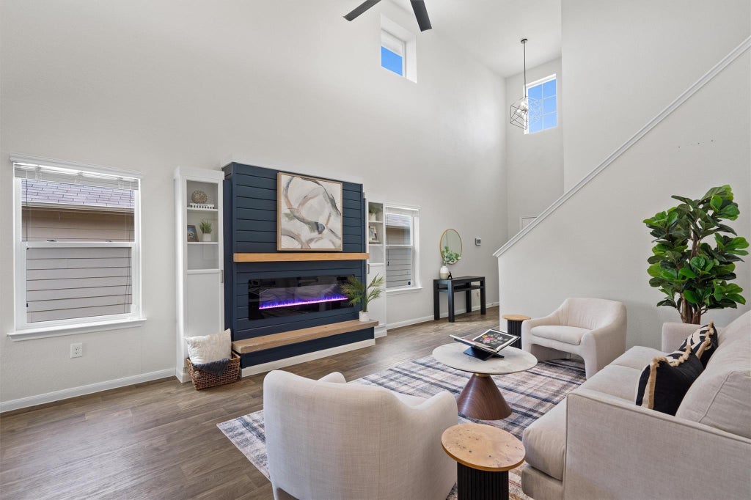


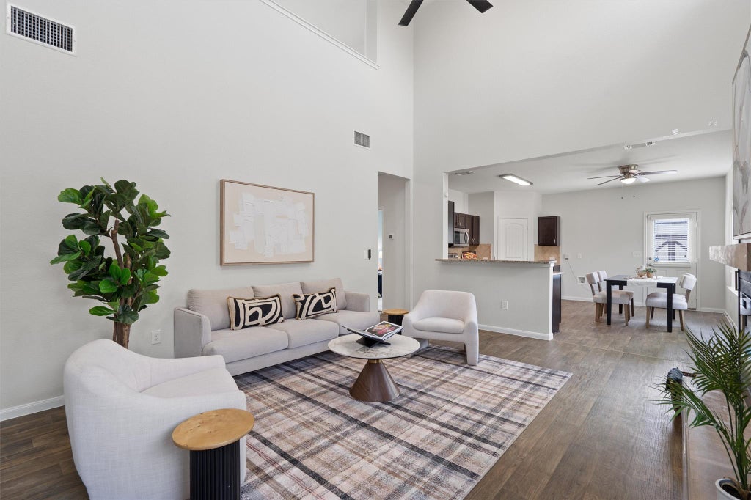
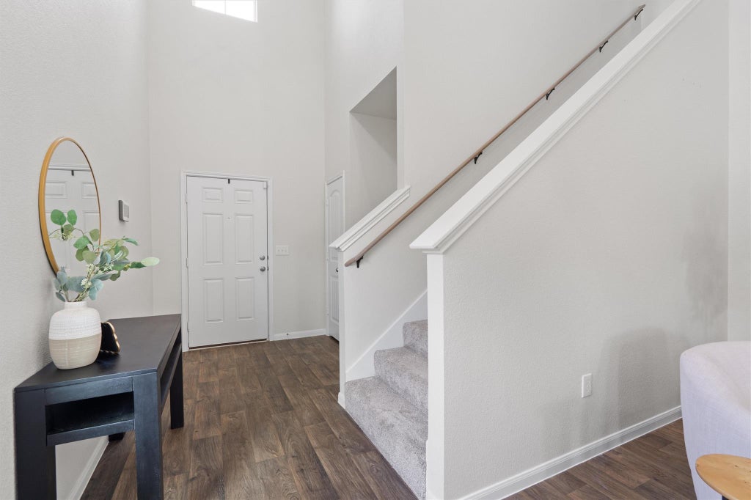
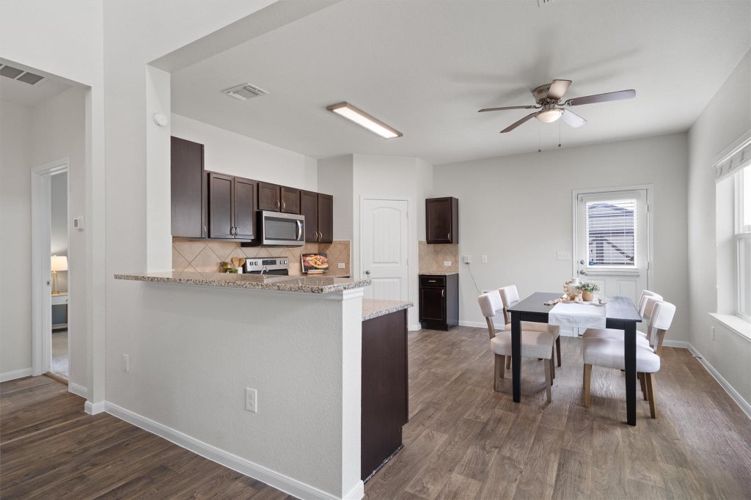


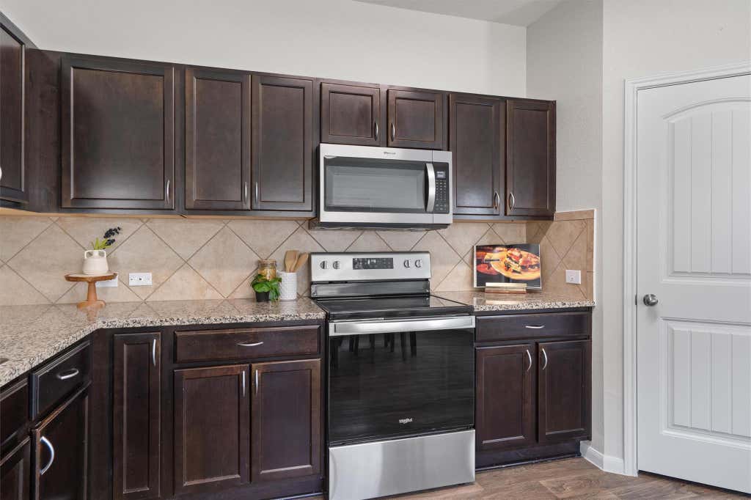

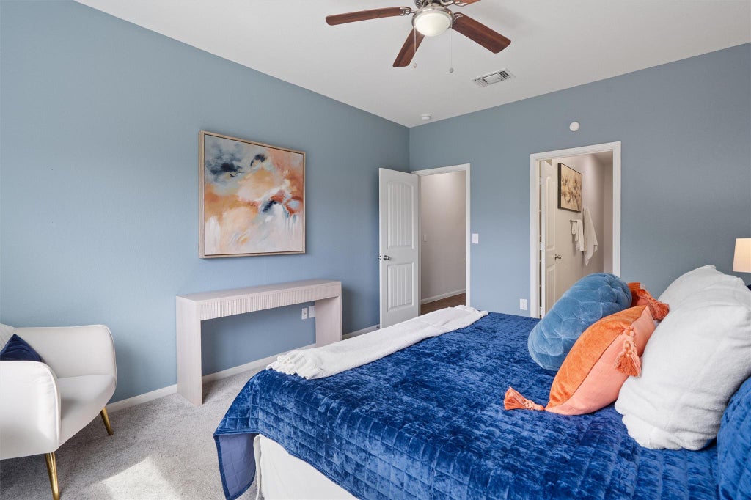


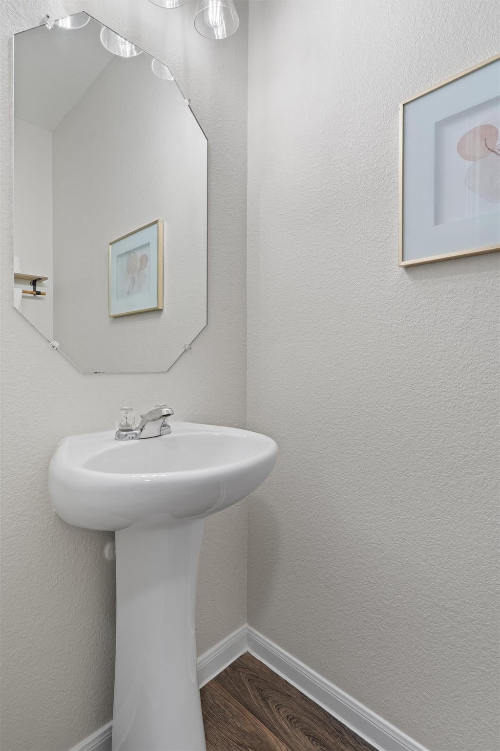

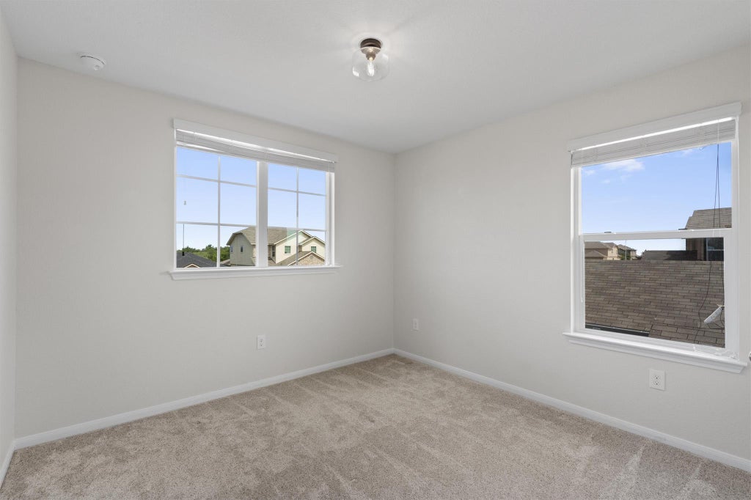


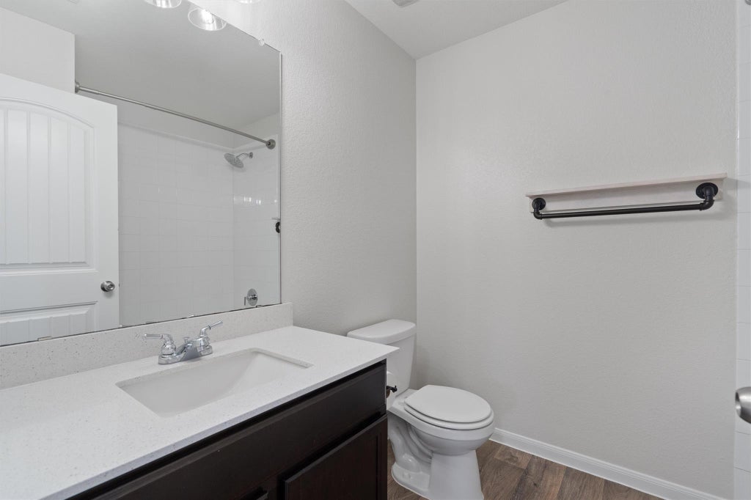

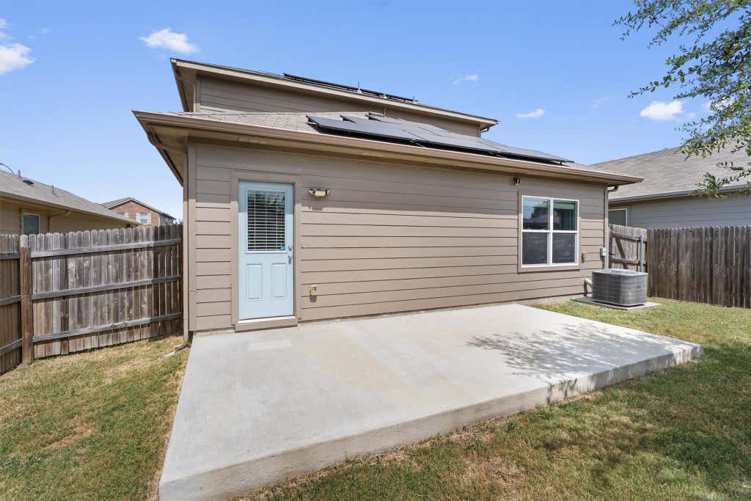


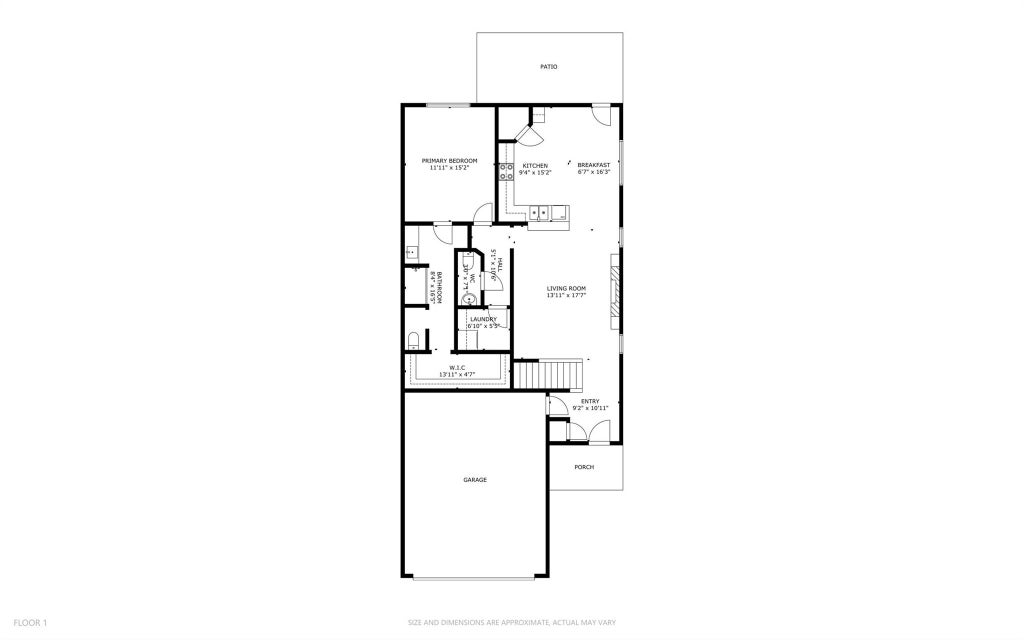


Welcome home to this beautifully updated 3-bedroom, 2.5-bath gem in Stonewater, where thoughtful upgrades meet an unbeatable location. Step inside to soaring ceilings and an open-concept layout that makes this 1,795 sq. ft home feel even bigger. The living room anchors it all with a custom-built entertainment center and cozy fireplace, the kind of space you'll actually want to hang out in. The primary suite is tucked away on the main level for privacy, featuring a spa-like bath with a large walk-in shower, dual vanities, and a walk-in closet outfitted with custom shelving and drawers. Upstairs, you'll find two more bedrooms with upgraded lighting fixtures and custom finishes, a full bath, and a versatile loft. The kitchen offers granite countertops, stainless steel appliances, a bar area, and an abundance of storage. Fresh interior paint throughout give the whole home a crisp, move-in-ready feel. The large, private backyard features an extended patio, perfect for entertaining. A generously-sized shed conveys with the home. And here's the real showstopper: paid-off solar panels and a paid-off water softener convey with the sale. Built in 2018 and meticulously maintained, this home sits in a community with a pool and great amenities, just off the 290 tollway for an easy commute into downtown Austin, and a dream location if you work at Samsung or Tesla. Manor is booming right now, with a new HEB and no shortage of shopping and dining minutes away.
| LAST UPDATED | 8/12/2026 | TRACT | Stonewater Ph 8 |
|---|---|---|---|
| YEAR BUILT | 2018 | COMMUNITY | Stonewater Ph 8 |
| GARAGE SPACES | 2.0 | COUNTY | Travis |
| STATUS | Active | PROPERTY TYPE(S) | Single Family |
| Elementary School | ShadowGlen |
|---|---|
| Jr. High School | Manor (Manor ISD) |
| High School | Manor |
| ADDITIONAL DETAILS | |
| AIR | Ceiling Fan(s), Central Air |
|---|---|
| AIR CONDITIONING | Yes |
| APPLIANCES | Dishwasher, Disposal, Electric Oven, Electric Range, Electric Water Heater, Microwave, Stainless Steel Appliance(s), Vented Exhaust Fan, Warming Drawer, Water Softener Owned |
| AREA | MA |
| CONSTRUCTION | Brick, HardiPlank Type |
| EXTERIOR | Lighting, Private Yard |
| FIREPLACE | Yes |
| GARAGE | Yes |
| HEAT | Central, Exhaust Fan |
| HOA DUES | 118|Quarterly |
| INTERIOR | Ceiling Fan(s), Eat-in Kitchen, Entrance Foyer, Granite Counters, Master Downstairs, Open Floorplan, Pantry, Recessed Lighting, Smart Home, Storage, Walk-In Closet(s) |
| LOT | 4879 sq ft |
| LOT DESCRIPTION | Back Yard, Front Yard, Level, Private |
| PARKING | Garage, Garage Door Opener, Garage Faces Front |
| POOL DESCRIPTION | None |
| SEWER | Public Sewer |
| STORIES | 2 |
| SUBDIVISION | Stonewater Ph 8 |
| TAXES | 7741.22 |
| UTILITIES | Underground Utilities, Cable Available, Electricity Available, Phone Available, Sewer Available, Water Available |
| VIEW DESCRIPTION | None |
| WATER | Public |
MORTGAGE CALCULATOR
TOTAL MONTHLY PAYMENT
0
P
I
*Estimate only
| SATELLITE VIEW |
| / | |
We respect your online privacy and will never spam you. By submitting this form with your telephone number
you are consenting for Jude
Galligan, REALTOR® to contact you even if your name is on a Federal or State
"Do not call List".
Property listed by Libby Arnold, Bramlett Partners
Based on information from the Austin Board of REALTORS ® (alternatively, from ACTRIS) for the period through 8/14/26 4:04 AM PDT. Neither the Board nor ACTRIS guarantees or is in any way responsible for its accuracy. All data is provided “AS IS” and with all faults. Data maintained by the Board or ACTRIS may not reflect all real estate activity in the market.
Information being provided is for consumers’ personal, non-commercial use and may not be used for any purpose other than to identify prospective properties consumers may be interested in purchasing.
Information being provided is for consumers’ personal, non-commercial use and may not be used for any purpose other than to identify prospective properties consumers may be interested in purchasing.
This IDX solution is (c) Diverse Solutions 2026.