 Twitter
 Facebook
 Email
Email
|
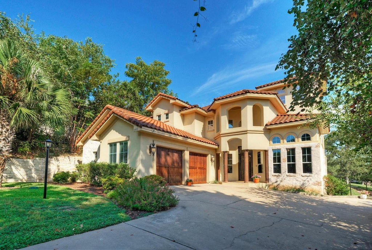

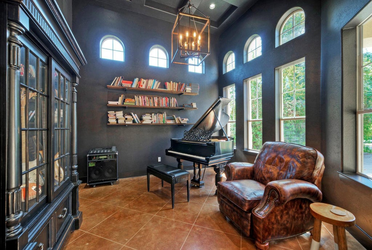
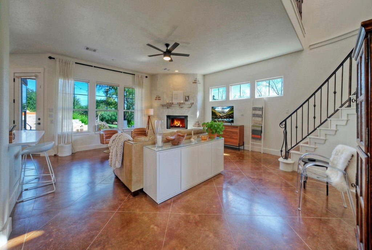
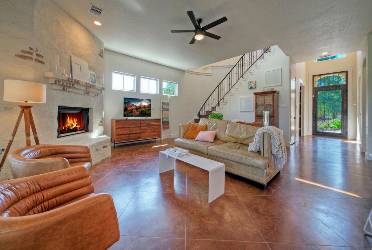
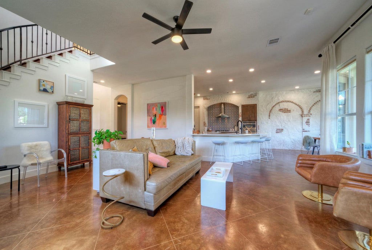
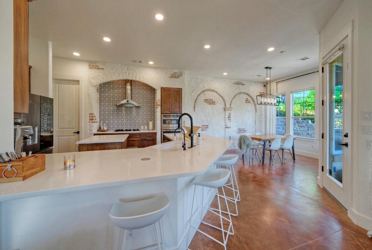
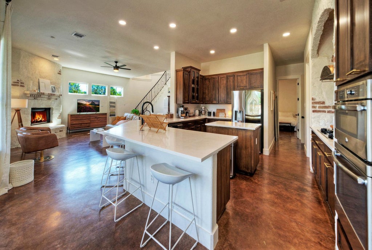
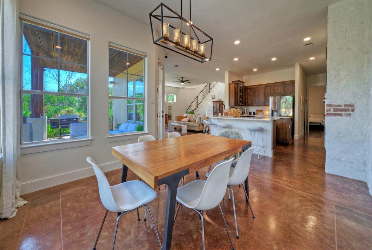
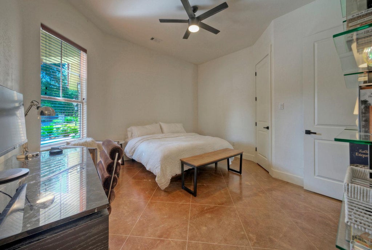
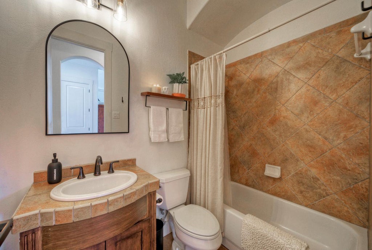
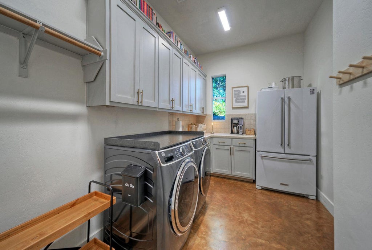
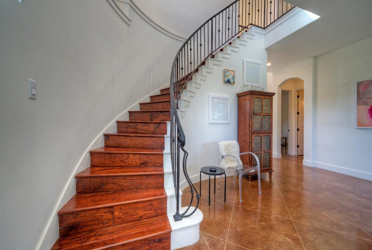
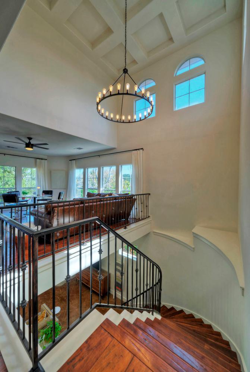
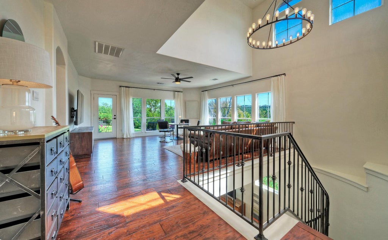
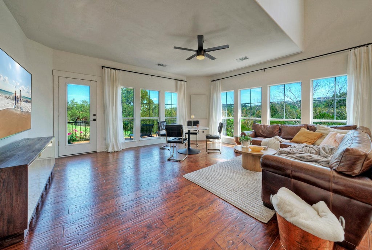
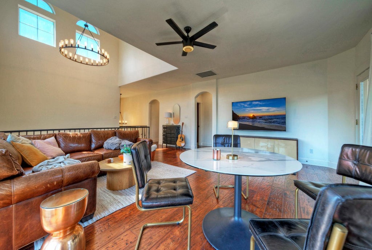
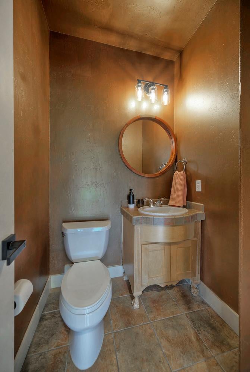
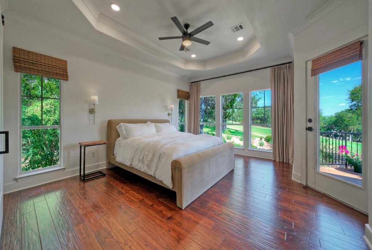
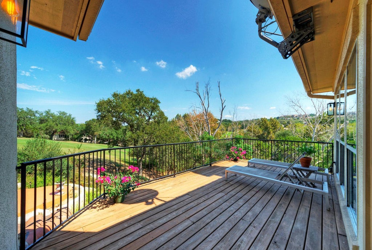
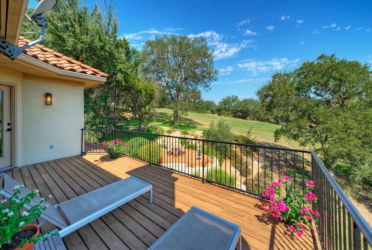
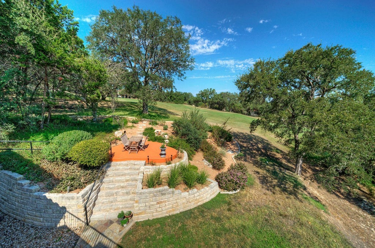
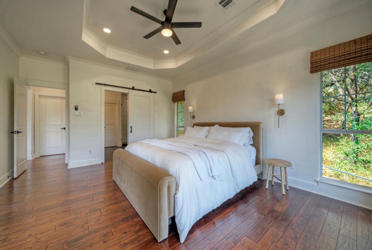
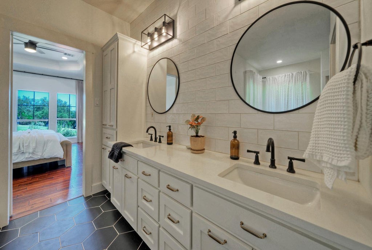
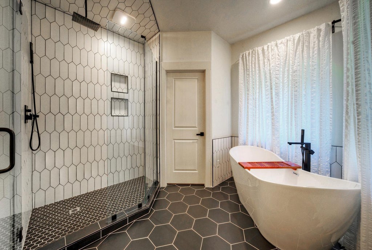

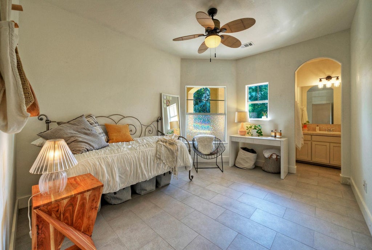
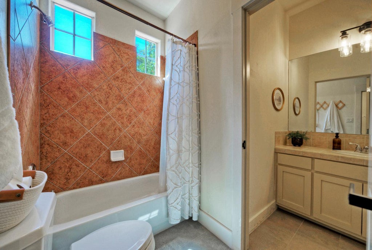
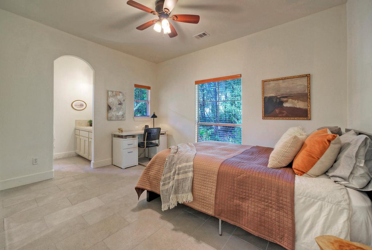
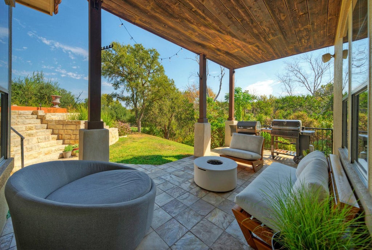
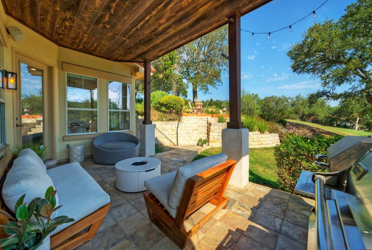
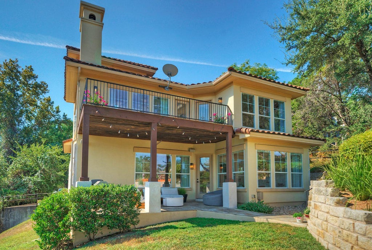

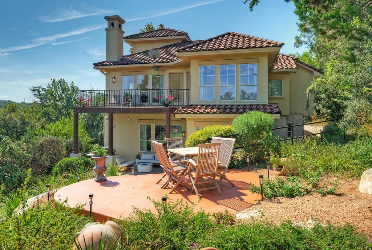
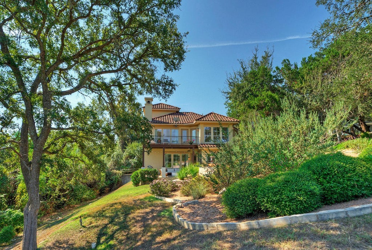
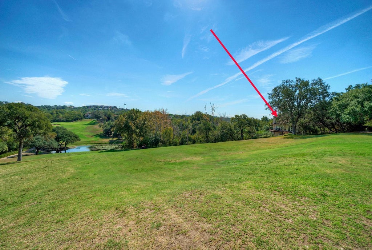
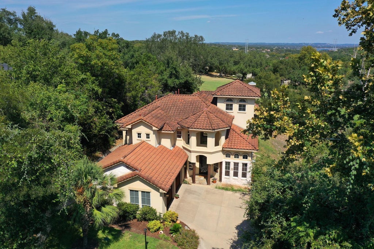
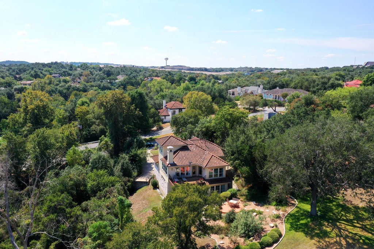
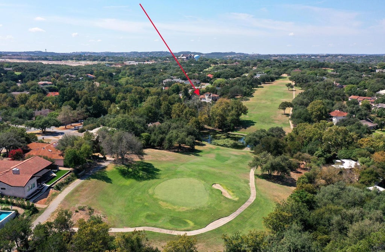
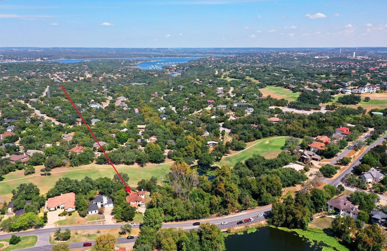

Beautifully maintained and in pristine condition, this exceptional Lakeway home offers 3,388 square feet of thoughtfully designed living space on a beautifully landscaped .32-acre lot overlooking the 18th fairway of Yaupon Golf Course. Built in 2002, the home combines timeless architectural character with tasteful updates and an outstanding Hill Country setting. From the moment you arrive, the impressive architecture, tile roof, inviting entryway, and lush landscaping create a wonderful first impression. Inside, soaring ceilings, a graceful curved staircase, arched doorways, and abundant natural light provide an elegant yet comfortable atmosphere. The spacious floor plan features 4 bedrooms, a dedicated office, and 3.5 bathrooms. Numerous improvements include hardwood flooring upstairs, updated kitchen countertops, designer lighting, and a beautifully renovated primary bathroom. The outdoor living spaces are equally impressive. An elevated deck provides sweeping views of the golf course and surrounding Hill Country landscape, while a covered patio and beautifully designed backyard offer additional spaces for relaxing or entertaining. Mature trees, terraced landscaping, and a charming outdoor seating area complete this peaceful setting. Located in the heart of Lakeway, one of the greater Austin area's most desirable communities, residents enjoy an exceptional Hill Country lifestyle with convenient access to Lake Travis, golf courses, parks, marinas, shopping, and dining. Lakeway offers a wonderful combination of natural beauty, outdoor recreation, and the conveniences of the greater Austin area. A beautifully cared-for home offering an exceptional combination of condition, character, golf course views, and the Lakeway lifestyle.
| LAST UPDATED | 10/1/2026 | TRACT | Lakeway Sec 22 |
|---|---|---|---|
| YEAR BUILT | 2002 | COMMUNITY | Lakeway Sec 22 |
| GARAGE SPACES | 2.0 | COUNTY | Travis |
| STATUS | Active | PROPERTY TYPE(S) | Single Family |
| Elementary School | Lakeway |
|---|---|
| Jr. High School | Hudson Bend |
| High School | Lake Travis |
| ADDITIONAL DETAILS | |
| AIR | Ceiling Fan(s), Central Air |
|---|---|
| AIR CONDITIONING | Yes |
| APPLIANCES | Built-In Electric Oven, Dishwasher, Disposal, Exhaust Fan, Gas Cooktop, Stainless Steel Appliance(s), Vented Exhaust Fan |
| AREA | LS |
| CONSTRUCTION | Stone Veneer, Stucco |
| EXTERIOR | Balcony, Private Yard |
| FIREPLACE | Yes |
| GARAGE | Attached Garage, Yes |
| HEAT | Central, Exhaust Fan |
| INTERIOR | Breakfast Bar, Ceiling Fan(s), Chandelier, Double Vanity, Eat-in Kitchen, Entrance Foyer, Kitchen Island, Open Floorplan, Pantry, Recessed Lighting, Soaking Tub, Tray Ceiling(s), Walk-In Closet(s) |
| LOT | 0.32 acre(s) |
| PARKING | Attached, Garage |
| POOL DESCRIPTION | None |
| STORIES | 2 |
| SUBDIVISION | Lakeway Sec 22 |
| TAXES | 17539.67 |
| UTILITIES | Electricity Connected, Propane |
| VIEW | Yes |
| VIEW DESCRIPTION | Golf Course, Pond |
MORTGAGE CALCULATOR
TOTAL MONTHLY PAYMENT
0
P
I
*Estimate only
| SATELLITE VIEW |
| / | |
We respect your online privacy and will never spam you. By submitting this form with your telephone number
you are consenting for Jude
Galligan, REALTOR® to contact you even if your name is on a Federal or State
"Do not call List".
Property listed by David Bouthot, AustinRealEstate.com
Based on information from the Austin Board of REALTORS ® (alternatively, from ACTRIS) for the period through 10/1/26 5:43 PM PDT. Neither the Board nor ACTRIS guarantees or is in any way responsible for its accuracy. All data is provided “AS IS” and with all faults. Data maintained by the Board or ACTRIS may not reflect all real estate activity in the market.
Information being provided is for consumers’ personal, non-commercial use and may not be used for any purpose other than to identify prospective properties consumers may be interested in purchasing.
Information being provided is for consumers’ personal, non-commercial use and may not be used for any purpose other than to identify prospective properties consumers may be interested in purchasing.
This IDX solution is (c) Diverse Solutions 2026.