 Twitter
 Facebook
 Email
Email
|
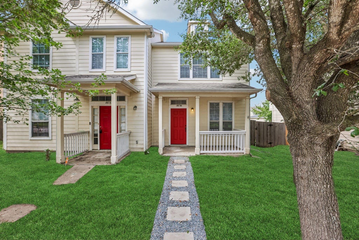
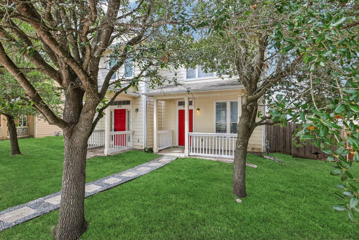
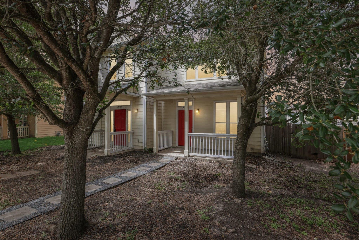
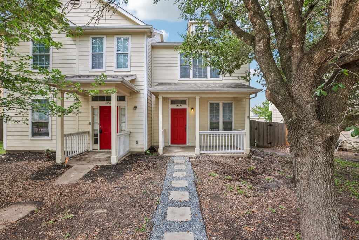
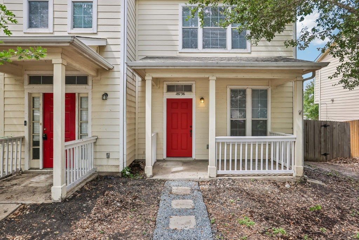
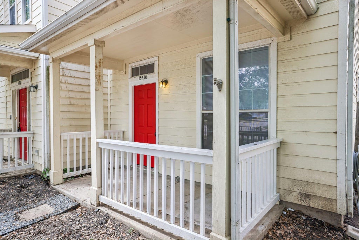
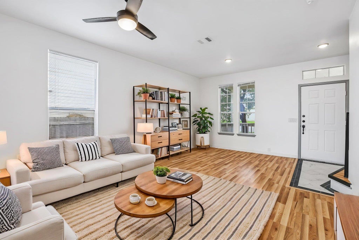
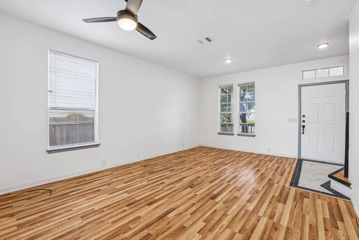
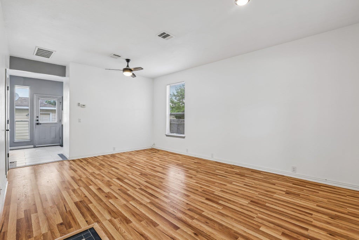
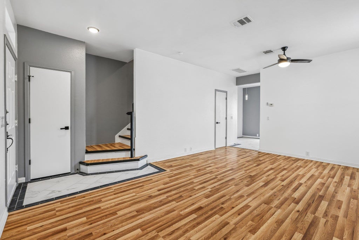
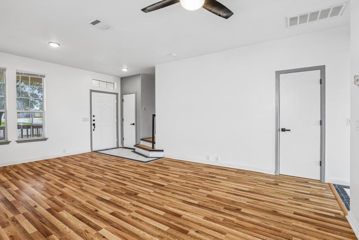
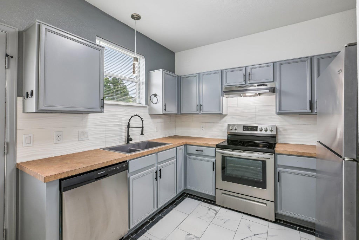
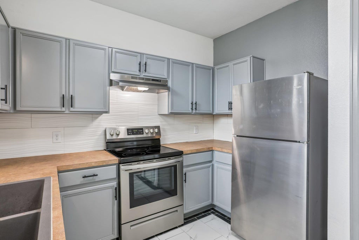
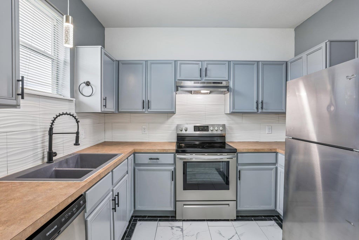
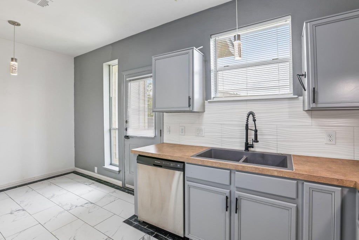
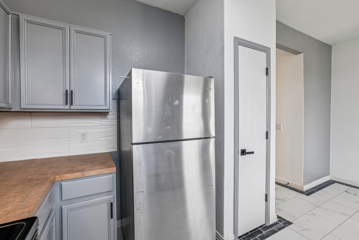
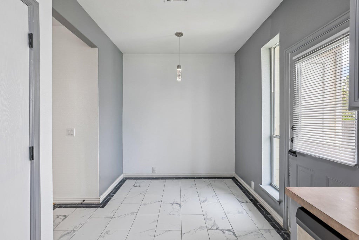
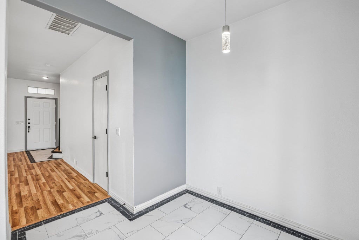
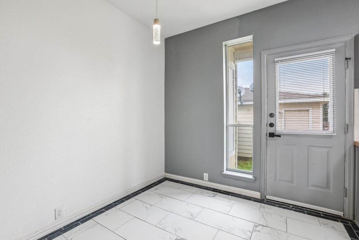
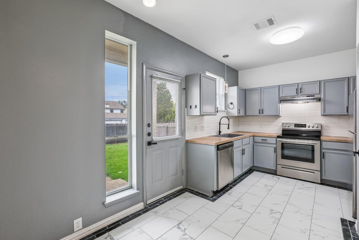
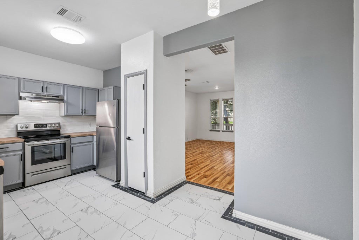
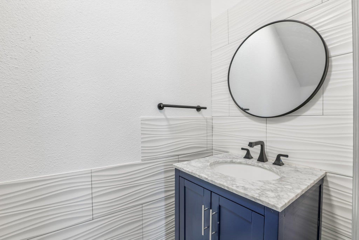
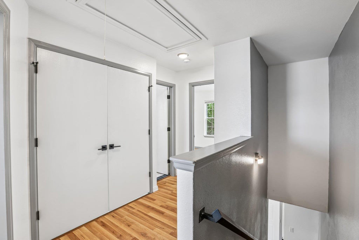
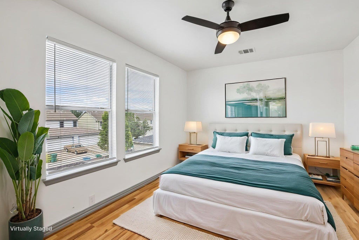
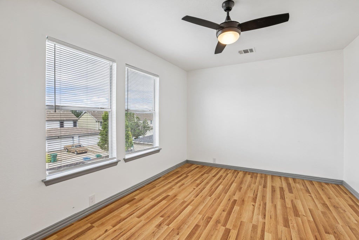
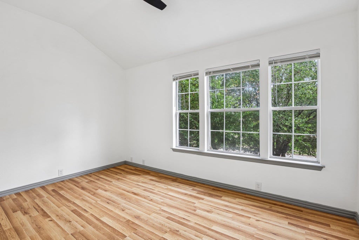
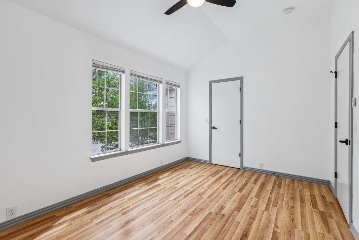
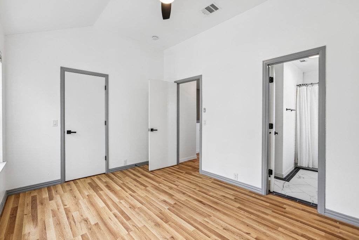
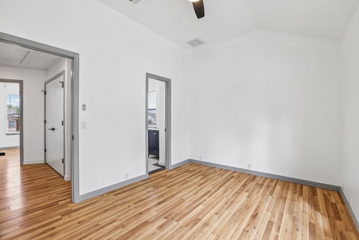
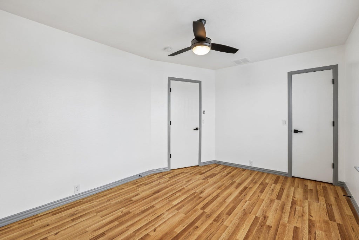
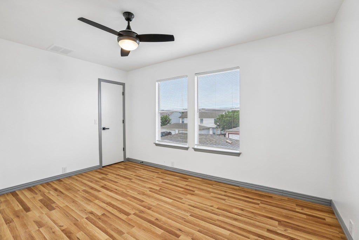
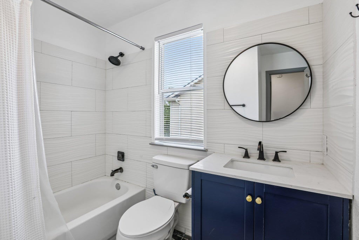
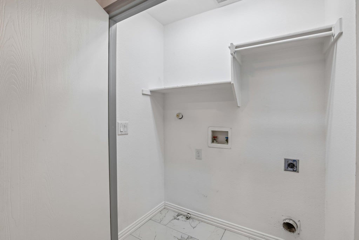
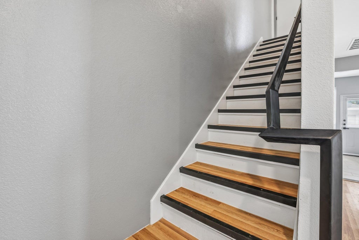
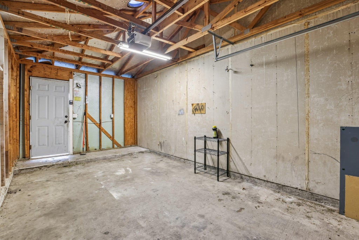
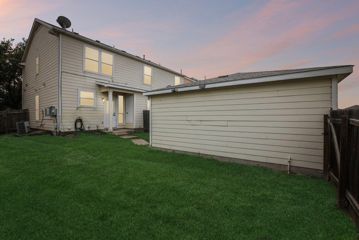
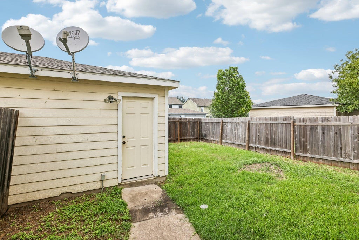
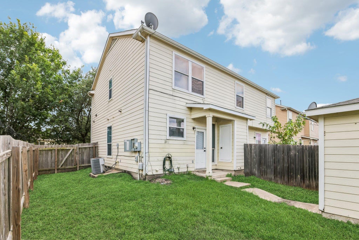
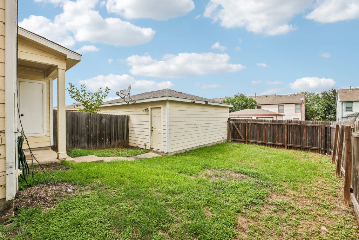
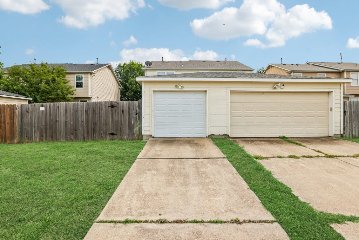

Discover an exceptional living experience at this charming Elgin residence, perfectly blending modern amenities with serene surroundings. This inviting two-story townhome features two bedrooms and one full bathroom upstairs and a half bath downstairs. All pf this in 1116 square feet of meticulously designed living space. The property boasts a welcoming facade with a charming front porch, enhancing its curb appeal. Step inside to find bright, open living areas adorned with newly installed laminate flooring downstairs and upstairs, as well as durable tile flooring, complemented by recessed lighting and ceiling fans for year-round comfort. The well-equipped kitchen is a culinary delight, showcasing sleek stainless steel appliances, contemporary cabinetry, and ample space for meal preparation. Natural light floods the generous bedrooms, many featuring high or vaulted ceilings and warm wood-look flooring, creating tranquil retreats. The well-appointed bathrooms offer a clean aesthetics. A dedicated laundry space provides practical convenience for daily chores, and a natural wood staircase leads gracefully to the upper level. Outside, a fully fenced, private backyard oasis awaits, offering ample green space and a one-car detached garage, perfect for outdoor activities and storage. Located in Elgin, this home offers a peaceful residential setting with easy access to local amenities and a vibrant community atmosphere.
| LAST UPDATED | 8/25/2026 | TRACT | Eagles Landing Ph 01 |
|---|---|---|---|
| YEAR BUILT | 2004 | COMMUNITY | Eagles Landing Ph 01 |
| GARAGE SPACES | 1.0 | COUNTY | Travis |
| STATUS | Active | PROPERTY TYPE(S) | Condo/Townhouse/Co-Op |
| Elementary School | Neidig |
|---|---|
| Jr. High School | Elgin |
| High School | Elgin |
| PRICE HISTORY | |
| Prior to Aug 3, '26 | $219,900 |
|---|---|
| Aug 3, '26 - Aug 25, '26 | $189,000 |
| Aug 25, '26 - Today | $169,900 |
| ADDITIONAL DETAILS | |
| AIR | Ceiling Fan(s), Central Air, Electric |
|---|---|
| AIR CONDITIONING | Yes |
| APPLIANCES | Dishwasher, Disposal, Electric Range, Electric Water Heater, Exhaust Fan, Free-Standing Electric Oven, Plumbed For Ice Maker, Refrigerator, Stainless Steel Appliance(s) |
| AREA | EL |
| CONSTRUCTION | HardiPlank Type |
| EXTERIOR | Rain Gutters |
| GARAGE | Yes |
| HEAT | Central, Exhaust Fan, Natural Gas |
| HOA DUES | 172|Semi-Annually |
| INTERIOR | Ceiling Fan(s), High Speed Internet, Laminate Counters, Open Floorplan, Pantry, Recessed Lighting, Walk-In Closet(s) |
| LOT | 3450 sq ft |
| LOT DESCRIPTION | Back Yard, Front Yard, Sprinklers In Front, Sprinklers In Rear |
| PARKING | Detached, Garage, Garage Door Opener, Garage Faces Rear |
| POOL DESCRIPTION | None |
| SEWER | Public Sewer |
| STORIES | 2 |
| STYLE | 1st Floor Entry |
| SUBDIVISION | Eagles Landing Ph 01 |
| TAXES | 5370 |
| UTILITIES | Cable Available, Cable Connected, Electricity Connected, Natural Gas Connected, Sewer Connected, Water Connected |
| VIEW | Yes |
| VIEW DESCRIPTION | Neighborhood |
| WATER | Public |
MORTGAGE CALCULATOR
TOTAL MONTHLY PAYMENT
0
P
I
*Estimate only
| SATELLITE VIEW |
| / | |
We respect your online privacy and will never spam you. By submitting this form with your telephone number
you are consenting for Jude
Galligan, REALTOR® to contact you even if your name is on a Federal or State
"Do not call List".
Property listed by Jeanette Shelby, Jeanette Shelby, Realtors
Based on information from the Austin Board of REALTORS ® (alternatively, from ACTRIS) for the period through 10/7/26 11:09 PM PDT. Neither the Board nor ACTRIS guarantees or is in any way responsible for its accuracy. All data is provided “AS IS” and with all faults. Data maintained by the Board or ACTRIS may not reflect all real estate activity in the market.
Information being provided is for consumers’ personal, non-commercial use and may not be used for any purpose other than to identify prospective properties consumers may be interested in purchasing.
Information being provided is for consumers’ personal, non-commercial use and may not be used for any purpose other than to identify prospective properties consumers may be interested in purchasing.
This IDX solution is (c) Diverse Solutions 2026.