 Twitter
 Facebook
 Email
Email
|
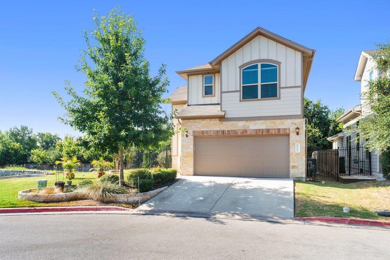
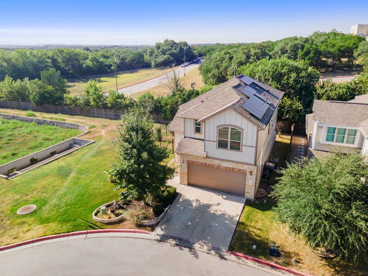
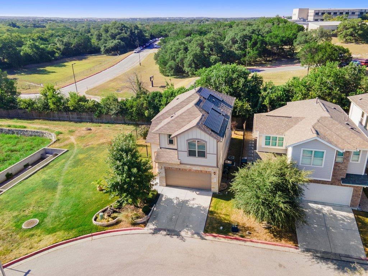
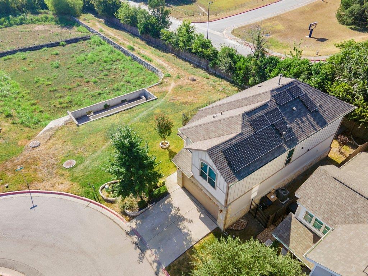
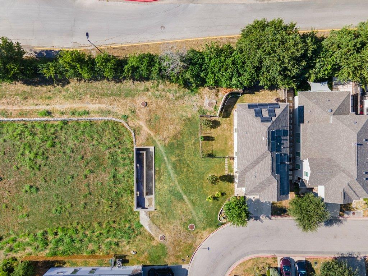

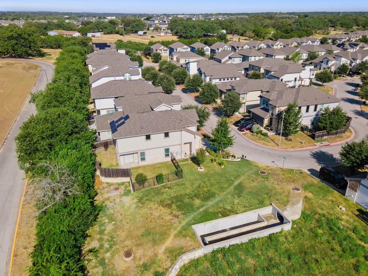
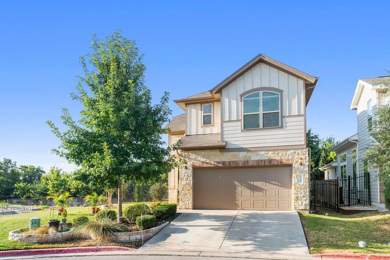
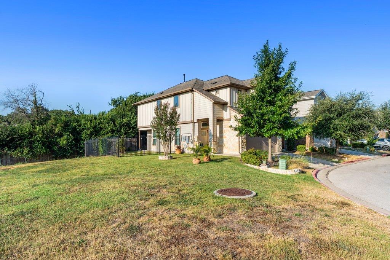

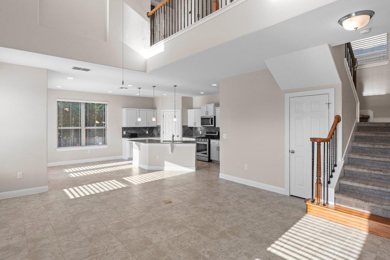
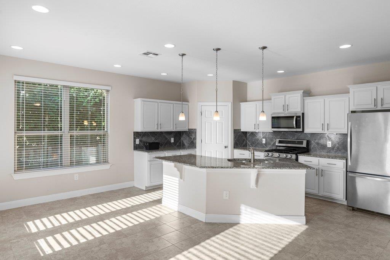
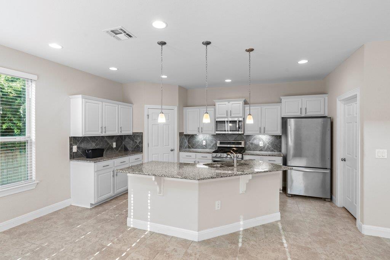
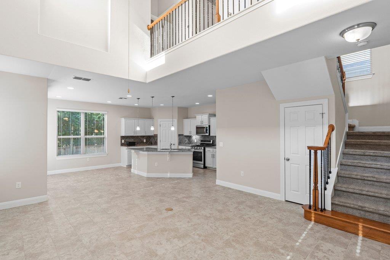
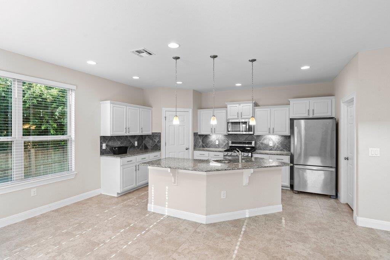
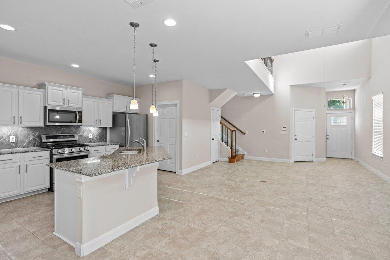
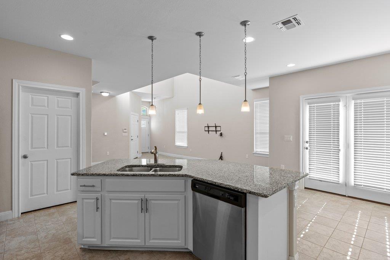
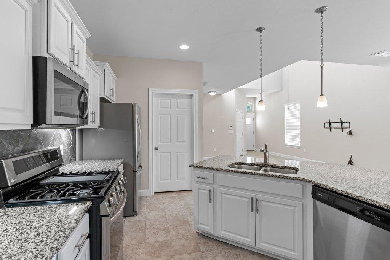
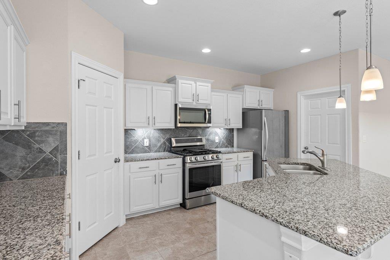
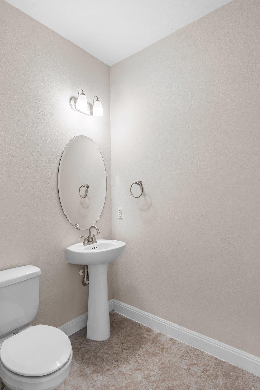
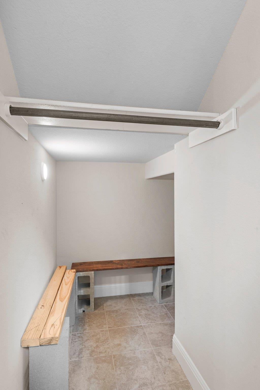
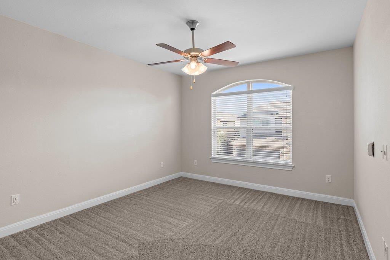
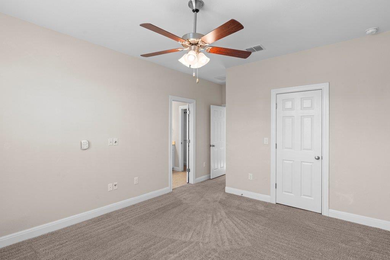
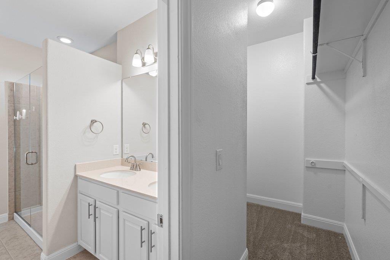
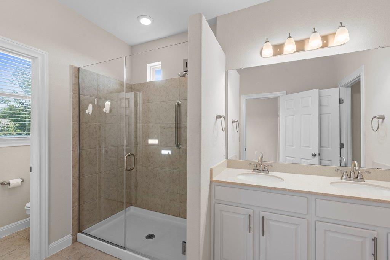
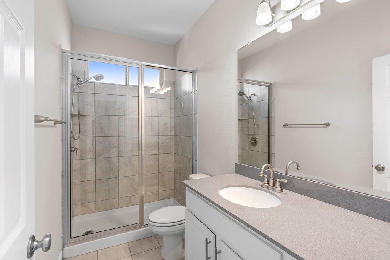
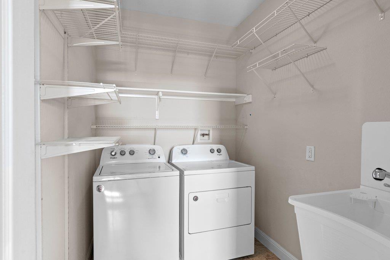
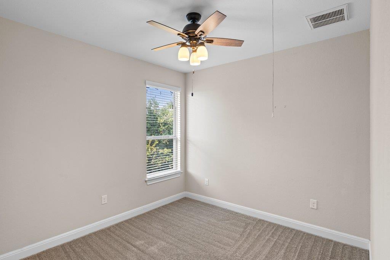
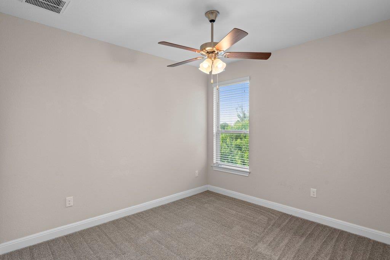
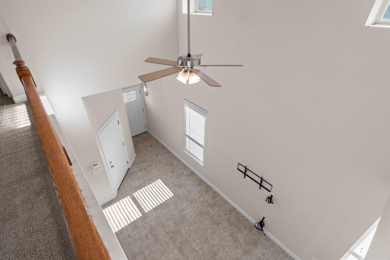
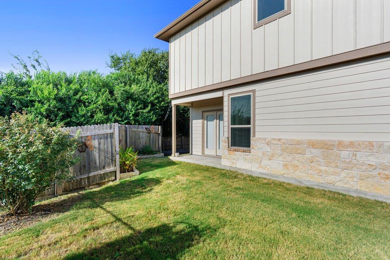
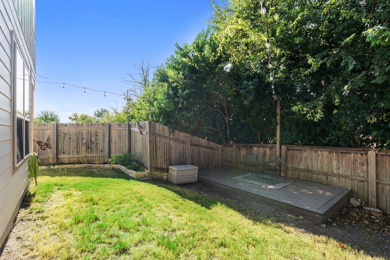
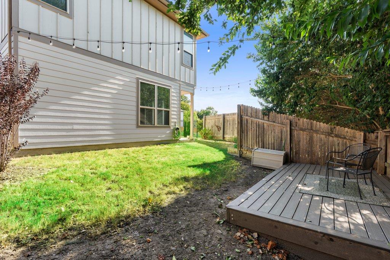

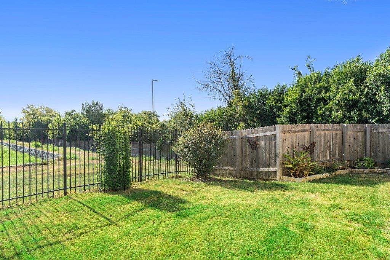
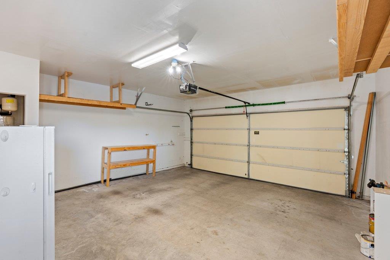
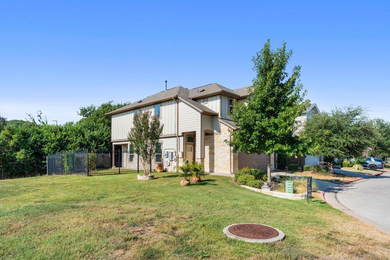
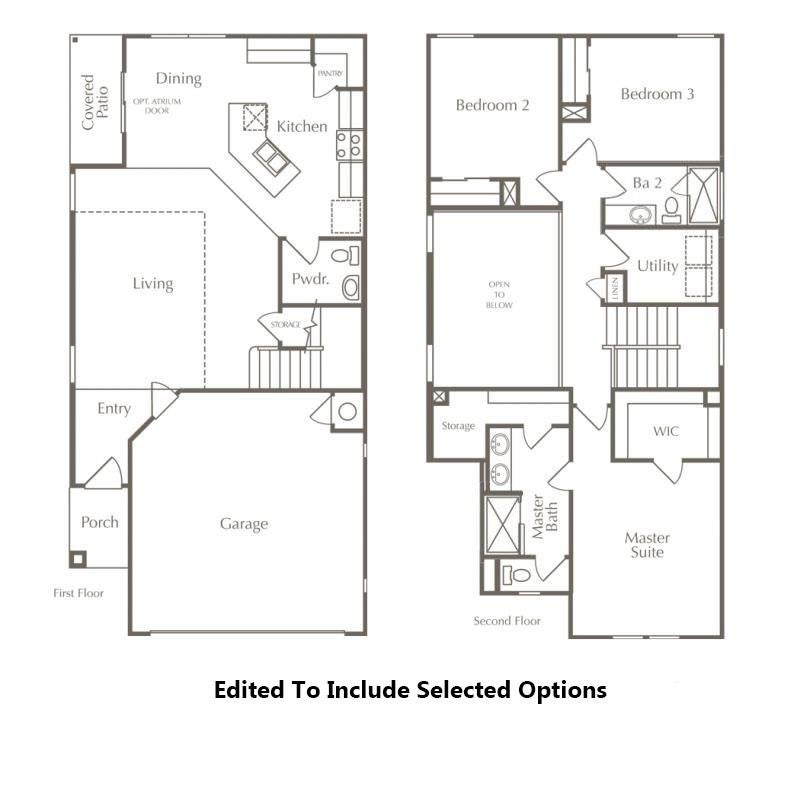

Nestled on one of the largest lots in the community, this 1,692 sq ft, 3 bed, 2.5 bath beautifully upgraded San Jacinto floor plan offers exceptional privacy with only one adjacent neighbor and common area bordering two sides. The spacious yard features red oak and crepe myrtles, stone-edged landscaping, jasmine and rose bushes, a shaded deck with string lights, and iron/steel fencing with gates on both sides. Enjoy morning sun through the main living windows, lawn care provided by the HOA, sprinkler irrigation, and easy walking access to Searight Park. Inside, you'll find thoughtful upgrades throughout, including 9-foot ceilings, tile flooring on the main level, upgraded carpet upstairs, granite countertops, tile backsplash, under-cabinet lighting, and an LG 5-burner gas range with convection oven and air fryer. The open-concept living area is spacious for entertaining or retreat upstairs to all three bedrooms. . The primary suite features a luxury walk-in shower with grab bar and handheld shower, while both upstairs baths include granite countertops and upgraded Moen brushed nickel fixtures. Additional highlights include improved attic insulation, a UV air purification system, regularly serviced HVAC, solar panels for significantly reduced electric bills, painted garage with upgraded door opener, workbench, and suspended storage shelving. Located away from Slaughter Lane traffic noise yet close to parks, schools, and major conveniences, this meticulously maintained home combines energy efficiency, quality upgrades, and an outstanding lot in one exceptional package.
| LAST UPDATED | 7/27/2026 | TRACT | Searight Village Condo |
|---|---|---|---|
| YEAR BUILT | 2018 | COMMUNITY | Searight Village Condo |
| GARAGE SPACES | 2.0 | COUNTY | Travis |
| STATUS | Active | PROPERTY TYPE(S) | Single Family |
| Elementary School | Casey |
|---|---|
| Jr. High School | Bailey |
| High School | Akins |
| ADDITIONAL DETAILS | |
| AIR | Ceiling Fan(s), Central Air |
|---|---|
| AIR CONDITIONING | Yes |
| AMENITIES | Trash |
| APPLIANCES | Convection Oven, Dishwasher, Disposal, Exhaust Fan, Free-Standing Gas Oven, Microwave, Stainless Steel Appliance(s), Water Heater |
| AREA | SWE |
| CONSTRUCTION | HardiPlank Type, Stone |
| EXTERIOR | Private Yard, Rain Gutters |
| FIREPLACE | Yes |
| GARAGE | Yes |
| HEAT | Central, Exhaust Fan, Natural Gas |
| HOA DUES | 160|Monthly |
| INTERIOR | Ceiling Fan(s), Double Vanity, Eat-in Kitchen, Granite Counters, High Speed Internet, Open Floorplan, Pantry, Walk-In Closet(s) |
| LOT | 6020 sq ft |
| LOT DESCRIPTION | Sprinklers In Front, Sprinklers In Rear |
| PARKING | Driveway |
| POOL DESCRIPTION | None |
| SEWER | Public Sewer |
| STORIES | 2 |
| STYLE | Low Rise (1-3 Stories) |
| SUBDIVISION | Searight Village Condo |
| TAXES | 7588.1 |
| UTILITIES | Underground Utilities, Electricity Connected, Natural Gas Connected, Sewer Connected, Water Connected |
| VIEW | Yes |
| VIEW DESCRIPTION | Trees/Woods |
| WATER | Public |
MORTGAGE CALCULATOR
TOTAL MONTHLY PAYMENT
0
P
I
*Estimate only
| / | |
We respect your online privacy and will never spam you. By submitting this form with your telephone number
you are consenting for Jude
Galligan, REALTOR® to contact you even if your name is on a Federal or State
"Do not call List".
Property listed by Jacob Youngblood, Youngblood Real Estate Group
Based on information from the Austin Board of REALTORS ® (alternatively, from ACTRIS) for the period through 10/17/26 4:51 PM PDT. Neither the Board nor ACTRIS guarantees or is in any way responsible for its accuracy. All data is provided “AS IS” and with all faults. Data maintained by the Board or ACTRIS may not reflect all real estate activity in the market.
Information being provided is for consumers’ personal, non-commercial use and may not be used for any purpose other than to identify prospective properties consumers may be interested in purchasing.
Information being provided is for consumers’ personal, non-commercial use and may not be used for any purpose other than to identify prospective properties consumers may be interested in purchasing.
This IDX solution is (c) Diverse Solutions 2026.