 Twitter
 Facebook
 Email
|
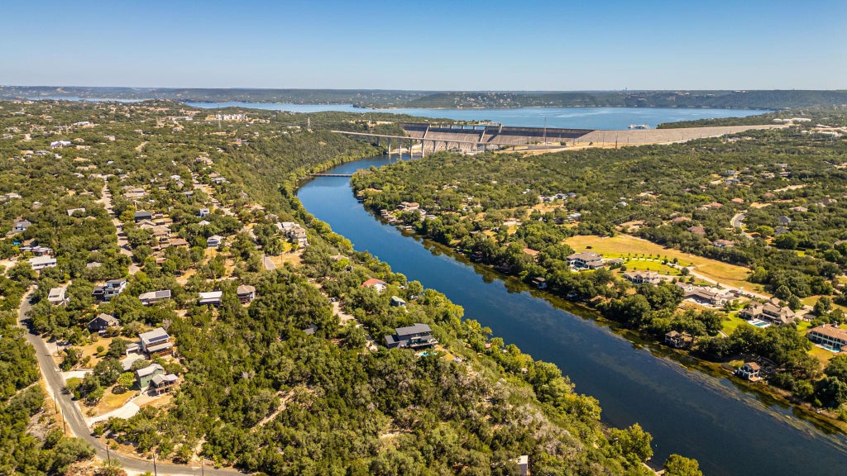

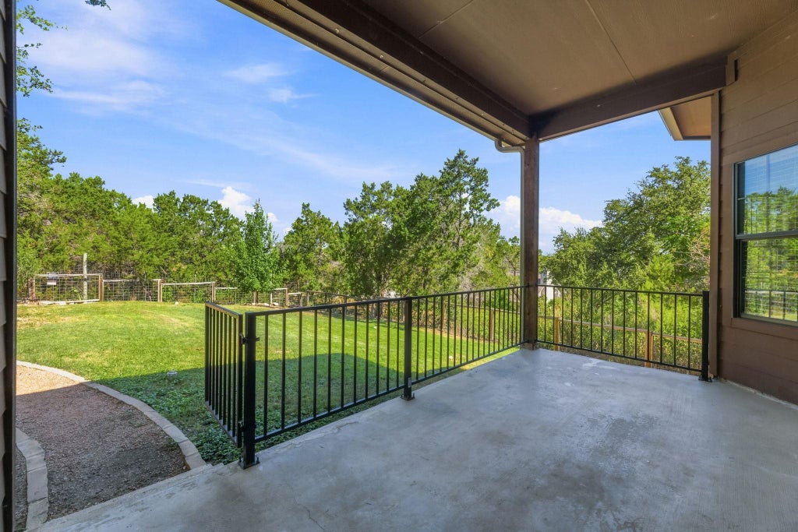


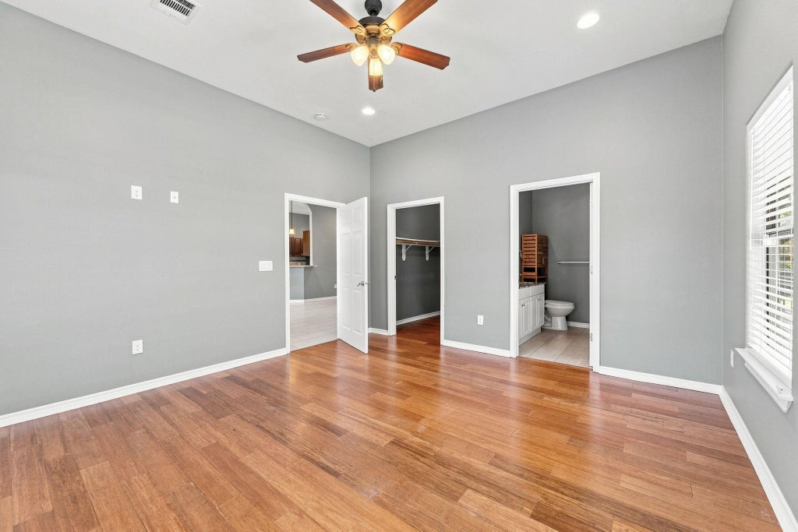
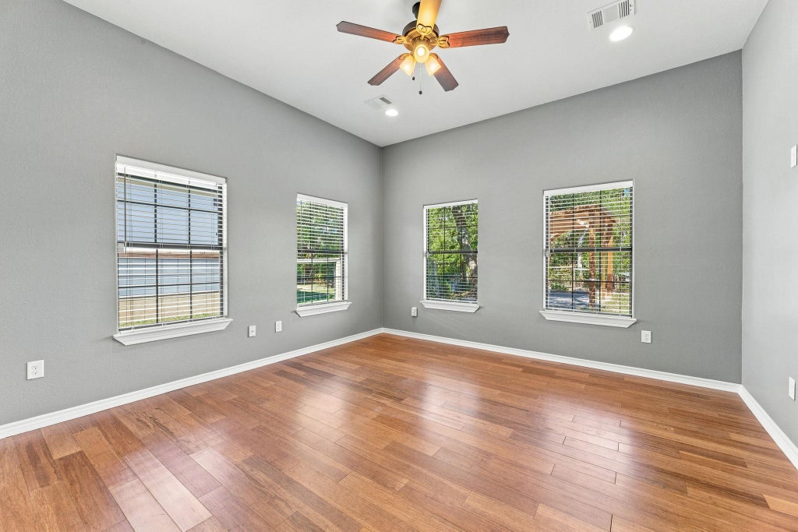
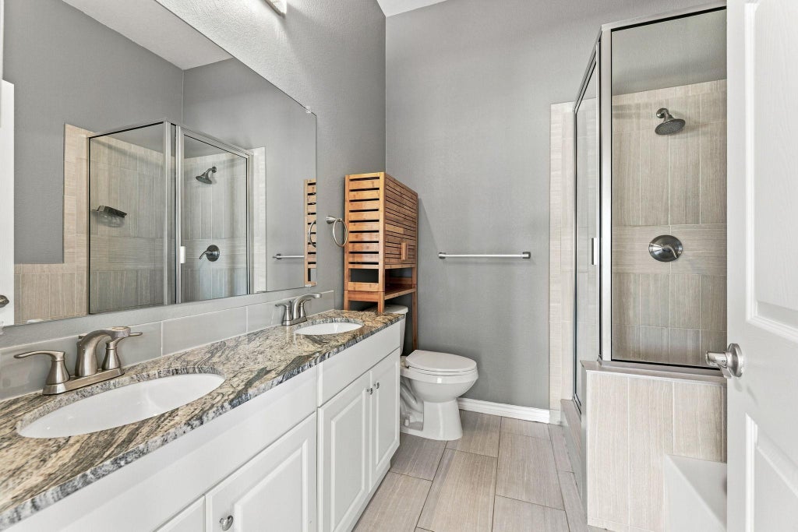


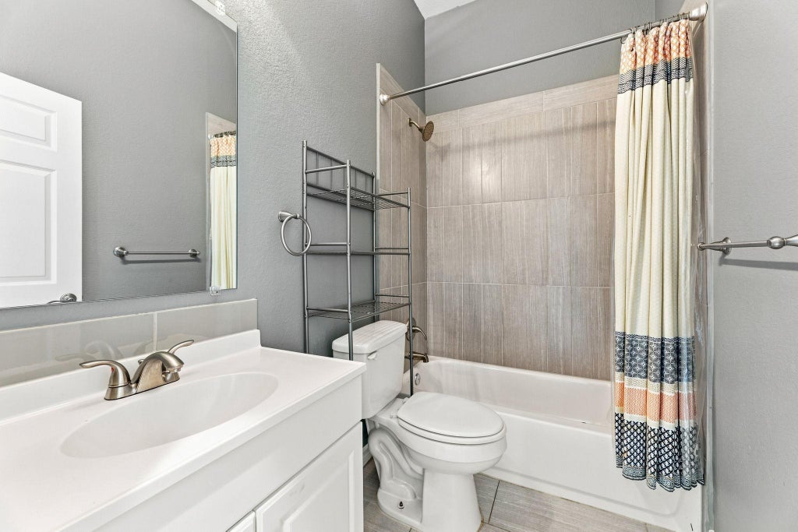
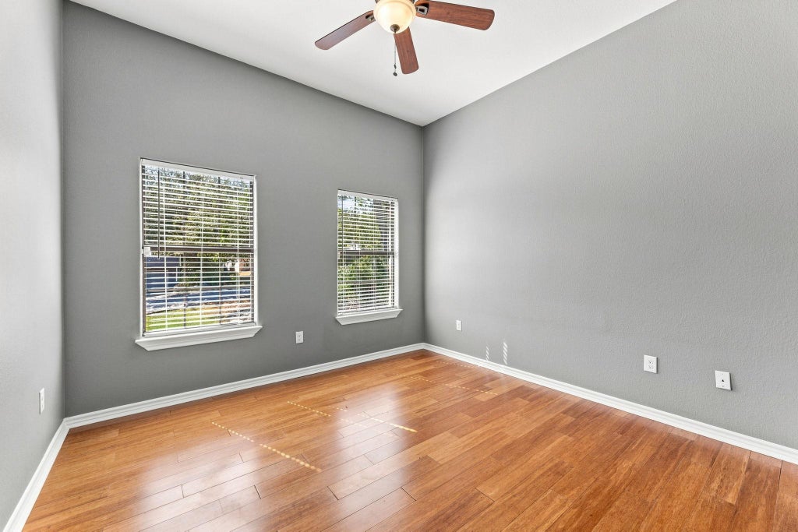


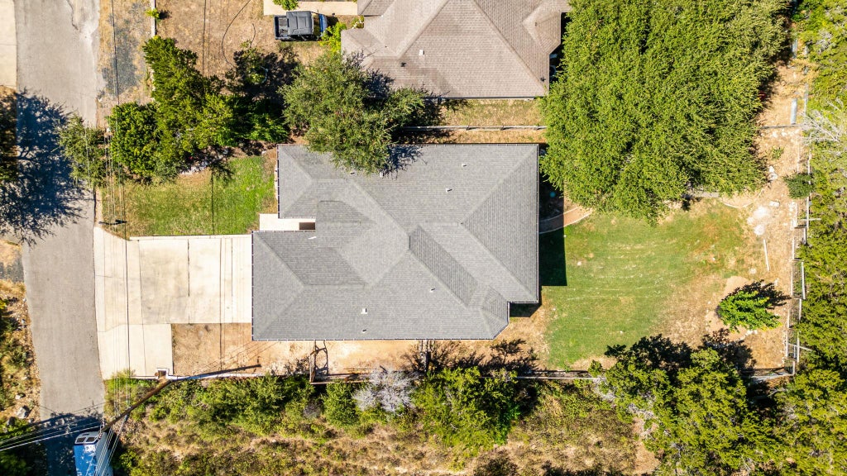


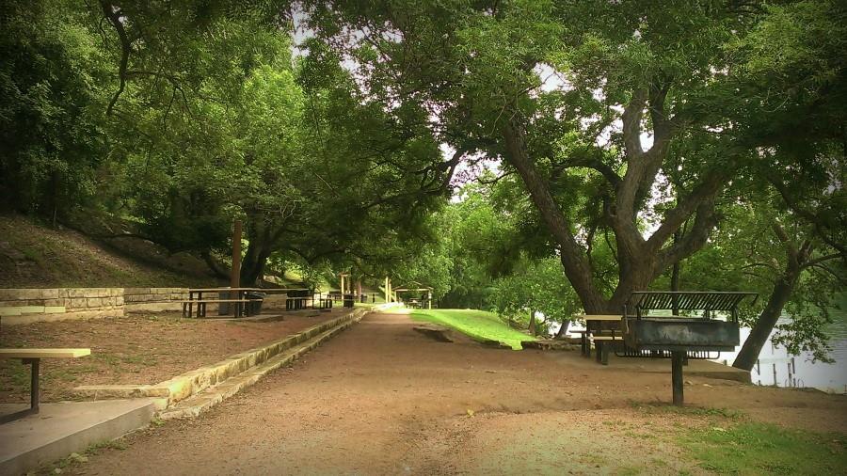


Rent to own program available! Ask agent for more details. Lake days, backyard nights, and relaxed Hill Country living. Welcome to Apache Shores! This 3-bedroom, 2-bath home is made for entertaining and enjoying the lakeside lifestyle. High ceilings, natural light, and neutral tones create a bright, inviting interior. Tile flooring runs through the main living areas and formal dining room, while the spacious living room features a custom built-in media center with wood floating shelves, storage, and backyard views. The open kitchen offers dark cabinetry, a raised breakfast bar, double-oven electric range, built-in microwave, and stainless steel appliances. A split-bedroom layout adds privacy, with wood floors and large windows in the secondary bedrooms. The primary suite features high ceilings, wood floors, dual sinks, granite countertops, a glass-enclosed shower, and a separate soaking tub. Outside, enjoy a covered patio, stone fire pit, and custom wooden pavilion, perfect for gatherings or quiet evenings. Apache Shores POA amenities include a community pool, sport courts, parks, hike and bike trails, community center, private boat ramp, and day dock with access to Lake Austin. Close to RR 620, Lakeway shopping and dining, Mary Quinlan Park, and Lake Travis schools, this home combines peaceful Hill Country surroundings with everyday convenience. From lake days to fireside nights, enjoy the best of Apache Shores!
| LAST UPDATED | 10/10/2026 | TRACT | Apache Shores Sec 02 |
|---|---|---|---|
| YEAR BUILT | 2015 | COMMUNITY | Apache Shores Sec 02 |
| GARAGE SPACES | 2.0 | COUNTY | Travis |
| STATUS | Active | PROPERTY TYPE(S) | Single Family |
| Elementary School | Lake Travis |
|---|---|
| Jr. High School | Hudson Bend |
| High School | Lake Travis |
| PRICE HISTORY | |
| Prior to Sep 10, '26 | $445,000 |
|---|---|
| Sep 10, '26 - Sep 23, '26 | $440,000 |
| Sep 23, '26 - Oct 10, '26 | $435,000 |
| Oct 10, '26 - Today | $425,000 |
| ADDITIONAL DETAILS | |
| AIR | Ceiling Fan(s), Central Air |
|---|---|
| AIR CONDITIONING | Yes |
| AMENITIES | Insurance |
| APPLIANCES | Dishwasher, Disposal, Electric Range, Electric Water Heater, Free-Standing Electric Range, Microwave, Stainless Steel Appliance(s), Water Softener Owned |
| AREA | LS |
| CONSTRUCTION | HardiPlank Type, Stone Veneer |
| EXTERIOR | Private Yard |
| GARAGE | Attached Garage, Yes |
| HEAT | Central |
| HOA DUES | 120|Annually |
| INTERIOR | Breakfast Bar, Built-in Features, Ceiling Fan(s), Double Vanity, Eat-in Kitchen, Granite Counters, Master Downstairs, Open Floorplan, Pantry, Recessed Lighting, Soaking Tub, Walk-In Closet(s) |
| LOT | 8786 sq ft |
| LOT DESCRIPTION | Back Yard, Front Yard, Many Trees, Private |
| PARKING | Attached, Garage, Garage Faces Front |
| POOL DESCRIPTION | None |
| SEWER | Septic Tank |
| STORIES | 1 |
| SUBDIVISION | Apache Shores Sec 02 |
| TAXES | 8798.76 |
| UTILITIES | Electricity Connected, Sewer Connected, Water Connected |
| VIEW | Yes |
| VIEW DESCRIPTION | Trees/Woods |
| WATER | Public |
MORTGAGE CALCULATOR
TOTAL MONTHLY PAYMENT
0
P
I
*Estimate only
| SATELLITE VIEW |
| / | |
We respect your online privacy and will never spam you. By submitting this form with your telephone number
you are consenting for Jude
Galligan, REALTOR® to contact you even if your name is on a Federal or State
"Do not call List".
Property listed by Dina Dillard, Spyglass Realty
Based on information from the Austin Board of REALTORS ® (alternatively, from ACTRIS) for the period through 10/31/26 5:50 PM PDT. Neither the Board nor ACTRIS guarantees or is in any way responsible for its accuracy. All data is provided “AS IS” and with all faults. Data maintained by the Board or ACTRIS may not reflect all real estate activity in the market.
Information being provided is for consumers’ personal, non-commercial use and may not be used for any purpose other than to identify prospective properties consumers may be interested in purchasing.
Information being provided is for consumers’ personal, non-commercial use and may not be used for any purpose other than to identify prospective properties consumers may be interested in purchasing.
This IDX solution is (c) Diverse Solutions 2026.