 Twitter
 Facebook
 Email
Email
|
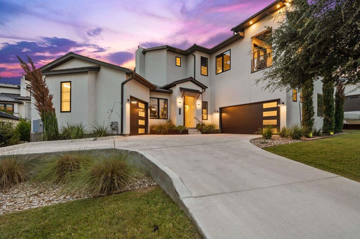
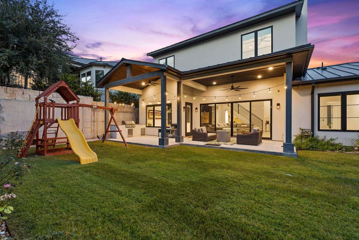
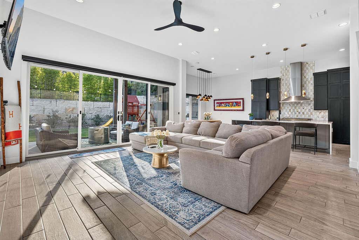
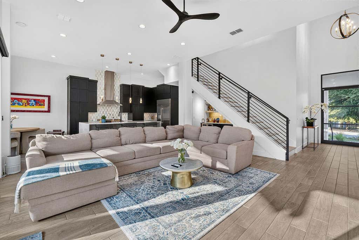
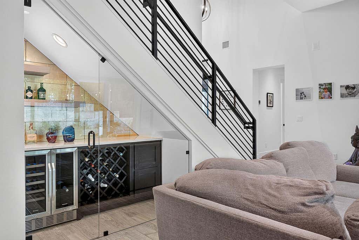
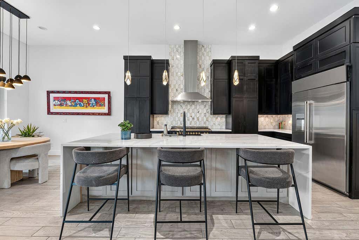
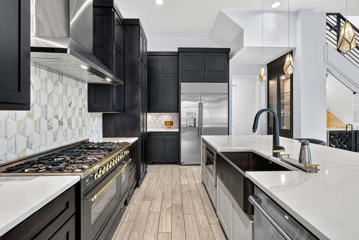
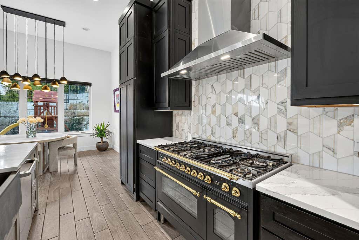
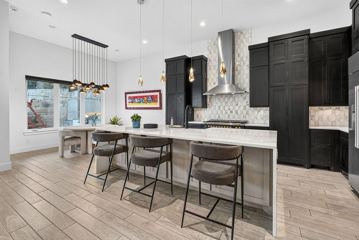
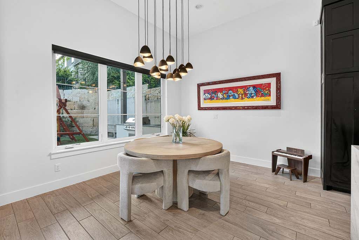
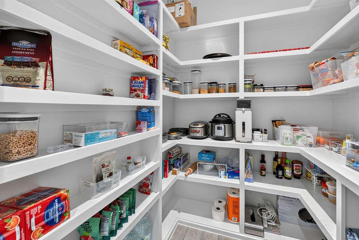
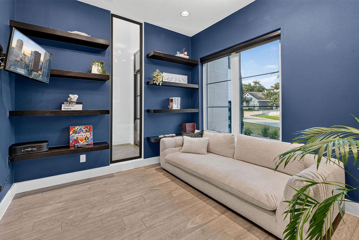
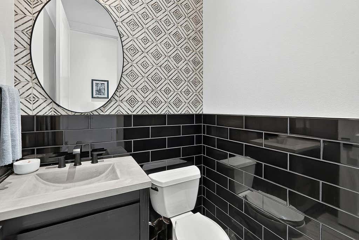
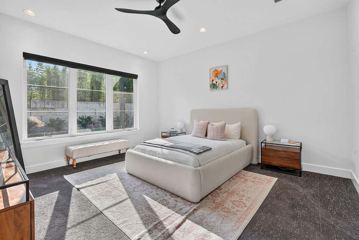
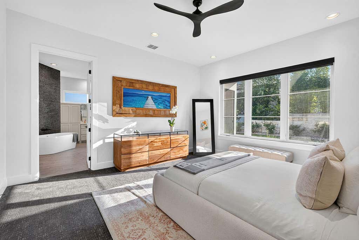
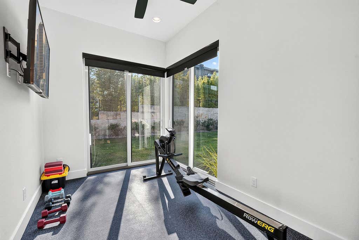
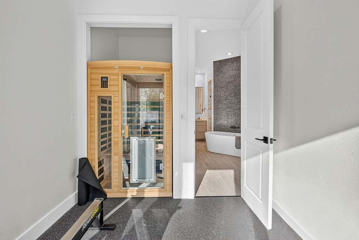
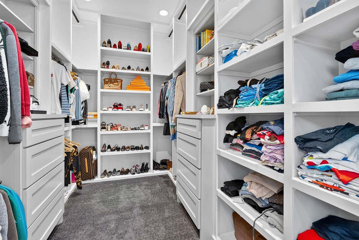
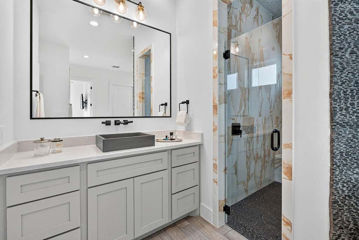
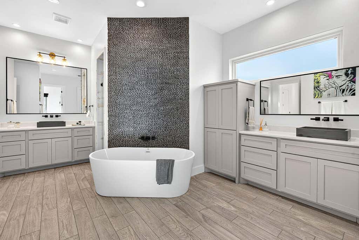
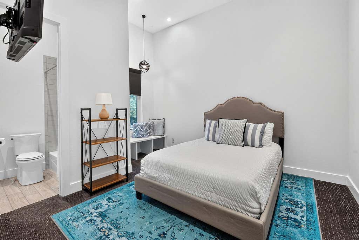
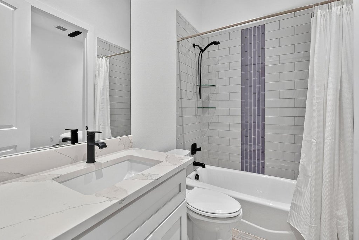
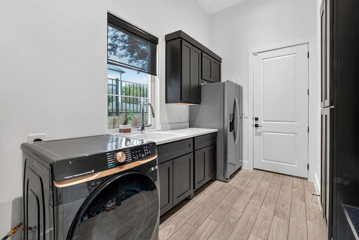
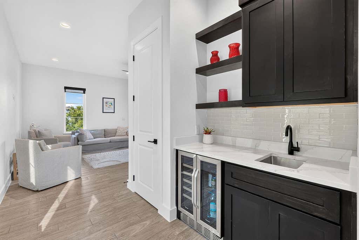
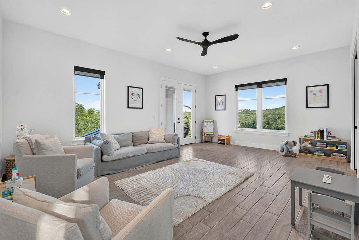
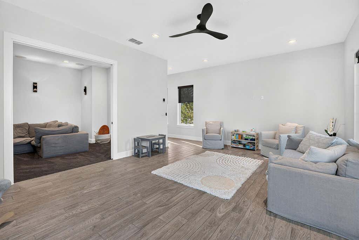
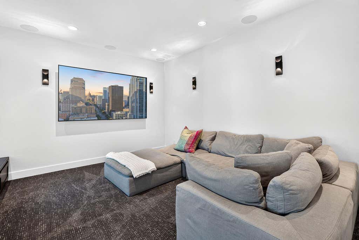
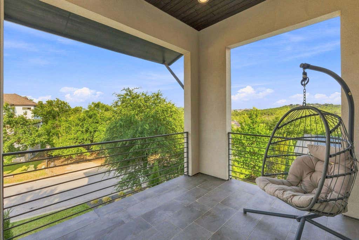
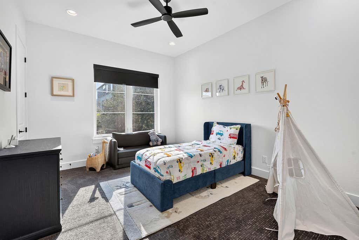
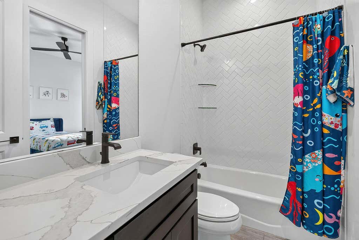
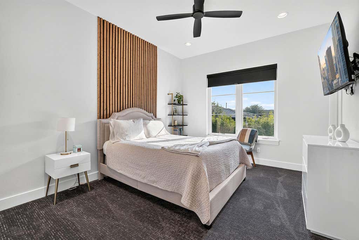
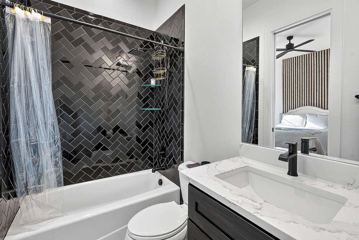
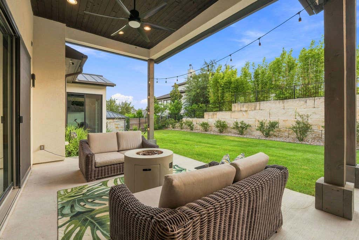
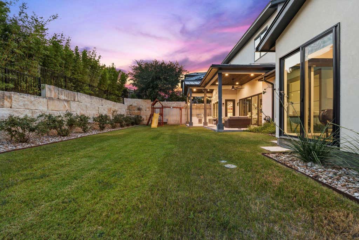
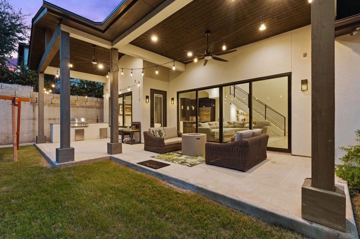
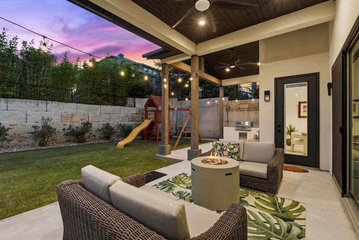
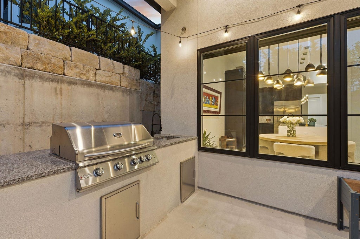
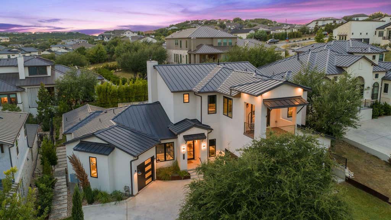
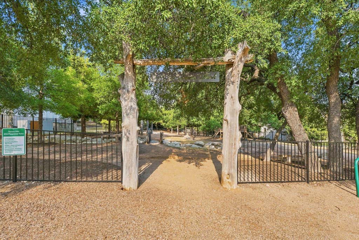
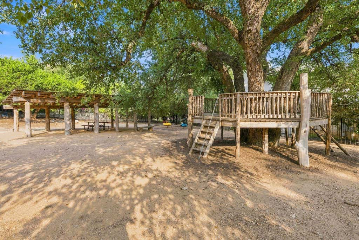

Custom built and beautifully curated, this impressive Serene Hills residence blends modern design with a warm, inviting atmosphere. With 4 bedrooms, 4.5 baths and generous living spaces, there is room for everyone. A light-filled floorplan flows into the spacious living area, where sliding glass doors extend to the covered patio and landscaped yard. The main level includes a private study, luxurious primary suite and secondary bedroom with ensuite bath. The kitchen takes center stage with a stunning black and gold ILVE Italian range with 7 burners and double ovens, rich dark cabinetry, oversized waterfall island with storage, built-in refrigerator and huge pantry. A lighted display cabinet showcases china or collections, while a glass-enclosed bar with beverage cooler tucked beneath the staircase adds sophistication for entertaining. The primary suite is a private spa oasis. The dramatic bath features a soaking tub, large shower and custom walk-in closet with built-in drawers and shelving. A bright fitness nook opens to the backyard, while an infrared sauna completes the space. Upstairs, two additional bedrooms, including one with an ensuite bath, share a spacious game room with wet bar and a dedicated media room. A walk-out balcony with Hill Country views captures the breeze and provides a relaxing spot for morning coffee. Outdoor living includes a covered patio and built-in kitchen with gas grill and sink. The easy-care yard offers privacy with a stone wall along the rear. A community park directly across the street adds recreation just steps away. The 3-car garage provides vehicle and storage space. Additional features include wood-look tile flooring, whole-home water softener, surround sound and custom window shades. Highly regarded Lake Travis schools and a nearby elementary school add to the appeal, along with close proximity to The Hills Country Club and Lakeway's shopping, dining, golf, parks and Lake Travis.
| LAST UPDATED | 8/25/2026 | TRACT | Serene Hills Sub Ph 2E |
|---|---|---|---|
| YEAR BUILT | 2022 | COMMUNITY | Serene Hills Sub Ph 2E |
| GARAGE SPACES | 3.0 | COUNTY | Travis |
| STATUS | Active | PROPERTY TYPE(S) | Single Family |
| Elementary School | Serene Hills |
|---|---|
| Jr. High School | Lake Travis |
| High School | Lake Travis |
| ADDITIONAL DETAILS | |
| AIR | Ceiling Fan(s), Central Air, Electric |
|---|---|
| AIR CONDITIONING | Yes |
| APPLIANCES | Bar Fridge, Built-In Refrigerator, Dishwasher, Disposal, Double Oven, Free-Standing Gas Range, Gas Range, Microwave, Oven, Refrigerator, Stainless Steel Appliance(s), Water Softener, Wine Cooler, Wine Refrigerator |
| AREA | LS |
| CONSTRUCTION | Stucco |
| EXTERIOR | Balcony, Gas Grill, Outdoor Grill, Playground, Private Yard |
| FIREPLACE | Yes |
| GARAGE | Yes |
| HEAT | Natural Gas |
| HOA DUES | 280|Quarterly |
| INTERIOR | Bar, Breakfast Bar, Built-in Features, Ceiling Fan(s), Double Vanity, Eat-in Kitchen, In-Law Floorplan, Kitchen Island, Master Downstairs, Open Floorplan, Pantry, Recessed Lighting, Soaking Tub, Walk-In Closet(s) |
| LOT | 10550 sq ft |
| LOT DESCRIPTION | Back Yard, Interior Lot |
| PARKING | Driveway, Garage Faces Side |
| POOL DESCRIPTION | None |
| STORIES | 2 |
| SUBDIVISION | Serene Hills Sub Ph 2E |
| TAXES | 30413 |
| UTILITIES | Electricity Connected, Natural Gas Connected, Sewer Connected, Underground Utilities, Water Connected |
| VIEW DESCRIPTION | None |
MORTGAGE CALCULATOR
TOTAL MONTHLY PAYMENT
0
P
I
*Estimate only
| SATELLITE VIEW |
| / | |
We respect your online privacy and will never spam you. By submitting this form with your telephone number
you are consenting for Jude
Galligan, REALTOR® to contact you even if your name is on a Federal or State
"Do not call List".
Property listed by Lauren Powell, Kuper Sotheby's Int'l Realty
Based on information from the Austin Board of REALTORS ® (alternatively, from ACTRIS) for the period through 8/27/26 8:25 PM PDT. Neither the Board nor ACTRIS guarantees or is in any way responsible for its accuracy. All data is provided “AS IS” and with all faults. Data maintained by the Board or ACTRIS may not reflect all real estate activity in the market.
Information being provided is for consumers’ personal, non-commercial use and may not be used for any purpose other than to identify prospective properties consumers may be interested in purchasing.
Information being provided is for consumers’ personal, non-commercial use and may not be used for any purpose other than to identify prospective properties consumers may be interested in purchasing.
This IDX solution is (c) Diverse Solutions 2026.