 Twitter
 Facebook
 Email
Email
|


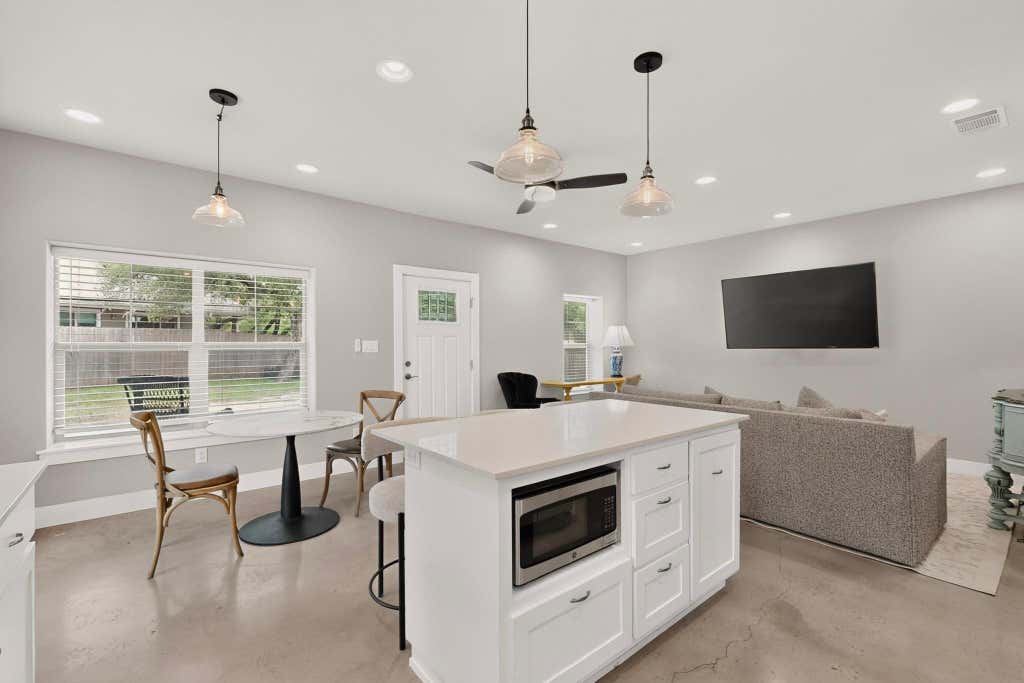


Nestled on a secluded, private oasis just off the road, this barndominium sits on just over one-third of an acre and is fully fenced for peace of mind and outdoor enjoyment. Surrounded by mature trees, the home feels like a retreat"”yet you're only steps away from Lake Travis Access. Main living area features approximately 1,250 sq ft of thoughtfully appointed space: - 3 bedrooms and 2 baths - Quartz countertops with a subway tile backsplash - Stained, polished concrete floors with 6-inch baseboards - Abundant natural light pouring in through numerous windows Outdoor highlights: - A private, oasis-like lot shaded by mature oak trees - 4'x24' back patio for al fresco dining and quiet evenings - RV parking with a covered spot and full hookups (water, power, septic) on the left side of the home Workshop and storage: - Approximately 1,000 sq ft shop with vaulted ceilings - 10'x10' garage doors, ideal for a car lift or a dedicated workshop space Additional details: - Thoughtfully designed living spaces that feel open yet intimate - Perfect for entertaining or peaceful daily living - A unique blend of rustic charm and modern finishes This property offers the best of both worlds: a private, retreat-like setting with practical amenities and room for hobbies, vehicles, and outdoor living. Schedule a showing to experience the serenity and potential of this one-of-a-kind home.
| LAST UPDATED | 7/8/2026 | TRACT | ABS 2453 SUR 84 STEWART B K ACR .880 |
|---|---|---|---|
| YEAR BUILT | 2017 | COMMUNITY | ABS 2453 SUR 84 STEWART B K ACR .880 |
| GARAGE SPACES | 4.0 | COUNTY | Travis |
| STATUS | Active | PROPERTY TYPE(S) | Single Family |
| Elementary School | Lake Travis |
|---|---|
| Jr. High School | Hudson Bend |
| High School | Lake Travis |
| ADDITIONAL DETAILS | |
| AIR | Ceiling Fan(s), Central Air, Electric |
|---|---|
| AIR CONDITIONING | Yes |
| APPLIANCES | Built-In Electric Range, Dishwasher, Electric Water Heater, Exhaust Fan, Free-Standing Electric Range, Free-Standing Gas Range, Gas Range, Microwave, Oven, Refrigerator, Stainless Steel Appliance(s), Vented Exhaust Fan |
| AREA | LS |
| CONSTRUCTION | HardiPlank Type, Metal Siding, Spray Foam Insulation |
| EXTERIOR | Private Yard, RV Hookup |
| GARAGE | Yes |
| HEAT | Central, Electric, Exhaust Fan, Heat Pump, Separate Meters |
| HOA DUES | 25|Quarterly |
| INTERIOR | Breakfast Bar, Ceiling Fan(s), High Speed Internet, Kitchen Island |
| LOT | 0.34 acre(s) |
| LOT DESCRIPTION | Back Yard, Cleared, Few Trees, Interior Lot, Level, Many Trees, Private |
| PARKING | Attached Carport, Concrete, Covered, Garage Door Opener, Garage Faces Front, Workshop in Garage |
| POOL DESCRIPTION | None |
| SEWER | Engineered Septic |
| STORIES | 1 |
| STYLE | 1st Floor Entry |
| SUBDIVISION | ABS 2453 SUR 84 STEWART B K ACR .880 |
| TAXES | 11000 |
| UTILITIES | Electricity Connected, Propane, Underground Utilities, Water Connected |
| VIEW | Yes |
| VIEW DESCRIPTION | Trees/Woods |
| WATER | Public |
| WATER ACCESS | Lake Travis |
| WATERFRONT DESCRIPTION | Lake Privileges |
MORTGAGE CALCULATOR
TOTAL MONTHLY PAYMENT
0
P
I
*Estimate only
| SATELLITE VIEW |
| / | |
We respect your online privacy and will never spam you. By submitting this form with your telephone number
you are consenting for Jude
Galligan, REALTOR® to contact you even if your name is on a Federal or State
"Do not call List".
Property listed by Enrique Cordova, LPT Realty, LLC
Based on information from the Austin Board of REALTORS ® (alternatively, from ACTRIS) for the period through 7/27/26 3:47 PM PDT. Neither the Board nor ACTRIS guarantees or is in any way responsible for its accuracy. All data is provided “AS IS” and with all faults. Data maintained by the Board or ACTRIS may not reflect all real estate activity in the market.
Information being provided is for consumers’ personal, non-commercial use and may not be used for any purpose other than to identify prospective properties consumers may be interested in purchasing.
Information being provided is for consumers’ personal, non-commercial use and may not be used for any purpose other than to identify prospective properties consumers may be interested in purchasing.
This IDX solution is (c) Diverse Solutions 2026.